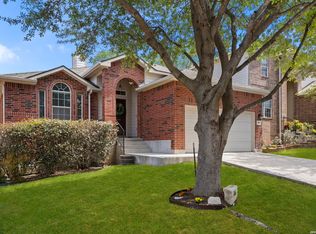
Welcome to 1214 Crossing Oaks. A bright, move-in-ready 3-bedroom, 2.5-bath home in the Villages of Westcreek with an assumable VA loan! This is a rare opportunity for qualified buyers to secure an exceptional rate while enjoying one of San Antonio's most established communities. Inside, you'll find open living areas, a spacious kitchen overlooking the backyard, and comfortable upstairs bedrooms with a versatile flex room. Neighborhood amenities include pools, parks, tennis courts, and trails, with quick access to Alamo Ranch, Loop 1604, and Hwy 151. Just minutes from SeaWorld, shopping, and dining. This home offers the perfect blend of lifestyle, and location.
Pending
Price cut: $10K (5/13)
$239,000
1214 Crossing Oaks, San Antonio, TX 78253
3beds
1,995sqft
:
Get pre-qualified$1,796/mo
Single Family Residence
Built in 1999
4,965 Square Feet Lot
$235,900 Zestimate®
$120/sqft
$44/mo HOA
What's special
Versatile flex roomComfortable upstairs bedrooms
- 287 days |
- 33 |
- 3 |
Zillow last checked:
Listing updated:
Listed by:
Falcon Craft-Rubio TREC #831044 (210) 781-0534,
Kuper Sotheby's Int'l Realty
Source: LERA MLS,MLS#: 1918096
Facts & features
Interior
Bedrooms & bathrooms
- Bedrooms: 3
- Bathrooms: 3
- Full bathrooms: 2
- 1/2 bathrooms: 1
Primary bedroom
- Level: Upper
- Area: 286
- Dimensions: 22 x 13
Bedroom 2
- Area: 182
- Dimensions: 14 x 13
Bedroom 3
- Area: 143
- Dimensions: 13 x 11
Primary bathroom
- Features: Tub/Shower Combo, Double Vanity
- Area: 70
- Dimensions: 14 x 5
Dining room
- Area: 156
- Dimensions: 13 x 12
Family room
- Area: 165
- Dimensions: 15 x 11
Kitchen
- Area: 169
- Dimensions: 13 x 13
Heating
- Central, Electric
Cooling
- Central Air
Appliances
- Included: Washer, Dryer, Cooktop, Refrigerator, Disposal, Dishwasher
- Laundry: Washer Hookup, Dryer Connection
Features
- Two Living Area, Ceiling Fan(s), Chandelier
- Flooring: Carpet, Ceramic Tile, Laminate
- Windows: Window Coverings
- Has basement: No
- Has fireplace: No
- Fireplace features: Not Applicable
Interior area
- Total interior livable area: 1,995 sqft
Property
Parking
- Total spaces: 2
- Parking features: Two Car Garage
- Garage spaces: 2
Features
- Levels: Two
- Stories: 2
- Patio & porch: Patio
- Pool features: None, Community
- Fencing: Privacy
Lot
- Size: 4,965 Square Feet
Details
- Parcel number: 043903010030
Construction
Type & style
- Home type: SingleFamily
- Property subtype: Single Family Residence
Materials
- Brick, Siding
- Foundation: Slab
- Roof: Composition
Condition
- Pre-Owned
- New construction: No
- Year built: 1999
Details
- Builder name: KB
Community & HOA
Community
- Features: Tennis Court(s), Playground, Jogging Trails, Sports Court, Basketball Court, Volleyball Court
- Subdivision: Oaks Of Westcreek
HOA
- Has HOA: Yes
- HOA fee: $131 quarterly
- HOA name: VILLAGES OF WESTCREEK HOA
Location
- Region: San Antonio
Financial & listing details
- Price per square foot: $120/sqft
- Tax assessed value: $263,860
- Annual tax amount: $4,689
- Price range: $239K - $239K
- Date on market: 10/24/2025
- Cumulative days on market: 262 days
- Listing terms: Conventional,FHA,VA Loan,Cash
Estimated market value
$235,900
$224,000 - $248,000
$1,848/mo
Price history
| Date | Event | Price |
|---|---|---|
| 6/23/2026 | Pending sale | $239,000$120/sqft |
Source: Kuper Sotheby's International Realty #1918096 Report a problem | ||
| 5/13/2026 | Price change | $239,000-4%$120/sqft |
Source:  LERA MLS #1918096 Report a problem LERA MLS #1918096 Report a problem | ||
| 4/29/2026 | Listed for sale | $249,000$125/sqft |
Source: LERA MLS #1918096 Report a problem | ||
| 4/20/2026 | Pending sale | $249,000$125/sqft |
Source: Kuper Sotheby's International Realty #1918096 Report a problem | ||
| 4/20/2026 | Listed for sale | $249,000$125/sqft |
Source: Kuper Sotheby's International Realty #1918096 Report a problem | ||
| 4/20/2026 | Contingent | $249,000$125/sqft |
Source: LERA MLS #1918096 Report a problem | ||
| 4/10/2026 | Listed for sale | $249,000$125/sqft |
Source: LERA MLS #1918096 Report a problem | ||
| 3/30/2026 | Contingent | $249,000$125/sqft |
Source: LERA MLS #1918096 Report a problem | ||
| 3/30/2026 | Pending sale | $249,000$125/sqft |
Source: Kuper Sotheby's International Realty #1918096 Report a problem | ||
| 1/24/2026 | Price change | $249,000-3.9%$125/sqft |
Source: LERA MLS #1918096 Report a problem | ||
| 11/18/2025 | Price change | $259,000-4.1%$130/sqft |
Source: LERA MLS #1918096 Report a problem | ||
| 10/24/2025 | Listed for sale | $270,000+25.6%$135/sqft |
Source: LERA MLS #1918096 Report a problem | ||
| 11/6/2020 | Sold | -- |
Source: LERA MLS #1484464 Report a problem | ||
| 10/27/2020 | Pending sale | $215,000$108/sqft |
Source: BHHS Penfed Realty #1484464 Report a problem | ||
| 9/19/2020 | Listed for sale | $215,000+53.7%$108/sqft |
Source: BHHS Penfed Realty #1484464 Report a problem | ||
| 10/14/2009 | Listing removed | $139,900$70/sqft |
Source: Exit Slater Realtors #777591 Report a problem | ||
| 8/14/2009 | Price change | $139,900-6.7%$70/sqft |
Source: Exit Slater Realtors #777591 Report a problem | ||
| 6/12/2009 | Listed for sale | $149,900$75/sqft |
Source: Exit Slater Realtors #777591 Report a problem | ||
| 12/16/2006 | Sold | -- |
Source: Agent Provided Report a problem | ||
Public tax history
| Year | Property taxes | Tax assessment |
|---|---|---|
| 2025 | $1,445 -69.3% | $263,860 +3.2% |
| 2024 | $4,699 +2.4% | $255,570 +2.7% |
| 2023 | $4,588 -4.1% | $248,950 +5.4% |
| 2022 | $4,785 | $236,190 +22.6% |
| 2021 | -- | $192,680 +5.1% |
| 2020 | -- | $183,340 +1.1% |
| 2019 | $3,910 | $181,330 +1.4% |
| 2018 | $3,910 +7.2% | $178,780 +9.2% |
| 2017 | $3,647 +5.7% | $163,660 +6% |
| 2016 | $3,449 +12.5% | $154,410 +6.7% |
| 2015 | $3,067 | $144,680 +5.6% |
| 2014 | $3,067 | $136,970 +5.1% |
| 2013 | -- | $130,270 +7.2% |
| 2012 | -- | $121,530 -0.9% |
| 2011 | -- | $122,630 -5.4% |
| 2010 | -- | $129,610 -2.7% |
| 2009 | -- | $133,140 -1.7% |
| 2008 | -- | $135,490 +5% |
| 2007 | -- | $129,060 +7.4% |
| 2006 | -- | $120,140 +3.9% |
| 2005 | -- | $115,580 |
| 2004 | -- | -- |
| 2003 | -- | -- |
| 2002 | -- | -- |
| 2001 | -- | -- |
| 2000 | -- | -- |
Find assessor info on the county website
Monthly payment
Est. payment
Payment breakdown
Explore the cost of this home by adjusting the details. Changes won't be saved.Climate risks
Neighborhood: 78253
Nearby schools
GreatSchools rating
- 6/10Galm Elementary SchoolGrades: PK-5Distance: 0.3 mi
- 4/10Luna Middle SchoolGrades: 6-8Distance: 0.9 mi
- 6/10Brennan High SchoolGrades: 9-12Distance: 1 mi
Schools provided by the listing agent
- Elementary: Galm
- Middle: Luna
- High: William Brennan
- District: Northside
Source: LERA MLS. This data may not be complete. We recommend contacting the local school district to confirm school assignments for this home.
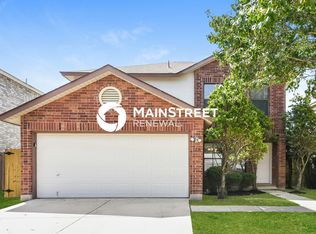
- $211,2003 bd3 ba2.1k sqft1218 Crossing Oaks, San Antonio, TX 78253Off Market
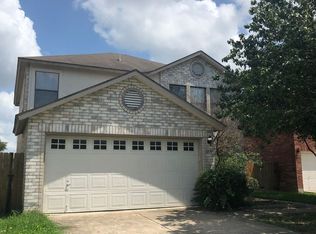
- $213,0003 bd2 ba1.6k sqft1210 Crossing Oaks, San Antonio, TX 78253Off Market
- $242,8003 bd2 ba1.9k sqft1206 Crossing Oaks, San Antonio, TX 78253Off Market

- $285,4004 bd2 ba2.9k sqft1222 Crossing Oaks, San Antonio, TX 78253Off Market
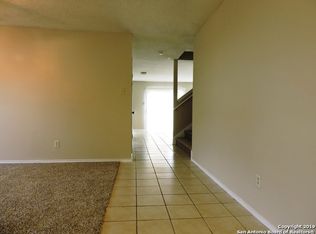
- $226,9003 bd2 ba1.5k sqft1215 Crossing Oaks, San Antonio, TX 78253Off Market
- $310,5004 bd2 ba2.9k sqft1202 Crossing Oaks, San Antonio, TX 78253Off Market
- $251,1003 bd2 ba1.6k sqft1219 Crossing Oaks, San Antonio, TX 78253Off Market
- $257,9003 bd3 ba2k sqft1211 Crossing Oaks, San Antonio, TX 78253Off Market
A local agent can set up tours, give advice and negotiate with sellers.
Similar homes
- $224,9003 bd3 ba1.4k sqft1314 Northborough Lane, San Antonio, TX 78253For Sale

 MLS ID #1994847, Cortney Gill TREC #477798, GSG Property Management. LERA MLS
 - $249,7503 bd3 ba2k sqft135 Balsa Di Prato, San Antonio, TX 78253For Sale
 MLS ID #2004530, Sharlette Scott TREC #497375, Radiant Realty. LERA MLS
 - $294,0003 bd3 ba2.1k sqft435 territory oak, San Antonio, TX 78253For Sale
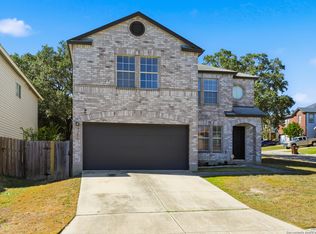 MLS ID #1919504, Alexandra Rodriguez TREC #635693, Piazza Realty Group, LLC. LERA MLS
 - $280,0003 bd2 ba1.8k sqft806 Point Valley, San Antonio, TX 78253For Sale
 MLS ID #1953606, Rhonda Howerton TREC #467846, Coldwell Banker D'Ann Harper, REALTOR. LERA MLS
 - $234,0003 bd3 ba2k sqft906 VILLAGE BR, San Antonio, TX 78245For SaleMLS ID #1973661, Ana Ahnberg TREC #808098, LPT Realty, LLC. LERA MLS
- $229,9903 bd3 ba1.8k sqft2623 Gato Del Sol, San Antonio, TX 78245For SaleMLS ID #1972205, Emirza Gradiz TREC #675063, Texas Premier Realty. LERA MLS
- $235,7773 bd2 ba1.4k sqft7918 Winterstone Dr, San Antonio, TX 78254For SaleMLS ID #2002689, Karla Sanchez TREC #817200, Keller Williams Heritage. LERA MLS
- $240,0004 bd3 ba1.7k sqft6815 Cougar Cove, San Antonio, TX 78242For SaleMLS ID #2006340, Kenneth James TREC #834056, Exquisite Properties, LLC. LERA MLS
- $237,7773 bd3 ba1.8k sqft9235 SILVER VIS, San Antonio, TX 78254For SaleMLS ID #2002864, Bianca McDaniel TREC #821146, eXp Realty. LERA MLS
- $237,0003 bd3 ba1.5k sqft11123 Icicle Bench, San Antonio, TX 78254For SaleMLS ID #1927225, Angelica Alvarez-Guevara TREC #768118, Realty Advantage. LERA MLS
- $265,0003 bd2 ba1.9k sqft8926 Levelland, San Antonio, TX 78251For SaleMLS ID #1998564, Alexandria Harden TREC #811133, Keller Williams Heritage. LERA MLS
- $229,0003 bd2 ba1.3k sqft13511 Barton Cv, San Antonio, TX 78253For SaleMLS ID #1940673, Anthony Huerta TREC #671534, Exquisite Properties, LLC. LERA MLS
- $269,5003 bd3 ba1.9k sqft10334 Abilene Stage, San Antonio, TX 78245For SaleMLS ID #1969555, Rolando San Miguel TREC #577856, Trinidad Realty Partners, Inc. LERA MLS
- $230,0004 bd3 ba2.2k sqft9923 Misty Plain Dr., San Antonio, TX 78245For SaleMLS ID #1971711, Rachael Solis TREC #768251, Compass RE Texas, LLC. LERA MLS
- $274,9003 bd3 ba2.4k sqft9411 Mulberry Path, San Antonio, TX 78251For SaleMLS ID #1972320, Michael Eifler TREC #804775, JPAR San Antonio. LERA MLS
- $225,0003 bd2 ba1.5k sqft531 Sanderling, San Antonio, TX 78245For SaleMLS ID #1994532, Michelle Campbell TREC #559224, Keller Williams City-View. LERA MLS
- $247,5003 bd3 ba1.6k sqft6146 VALLEY CLF, San Antonio, TX 78250For SaleMLS ID #1990823, John Espinosa TREC #713683, Coldwell Banker D'Ann Harper, REALTOR. LERA MLS
- $299,9993 bd3 ba2k sqft6703 Karnes Leaf, San Antonio, TX 78253For SaleMLS ID #1990397, Shane Neal TREC #608871, eXp Realty. LERA MLS
- $224,9883 bd2 ba1.6k sqft10132 Del Lago, San Antonio, TX 78245For SaleMLS ID #1950803, Omar Jackson TREC #600181, Coldwell Banker D'Ann Harper, REALTOR. LERA MLS
- $279,9003 bd3 ba2k sqft11514 VERDE BND, San Antonio, TX 78245For SaleMLS ID #2002935, Bryan Warhurst TREC #0706251, Keller Williams Heritage. LERA MLS
