This beautifully updated Gehan home is located on a secluded street within a desirable gated community near Lewisville Lake. Featuring 3 BR's, 2 BTH's, and just over 2,000 sf, this thoughtfully designed home also includes a spacious 3-car garage. Upon entry, you are welcomed by a versatile bonus room or private study. There is also a large flex space that is enclosed with French doors just off the main living area—ideal for a second office, additional living room or hobby space. The primary bath has Spa-inspired luxury features including dramatic floor-to-ceiling marble inspired porcelain tile, quartzite countertops, oversized walk-in shower, dual sinks with additional vanity area, modern backlit mirrors, pebble shower flooring, and custom contemporary finishes throughout. The spacious primary suite features a charming bay window that fills the room with natural light and overlooks a nicely landscaped backyard. The heart of this home is the bright and beautifully updated kitchen featuring white cabinetry, quartzite countertops with unique warm gold veining and an oversized island with seating. The open-concept layout is complemented by modern lighting, neutral tile flooring, subway tile backsplash, creating a timeless space ideal for everyday living and entertaining. Refrigerator to remain with the home. The split-bedroom layout provides additional privacy and functionality. Outdoor living area has an extended covered patio including a pergola-covered entertaining space, ideal for relaxing or hosting guests year-round. Residents enjoy access to the outstanding amenities of The Shores at Hidden Cove and the neighboring Hidden Cove community, including three pools with splash pads, scenic ponds with fountains, parks, and expansive green spaces. Conveniently located just one mile from Hidden Cove Park & Marina on Lewisville Lake, and Frisco Lakes golf course.
Pending
Price cut: $15K (6/4)
$449,900
12209 Knots Ln, Frisco, TX 75036
3beds
2,021sqft
:
Get pre-qualified$3,236/mo
Single Family Residence
Built in 2012
7,100 Square Feet Lot
$-- Zestimate®
$223/sqft
$105/mo HOA
What's special
Modern lightingModern backlit mirrorsCustom contemporary finishes throughoutExtended covered patioNeutral tile flooringQuartzite countertopsOversized walk-in shower
- 73 days |
- 38 |
- 4 |
Likely to sell faster than
Zillow last checked:
Listing updated:
Listed by:
Cindy Bogle 0479192 214-766-5383,
RE/MAX DFW Associates 972-312-9000
Source: NTREIS,MLS#: 21265894
Facts & features
Interior
Bedrooms & bathrooms
- Bedrooms: 3
- Bathrooms: 2
- Full bathrooms: 2
Primary bedroom
- Level: First
- Dimensions: 19 x 16
Bedroom
- Level: First
- Dimensions: 14 x 10
Bedroom
- Level: First
- Dimensions: 14 x 10
Primary bathroom
- Features: Dual Sinks, En Suite Bathroom, Separate Shower
- Level: First
- Dimensions: 16 x 16
Bonus room
- Level: First
- Dimensions: 12 x 13
Breakfast room nook
- Level: First
- Dimensions: 15 x 9
Kitchen
- Features: Eat-in Kitchen, Kitchen Island, Pantry, Stone Counters
- Level: First
- Dimensions: 15 x 12
Living room
- Level: First
- Dimensions: 22 x 18
Office
- Level: First
- Dimensions: 11 x 13
Heating
- Central, Electric
Cooling
- Central Air
Appliances
- Included: Dishwasher, Electric Cooktop, Electric Oven, Electric Water Heater, Disposal, Microwave
- Laundry: Dryer Hookup, ElectricDryer Hookup, Laundry in Utility Room
Features
- Decorative/Designer Lighting Fixtures, High Speed Internet, Kitchen Island, Cable TV, Walk-In Closet(s)
- Flooring: Carpet, Ceramic Tile
- Has basement: No
- Number of fireplaces: 1
- Fireplace features: Living Room, Wood Burning
Interior area
- Total interior livable area: 2,021 sqft
Video & virtual tour
Property
Parking
- Total spaces: 3
- Parking features: Garage Faces Front, Side By Side
- Attached garage spaces: 3
Features
- Levels: One
- Stories: 1
- Patio & porch: Covered
- Exterior features: Rain Gutters
- Pool features: None, Community
- Fencing: Wood
Lot
- Size: 7,100 Square Feet
- Features: Interior Lot, Subdivision, Sprinkler System
Details
- Parcel number: R497432
Construction
Type & style
- Home type: SingleFamily
- Architectural style: Traditional,Detached
- Property subtype: Single Family Residence
- Attached to another structure: Yes
Materials
- Brick
- Foundation: Slab
- Roof: Composition
Condition
- Year built: 2012
Utilities & green energy
- Sewer: Public Sewer
- Water: Public
- Utilities for property: Sewer Available, Underground Utilities, Water Available, Cable Available
Community & HOA
Community
- Features: Pool, Curbs, Sidewalks
- Subdivision: The Shores At Hidden Cove
HOA
- Has HOA: Yes
- Services included: All Facilities, Association Management
- HOA fee: $314 quarterly
- HOA name: Spectrum Property Management
- HOA phone: 972-992-3444
Location
- Region: Frisco
Financial & listing details
- Price per square foot: $223/sqft
- Annual tax amount: $8,035
- Date on market: 5/14/2026
- Cumulative days on market: 65 days
- Listing terms: Cash,Conventional,FHA,VA Loan
- Exclusions: TV in living room above fireplace and refrigerator in garage
Estimated market value
Not available
Estimated sales range
Not available
Not available
Price history
| Date | Event | Price |
|---|---|---|
| 6/27/2026 | Pending sale | $449,900$223/sqft |
Source: NTREIS #21265894 Report a problem | ||
| 6/20/2026 | Contingent | $449,900$223/sqft |
Source: NTREIS #21265894 Report a problem | ||
| 6/4/2026 | Price change | $449,900-3.2%$223/sqft |
Source: NTREIS #21265894 Report a problem | ||
| 5/14/2026 | Listed for sale | $464,900-7%$230/sqft |
Source: NTREIS #21265894 Report a problem | ||
| 4/6/2023 | Sold | -- |
Source: NTREIS #20242513 Report a problem | ||
| 3/1/2023 | Pending sale | $499,990$247/sqft |
Source: NTREIS #20242513 Report a problem | ||
| 2/8/2023 | Contingent | $499,990$247/sqft |
Source: NTREIS #20242513 Report a problem | ||
| 1/20/2023 | Listed for sale | $499,990$247/sqft |
Source: NTREIS #20242513 Report a problem | ||
Public tax history
Tax history is unavailable.
Monthly payment
Est. payment
Payment breakdown
Explore the cost of this home by adjusting the details. Changes won't be saved.Climate risks
Neighborhood: 75036
Nearby schools
GreatSchools rating
- 5/10Hackberry Elementary SchoolGrades: PK-5Distance: 1.1 mi
- 6/10Lowell H Strike MiddleGrades: 6-8Distance: 1.5 mi
- 5/10Little Elm High SchoolGrades: 9-12Distance: 3.3 mi
Schools provided by the listing agent
- Elementary: Hackberry
- Middle: Lakeside
- High: Little Elm
- District: Little Elm ISD
Source: NTREIS. This data may not be complete. We recommend contacting the local school district to confirm school assignments for this home.
- $468,8003 bd2 ba2k sqft12209 Knots Ln, Frisco, TX 75034Off Market
- $457,3004 bd2 ba2.4k sqft12213 Knots Ln, Frisco, TX 75034Off Market

- $391,8003 bd2 ba1.7k sqft12205 Knots Ln, Frisco, TX 75036Off Market
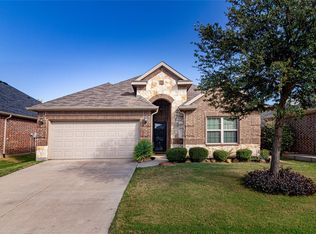
- $379,5003 bd2 ba1.7k sqft12205 Knots Ln, Frisco, TX 75034Off Market

- $--4 bd2 ba1.9k sqft12217 Knots Ln, Frisco, TX 75036Sold
- $407,9004 bd2 ba1.9k sqft12217 Knots Ln, Frisco, TX 75034Off Market
- $363,5003 bd2 ba1.4k sqft12201 Knots Ln, Frisco, TX 75034Off Market
- $483,7003 bd2 ba2k sqft12208 Candle Island Dr, Frisco, TX 75034Off Market
A local agent can set up tours, give advice and negotiate with sellers.
A local lender can help you make sure your offer is ready when you are.
Similar homes
- $420,0004 bd2 ba1.9k sqft11713 Cape Cod Springs Dr, Frisco, TX 75036For Sale
 MLS ID #21304268, Ali Vollmer. NTREIS
 - $450,0003 bd2 ba1.6k sqft8721 Ludlow Dr, Frisco, TX 75034For Sale
 MLS ID #21317846, JD Tomlin. NTREIS
 - $459,5002 bd2 ba2.2k sqft248 Burnswick Isles Way, Frisco, TX 75034For Sale
 MLS ID #21271968, Jenny Dowdy. NTREIS
 - $520,7172 bd2 ba1.8k sqft153 Byron Nelson Ct, Frisco, TX 75036For Sale
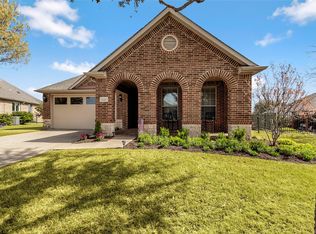 MLS ID #21215188, Jeanne Slay. NTREIS
 - $470,0003 bd2 ba2k sqft13348 Mondovi Dr, Frisco, TX 75033For SaleMLS ID #21258255, Will Harris. NTREIS
- $445,0004 bd2 ba2.1k sqft13335 Roadster Dr, Frisco, TX 75033For SaleMLS ID #21303226, Stacey Leslie. NTREIS
- $424,9004 bd3 ba2.8k sqft2617 Cowboy Trl, Little Elm, TX 75068For SaleMLS ID #21309511, Chris Garcia. NTREIS
- $475,0004 bd4 ba2.8k sqft2740 Evening Mist Dr, Little Elm, TX 75068For SaleMLS ID #21267592, Sharjeel Ahmad. NTREIS
- $435,0004 bd3 ba2.8k sqft2745 Sunlight Dr, Little Elm, TX 75068For SaleMLS ID #21263533, Christy Oakes. NTREIS
- $475,0004 bd3 ba2.3k sqft1395 Clear Creek Dr, Lewisville, TX 75067For SaleMLS ID #21335752, Lura-Margaret Frith. NTREIS
- $549,9003 bd3 ba2.7k sqft3477 Washington Dr, Frisco, TX 75034For SaleMLS ID #21274793, Sean Li. NTREIS
- $499,9004 bd3 ba2.4k sqft3922 Rolling Oaks Dr, Carrollton, TX 75007For SaleMLS ID #21339095, Paul Stanzel. NTREIS
- $405,0003 bd2 ba1.8k sqft8424 Ontario Dr, McKinney, TX 75072For SaleMLS ID #21335689, Jackie Dorbritz. NTREIS
- $450,0003 bd2 ba1.6k sqft2028 Lansdown Dr, Carrollton, TX 75010For SaleMLS ID #21293418, Sally Misner. NTREIS
- $535,0004 bd3 ba2.5k sqft2345 Falcon Point Dr, Frisco, TX 75033For SaleMLS ID #21261813, Renee Beaver. NTREIS
- $529,0003 bd3 ba2.2k sqft10613 Memphis Dr, Frisco, TX 75035For SaleMLS ID #21319160, Tom May. NTREIS
- $444,9003 bd2 ba1.9k sqft1315 Ballantrae Dr, Allen, TX 75013For SaleMLS ID #21245275, Alan Hopper. NTREIS
- $420,0003 bd3 ba2k sqft1209 Broken Arrow Trl, Carrollton, TX 75007For SaleMLS ID #21333859, Darin Davis. NTREIS
- $440,0003 bd2 ba1.8k sqft5204 China Berry Dr, McKinney, TX 75070For SaleMLS ID #21327015, Tannah McGaughy. NTREIS
- $395,0003 bd3 ba2.4k sqft616 Caudle Ln, Aubrey, TX 76227For SaleMLS ID #21279617, Michael Pray. NTREIS
