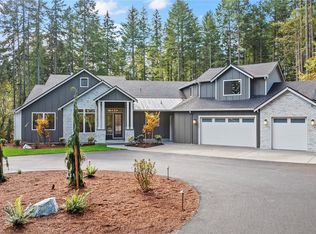
One of Canterwood's finest custom estates — storybook curb appeal, on a private lot backing to permanent greenbelt. Built in 2006 by Sidney Allison Homes, this home offers 3- boutique inspired, ensuite bedrooms all with heated floors, a main-level primary suite, bonus room, gym/office, and finished playroom, with designer-level finish and meticulous tile work throughout. The chef's kitchen features an oversized island, Viking appliances, cocktail ice maker, wine fridge, built-in beverage refrigerator, & premium inset cabinetry. Soaring ceilings and walls of west-facing windows fill the great room with natural light. The intimate main-level primary offers, a spa-inspired bath, custom walk-in closet, & in-suite laundry. Upstairs, two Jr Suites with oversized walk-in closets & a bonus room + extra finished room provide flexible living, whole house water filter. Outside: Head to the gym or your heated in-ground pool & spa, multiple heated patios, & a covered outdoor living room with built-in BBQs, beverage fridge, wood-burning fireplace, motorized screens, & dual TVs. Oversized 3-car garage plus 2-car covered portico. Canterwood provides 24-hour, guard gated security, parks, tennis courts, trails and RV parking lot for residents. The country club offers championship golf, pool, pickleball, dining, tennis, social events and activities. Minutes to highway 16 & Gig Harbor North shopping, downtown, routes to award winning PSD schools, private school busses also pick up in Canterwood.
Pending
Listed by: Neighborhood Experts Real Est. • Paige Schulte
$2,600,000
12210 Osprey Drive NW, Gig Harbor, WA 98332
3beds
4,796sqft
Single Family Residence
Built in 2006
0.45 Acres Lot
$2,489,400 Zestimate®
$542/sqft
$220/mo HOA
What's special
Bonus roomFinished playroomOversized islandSoaring ceilingsMain-level primary suiteCustom walk-in closetSpa-inspired bath
- 45 days
- 488
- 24
Zillow last checked:
Listing updated:
Listed by:
Paige Schulte,
Neighborhood Experts Real Est.
Source: NWMLS as distributed by MLS GRID,MLS#: 2556441
Facts & features
Interior
Bedrooms & bathrooms
- Bedrooms: 3
- Bathrooms: 4
- Full bathrooms: 2
- 3/4 bathrooms: 1
- 1/2 bathrooms: 1
- Main level bathrooms: 2
- Main level bedrooms: 1
Primary bedroom
- Level: Main
Bedroom
- Level: Second
Bedroom
- Level: Second
Bathroom full
- Level: Second
Bathroom full
- Level: Main
Bathroom three quarter
- Level: Second
Other
- Level: Second
Other
- Level: Main
Bonus room
- Level: Second
Den office
- Level: Main
Dining room
- Level: Main
Entry hall
- Level: Main
Family room
- Level: Main
Kitchen with eating space
- Level: Main
Living room
- Level: Main
Utility room
- Level: Main
Heating
- Fireplace, Forced Air, Heat Pump, Natural Gas
Cooling
- Forced Air, Heat Pump, HEPA Air Filtration
Appliances
- Included: Dishwasher, Double Oven, Dryer, Microwave, Refrigerator, Stove(s)/Range(s), Washer, Dishwasher(s), Dryer(s), Microwave(s), Refrigerator(s), Washer(s), Water Heater: Gas, Water Heater Location: Garage
Features
- Bath Off Primary, Dining Room, High Tech Cabling, Pantry
- Flooring: Ceramic Tile, Hardwood, Marble, See Remarks, Carpet
- Doors: French Doors
- Windows: Dbl Pane/Storm Window, Skylight(s)
- Basement: None
- Number of fireplaces: 1
- Fireplace features: Gas, Main Level: 1, Fireplace
Interior area
- Total structure area: 4,796
- Total interior livable area: 4,796 sqft
Video & virtual tour
Property
Parking
- Total spaces: 9
- Parking features: Attached Carport, Driveway, Attached Garage, Off Street
- Has attached garage: Yes
- Has carport: Yes
- Covered spaces: 5
- Uncovered spaces: 4
Features
- Levels: Two
- Stories: 2
- Entry location: Main
- Patio & porch: Bath Off Primary, Dbl Pane/Storm Window, Dining Room, Fireplace, French Doors, High Tech Cabling, Hot Tub/Spa, Jetted Tub, Pantry, Security System, Skylight(s), Vaulted Ceiling(s), Walk-In Closet(s), Water Heater, Wine/Beverage Refrigerator
- Pool features: In Ground, In-Ground
- Has spa: Yes
- Spa features: Indoor, Bath
Lot
- Size: 0.45 Acres
- Features: Cul-De-Sac, Curbs, Dead End Street, Paved, Cabana/Gazebo, Cable TV, Gas Available, Gated Entry, High Speed Internet, Hot Tub/Spa, Outdoor Fireplace, Patio, Shop, Sprinkler System
- Topography: Level
- Residential vegetation: Garden Space
Details
- Parcel number: 40022430120
- Zoning description: Jurisdiction: County
- Special conditions: Standard
Construction
Type & style
- Home type: SingleFamily
- Architectural style: Cape Cod,2 Story
- Property subtype: Single Family Residence
Materials
- Stone, Wood Siding
- Foundation: Poured Concrete
- Roof: Composition
Condition
- Very Good
- Year built: 2006
- Major remodel year: 2012
Details
- Builder name: Sydney Allison Homes
Utilities & green energy
- Electric: Company: Peninsula Light
- Sewer: STEP Sewer, Company: Canterwood STEP
- Water: Community, Company: Canterwood Water/Pen Light
- Utilities for property: Comcast/Xfinity, Xfinity
Community & HOA
Community
- Features: Athletic Court, CCRs, Clubhouse, Gated, Park, Playground, Trail(s)
- Security: Security Service, Security System
- Subdivision: Canterwood
HOA
- Services included: Common Area Maintenance, Road Maintenance, Security, Snow Removal
- HOA fee: $220 monthly
Location
- Region: Gig Harbor
Financial & listing details
- Price per square foot: $542/sqft
- Tax assessed value: $1,825,400
- Annual tax amount: $16,727
- Date on market: 7/16/2026
- Cumulative days on market: 46 days
- Listing terms: Conventional,VA Loan
- Inclusions: Dishwasher(s), Double Oven, Dryer(s), Microwave(s), Refrigerator(s), Stove(s)/Range(s), Washer(s)
Estimated market value
$2,489,400
$2.36M - $2.61M
$6,912/mo
Price history
| Date | Event | Price |
|---|---|---|
| 8/10/2026 | Pending sale | $2,600,000$542/sqft |
Source:  NWMLS as distributed by MLS GRID #2556441 Report a problem NWMLS as distributed by MLS GRID #2556441 Report a problem | ||
| 7/17/2026 | Listed for sale | $2,600,000+155.5%$542/sqft |
Source: NWMLS as distributed by MLS GRID #2556441 Report a problem | ||
| 9/18/2015 | Sold | $1,017,719-15%$212/sqft |
Source: Public Record Report a problem | ||
| 3/22/2015 | Listed for sale | $1,198,000+40.9%$250/sqft |
Source: Realogics Sotheby's International Realty #758025 Report a problem | ||
| 8/19/2010 | Sold | $850,000-3.3%$177/sqft |
Source: NWMLS as distributed by MLS GRID #29167139 Report a problem | ||
| 7/21/2010 | Pending sale | $879,000$183/sqft |
Source: John L Scott Real Estate #29167139 Report a problem | ||
| 4/20/2010 | Price change | $879,000-2.2%$183/sqft |
Source: John L Scott Real Estate #29167139 Report a problem | ||
| 4/14/2010 | Price change | $899,000-5.3%$187/sqft |
Source: John L Scott Real Estate #29167139 Report a problem | ||
| 3/14/2010 | Price change | $949,000-9.6%$198/sqft |
Source: John L Scott Real Estate #29167139 Report a problem | ||
| 2/24/2010 | Price change | $1,050,000-6.7%$219/sqft |
Source: Superlative, Inc. #29167139 Report a problem | ||
| 2/19/2010 | Price change | $1,125,000-2.2%$235/sqft |
Source: Superlative, Inc. #29167139 Report a problem | ||
| 1/27/2010 | Price change | $1,150,000-11.5%$240/sqft |
Source: Superlative, Inc. #29167139 Report a problem | ||
| 12/16/2009 | Listed for sale | $1,299,000+4%$271/sqft |
Source: Superlative, Inc. #29167139 Report a problem | ||
| 7/31/2009 | Listing removed | $1,249,000$260/sqft |
Source: Prudential Real Estate #29059757 Report a problem | ||
| 5/3/2009 | Listed for sale | $1,249,000-3%$260/sqft |
Source: Prudential Real Estate #29059757 Report a problem | ||
| 3/11/2009 | Listing removed | $1,288,000$269/sqft |
Source: Prudential Real Estate #28151196 Report a problem | ||
| 2/16/2009 | Price change | $1,288,000-4.6%$269/sqft |
Source: Prudential Real Estate #28151196 Report a problem | ||
| 12/11/2008 | Price change | $1,350,000-3.6%$281/sqft |
Source: Prudential Real Estate #28151196 Report a problem | ||
| 9/17/2008 | Price change | $1,399,800-3.4%$292/sqft |
Source: Prudential Real Estate #28151196 Report a problem | ||
| 7/25/2008 | Price change | $1,448,880-3.3%$302/sqft |
Source: Prudential Real Estate #28151196 Report a problem | ||
| 6/18/2008 | Price change | $1,498,880-7.8%$313/sqft |
Source: Prudential Real Estate #28151196 Report a problem | ||
| 3/20/2008 | Listed for sale | $1,625,000$339/sqft |
Source: Prudential Real Estate #28151196 Report a problem | ||
Public tax history
| Year | Property taxes | Tax assessment |
|---|---|---|
| 2025 | $16,727 +2% | $1,825,400 +3.8% |
| 2024 | $16,394 +3.2% | $1,759,400 +4.6% |
| 2023 | $15,887 +8.2% | $1,681,500 +1.8% |
| 2022 | $14,683 +15.2% | $1,651,900 +29.1% |
| 2021 | $12,742 +30.9% | $1,279,800 +33.6% |
| 2019 | $9,733 +2.2% | $958,100 +5% |
| 2018 | $9,524 +5.7% | $912,800 +11.9% |
| 2017 | $9,009 +1.2% | $815,500 +7.3% |
| 2016 | $8,906 | $760,200 +2.7% |
| 2014 | $8,906 +12.7% | $740,300 +9.8% |
| 2013 | $7,905 | $674,200 +4.9% |
| 2012 | -- | $642,900 -3.3% |
| 2011 | -- | $664,600 -9.3% |
| 2010 | -- | $733,100 -9.1% |
| 2009 | -- | $806,800 -1.8% |
| 2008 | $7,895 +0% | $821,500 -3.6% |
| 2007 | $7,895 | $852,100 |
Find assessor info on the county website
Monthly payment
Est. payment
Payment breakdown
Explore the cost of this home by adjusting the details. Changes won't be saved.Climate risks
Neighborhood: Peacock Hill
Nearby schools
Schools provided by the listing agent
- Elementary: Purdy Elem
- Middle: Harbor Ridge Mid
- High: Peninsula High
Source: NWMLS as distributed by MLS GRID. This data may not be complete. We recommend contacting the local school district to confirm school assignments for this home.
Similar homes
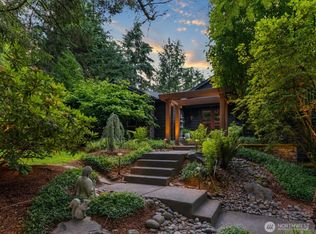
- $2,495,0004 bd4 ba4.5k sqftCanterwood Division Seven, Gig Harbor, WA 98332Active
 MLS ID #2575422, Paige Schulte. NWMLS as distributed by MLS GRID
 - $1,575,0004 bd4 ba3.9k sqft4416 Towhee Drive NW, Gig Harbor, WA 98332Active
 MLS ID #2564498, Marc Kemp. NWMLS as distributed by MLS GRID
 - $2,250,0006 bd4 ba5.5k sqft5818 81st Street Ct NW, Gig Harbor, WA 98332Active
 MLS ID #2572948, Patrick Rieder. NWMLS as distributed by MLS GRID
 - $2,595,9003 bd4 ba4.1k sqft10420 65th Avenue Ct NW, Gig Harbor, WA 98332Active
 MLS ID #2502767, Jontae Richardson. NWMLS as distributed by MLS GRID
