In a gated Summerlin community, this stunning home welcomes you with a cobblestone courtyard.
Downstairs features a formal living room, family room, dining room and a den/office and boasts rich,
hardwood floors. The family room showcases stone accents and a sleek gas fireplace, while the chef’s
kitchen boasts a large marble island, stainless appliances, custom cabinetry with pull-outs and a walk-in
pantry. Upstairs offers all bedrooms plus a loft ideal for work or play. The primary suite includes dual walk
in closets and a spa-like bath with an oversized custom shower. Step out onto the large balcony to enjoy
sweeping mountain and Strip views. The backyard is perfect for entertaining with a built-in BBQ, fire pit
and relaxing in-ground spa. Just minutes from Downtown Summerlin, Las Vegas Ballpark, Red Rock
Canyon, Costco and more, this home offers the perfect blend of luxury, comfort, and convenience
Active
Price cut: $7K (8/1)
$932,900
12245 Olivetta Ct, Las Vegas, NV 89138
3beds
2,780sqft
Single Family Residence
Built in 2015
5,227 Square Feet Lot
$908,300 Zestimate®
$336/sqft
$130/mo HOA
What's special
Fire pitCobblestone courtyardRelaxing in-ground spaSleek gas fireplaceDining roomFamily roomLarge marble island
- 109 days |
- 392 |
- 5 |
Zillow last checked:
Listing updated:
Listed by:
Daniel J. Bessent S.0174073 daniel.bessent@gmail.com,
Huntington & Ellis, A Real Est
Source: LVR,MLS#: 2777413 Originating MLS: Greater Las Vegas Association of Realtors Inc
Originating MLS: Greater Las Vegas Association of Realtors IncFacts & features
Interior
Bedrooms & bathrooms
- Bedrooms: 3
- Bathrooms: 3
- Full bathrooms: 2
- 1/2 bathrooms: 1
Primary bedroom
- Description: Ceiling Fan,Pbr Separate From Other,Upstairs,Walk-In Closet(s)
- Dimensions: 18X18
Bedroom 2
- Description: Ceiling Fan,Closet
- Dimensions: 12X11
Bedroom 3
- Description: Ceiling Fan,Closet
- Dimensions: 11X10
Primary bathroom
- Description: Separate Shower
Den
- Description: Downstairs
- Dimensions: 13X12
Dining room
- Description: Breakfast Nook/Eating Area,Formal Dining Room
- Dimensions: 12X14
Kitchen
- Description: Breakfast Bar/Counter,Breakfast Nook/Eating Area,Butler Pantry,Custom Cabinets,Hardwood Flooring,Island,Lighting Recessed,Marble/Stone Countertops,Pantry,Stainless Steel Appliances
Living room
- Description: Entry Foyer,Rear
- Dimensions: 18X23
Heating
- Central, Gas, Multiple Heating Units
Cooling
- Central Air, Electric, 2 Units
Appliances
- Included: Built-In Electric Oven, Double Oven, Dishwasher, Gas Cooktop, Disposal, Microwave
- Laundry: Cabinets, Gas Dryer Hookup, Laundry Room, Sink, Upper Level
Features
- Ceiling Fan(s)
- Flooring: Carpet, Ceramic Tile, Hardwood
- Windows: Double Pane Windows, Low-Emissivity Windows
- Number of fireplaces: 1
- Fireplace features: Family Room, Gas
Interior area
- Total structure area: 2,780
- Total interior livable area: 2,780 sqft
Video & virtual tour
Property
Parking
- Total spaces: 3
- Parking features: Attached, Finished Garage, Garage, Garage Door Opener, Inside Entrance, Private, Tandem
- Attached garage spaces: 3
Features
- Stories: 2
- Patio & porch: Balcony, Covered, Patio
- Exterior features: Balcony, Barbecue, Courtyard, Patio, Private Yard, Sprinkler/Irrigation, Water Feature
- Has spa: Yes
- Spa features: Fiberglass, In Ground
- Fencing: Block,Back Yard
- Has view: Yes
- View description: City, Mountain(s), Strip View
Lot
- Size: 5,227 Square Feet
- Features: Drip Irrigation/Bubblers, Desert Landscaping, Landscaped, Rocks, Synthetic Grass, < 1/4 Acre
Details
- Parcel number: 13727414053
- Zoning description: Single Family
- Horse amenities: None
Construction
Type & style
- Home type: SingleFamily
- Architectural style: Two Story
- Property subtype: Single Family Residence
Materials
- Frame, Stucco
- Roof: Pitched,Tile
Condition
- Resale
- Year built: 2015
Utilities & green energy
- Electric: Photovoltaics None
- Sewer: Public Sewer
- Water: Public
- Utilities for property: Cable Available
Green energy
- Energy efficient items: Windows
Community & HOA
Community
- Subdivision: Summerlin Village 23B Parcel W - Phase 1
HOA
- Has HOA: Yes
- Amenities included: Gated
- Services included: Association Management, Common Areas, Taxes
- HOA fee: $70 monthly
- HOA name: Summerline
- HOA phone: 702-791-4600
- Second HOA fee: $60 monthly
Location
- Region: Las Vegas
Financial & listing details
- Price per square foot: $336/sqft
- Tax assessed value: $836,949
- Annual tax amount: $6,266
- Date on market: 4/30/2026
- Listing agreement: Exclusive Right To Sell
- Listing terms: Cash,Conventional,VA Loan
Estimated market value
$908,300
$863,000 - $954,000
$3,851/mo
Price history
| Date | Event | Price |
|---|---|---|
| 8/1/2026 | Price change | $932,900-0.7%$336/sqft |
Source:  LVR #2777413 Report a problem LVR #2777413 Report a problem | ||
| 7/6/2026 | Price change | $939,900-1.1%$338/sqft |
Source: LVR #2777413 Report a problem | ||
| 6/4/2026 | Price change | $949,900-1%$342/sqft |
Source: LVR #2777413 Report a problem | ||
| 4/30/2026 | Listed for sale | $959,900-1.5%$345/sqft |
Source: LVR #2777413 Report a problem | ||
| 11/5/2025 | Listing removed | $975,000$351/sqft |
Source: LVR #2710300 Report a problem | ||
| 10/21/2025 | Price change | $975,000-0.8%$351/sqft |
Source: LVR #2710300 Report a problem | ||
| 10/6/2025 | Price change | $982,500-0.5%$353/sqft |
Source: LVR #2710300 Report a problem | ||
| 9/23/2025 | Price change | $987,500-1.2%$355/sqft |
Source: LVR #2710300 Report a problem | ||
| 8/15/2025 | Listed for sale | $999,500+0.5%$360/sqft |
Source: LVR #2710300 Report a problem | ||
| 7/23/2025 | Listing removed | $994,500$358/sqft |
Source: LVR #2668823 Report a problem | ||
| 6/17/2025 | Price change | $994,500-0.5%$358/sqft |
Source: LVR #2668823 Report a problem | ||
| 4/30/2025 | Price change | $999,950-2%$360/sqft |
Source: LVR #2668823 Report a problem | ||
| 4/15/2025 | Price change | $1,019,900-2.9%$367/sqft |
Source: LVR #2668823 Report a problem | ||
| 3/30/2025 | Listed for sale | $1,050,000+113.2%$378/sqft |
Source: LVR #2668823 Report a problem | ||
| 2/20/2015 | Sold | $492,500$177/sqft |
Source: LVR #1476285 Report a problem | ||
Public tax history
| Year | Property taxes | Tax assessment |
|---|---|---|
| 2026 | $6,454 +3% | $292,932 +1.1% |
| 2025 | $6,266 +3% | $289,757 +25.7% |
| 2024 | $6,084 +3% | $230,498 +13.1% |
| 2023 | $5,907 +3% | $203,870 +11.1% |
| 2022 | $5,733 +3% | $183,522 +1% |
| 2021 | $5,566 +3% | $181,643 +5.4% |
| 2020 | $5,402 +3.1% | $172,352 +6.3% |
| 2019 | $5,240 +3.2% | $162,126 |
| 2018 | $5,077 | $162,126 +4.6% |
| 2017 | $5,077 | $154,951 +0.4% |
| 2016 | $5,077 +453.1% | $154,321 +451.1% |
| 2015 | $918 | $28,000 |
Find assessor info on the county website
Monthly payment
Est. payment
Payment breakdown
Explore the cost of this home by adjusting the details. Changes won't be saved.Climate risks
Neighborhood: Summerlin North
Nearby schools
GreatSchools rating
- 9/10Billy and Rosemary Vassiliadis Elementary SchoolGrades: PK-5Distance: 0.5 mi
- 9/10Sig Rogich Middle SchoolGrades: 6-8Distance: 1.8 mi
- 8/10Palo Verde High SchoolGrades: 9-12Distance: 2.1 mi
Schools provided by the listing agent
- Elementary: Vassiliadis, Billy & Rosemary,Vassiliadis, Billy &
- Middle: Rogich Sig
- High: Palo Verde
Source: LVR. This data may not be complete. We recommend contacting the local school district to confirm school assignments for this home.
- $1,011,3005 bd4 ba3.3k sqft12241 Olivetta Ct, Las Vegas, NV 89138Off Market
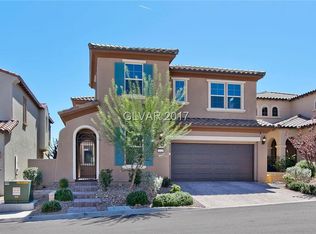
- $1,137,2004 bd4 ba3.3k sqft12249 Olivetta Ct, Las Vegas, NV 89138Off Market
- $1,155,0004 bd4 ba3.5k sqft12237 Olivetta Ct, Las Vegas, NV 89138Sold
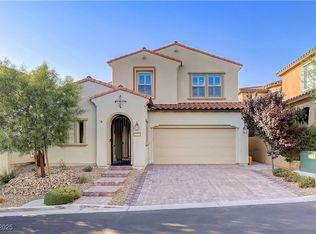
- $886,0004 bd3 ba3k sqft12242 Nasino Ave, Las Vegas, NV 89138Off Market
- $919,1004 bd2 ba3k sqft12246 Nasino Ave, Las Vegas, NV 89138Off Market
- $1,262,5005 bd4 ba3.5k sqft12233 Olivetta Ct, Las Vegas, NV 89138Sold
- $817,1004 bd3 ba1.5k sqft12238 Nasino Ave, Las Vegas, NV 89138Off Market
- $1,033,4005 bd5 ba3.5k sqft12250 Nasino Ave, Las Vegas, NV 89138Off Market
A local agent can set up tours, give advice and negotiate with sellers.
Similar homes
- $837,0003 bd4 ba2.3k sqft11388 Orazio Dr, Las Vegas, NV 89138For Sale
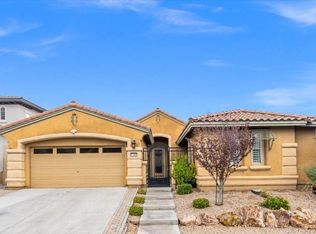 MLS ID #2808700, Robert Andy Stahl, Raintree Real Estate. LVR
 - $799,0004 bd3 ba2.7k sqft834 La Sconsa Dr, Las Vegas, NV 89138For Sale
 MLS ID #2793497, Daniel J. Rosenberg, Realty ONE Group, Inc. LVR
 - $845,0003 bd2 ba2.2k sqft5152 Vincitor St, Las Vegas, NV 89135For Sale
 MLS ID #2809253, Karen Bye, Award Realty. LVR
 - $834,9003 bd3 ba2.4k sqft2016 Aspen Oak St, Las Vegas, NV 89134For Sale
 MLS ID #2792727, Valentina G. Herzog, Realty Expertise. LVR
 - $1,075,0003 bd3 ba2.3k sqft3364 Garden Shower Pl, Las Vegas, NV 89135For SaleMLS ID #2805333, David A. Brownell, Real Broker LLC. LVR
- $579,0003 bd3 ba1.9k sqft460 Garrafon Bay St, Las Vegas, NV 89138For SaleMLS ID #2766723, Jason Wu, Realty ONE Group, Inc. LVR
- $950,0006 bd3 ba3.8k sqft4200 Scott Peak Ct, Las Vegas, NV 89129For SaleMLS ID #2774219, Marc A. Cannella, Coldwell Banker Premier. LVR
- $897,8884 bd4 ba3.1k sqft8125 Soledad Canyon St, Las Vegas, NV 89131For SaleMLS ID #2789116, John W. Bostedt, Western Realty. LVR
- $724,0004 bd3 ba2.5k sqft10220 Glen Ora Ave, Las Vegas, NV 89134For SaleMLS ID #2771510, Edwin N. Riley, Gavish Real Estate and PM. LVR
- $989,9004 bd4 ba3.2k sqft4850 Conough Ln, Las Vegas, NV 89149For SaleMLS ID #2768735, Anne L. DiMartini, Luxe One Realty. LVR
- $975,0004 bd4 ba3.7k sqft6175 Smarty Jones Ave, Las Vegas, NV 89131For SaleMLS ID #2800782, Jamie Braden, Wani Investments. LVR
- $699,9904 bd2 ba2.1k sqft2651 Thornview St, Las Vegas, NV 89135For SaleMLS ID #2806998, Robin I. Smith, Keller Williams Realty Las Veg. LVR
- $949,0003 bd4 ba3.2k sqft7171 Elessar Ave, Las Vegas, NV 89178For SaleMLS ID #2802405, John Diaz, IS Luxury. LVR
- $799,0005 bd3 ba2.7k sqft5540 Bethany Bend Dr, Las Vegas, NV 89135For SaleMLS ID #2785119, Logan Etherington, Christopher Homes Realty. LVR
- $1,025,0004 bd4 ba3.2k sqft2444 Monarch Bay Dr, Las Vegas, NV 89128For SaleMLS ID #2785559, Agustus Maghee, The Agency Las Vegas. LVR
- $880,0004 bd4 ba3k sqft10372 Hawks Wing St, Las Vegas, NV 89178For SaleMLS ID #2787181, Geovanny Alvizures, Keller Williams VIP. LVR
- $975,0005 bd5 ba4k sqft7305 Cypress Run Dr, Las Vegas, NV 89131For SaleMLS ID #2788914, Asmik Yetaryan, Keller Williams MarketPlace. LVR
- $959,9994 bd4 ba4k sqft581 Via Balizan Ave, Las Vegas, NV 89123For SaleMLS ID #2801037, Regina Petrella, Keller Williams MarketPlace. LVR
- $475,0005 bd4 ba2.7k sqft4278 Eagle Island St, Las Vegas, NV 89130For SaleMLS ID #2809667, LeDoux Ringo Ngankou, United Realty Group. LVR
- $1,200,0004 bd4 ba3.2k sqft2753 Vikings Cove Ln, Las Vegas, NV 89117For SaleMLS ID #2802878, Susan C. Brager, BHHS Nevada Properties. LVR
