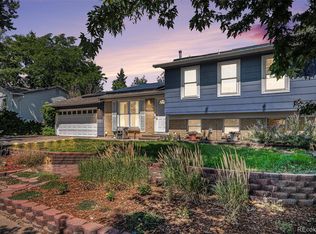
Welcome home to this beautiful 4-bedroom, 2-bathroom home in the Hallcrafts Village East neighborhood, with no HOA! Location is everything, and this property delivers. Step out your front door and you are immediately across the street from the expansive Utah Park, offering instant access to walking trails, playgrounds, sports fields, and the indoor pool. Inside, enjoy the fresh paint and brand new carpets while walking the layout that effortlessly blends comfort and functionality. The stunning sunroom is a true gem! This versatile, sun-drenched space is perfect for morning coffee, a serene home office, or year-round indoor-outdoor entertaining. With four spacious bedrooms, there is plenty of room for family, guests, or a dedicated fitness space. The private backyard serves as your own personal oasis, while the prime location keeps you connected to everything. Enjoy an easy commute with quick access to I-225, the Anschutz Medical Campus, and downtown Denver. Outstanding local dining and shopping are all just minutes away. Do not miss this rare opportunity to own a home with a park view right in your front yard. You're going to love living here!
Accepting backups
$455,000
12253 E Mexico Avenue, Aurora, CO 80012
4beds
1,456sqft
:
Get pre-qualified$2,781/mo
Single Family Residence
Built in 1972
8,189 Square Feet Lot
$453,900 Zestimate®
$313/sqft
$-- HOA
What's special
- 45 days |
- 200 |
- 10 |
Zillow last checked:
Listing updated:
Listed by:
Bri Green 720-353-0128 bri.green@westandmainhomes.com,
West and Main Homes Inc
Source: REcolorado as distributed by MLS GRID,MLS#: 2319292
Facts & features
Interior
Bedrooms & bathrooms
- Bedrooms: 4
- Bathrooms: 2
- Full bathrooms: 2
Bedroom
- Features: Primary Suite
- Level: Upper
Bedroom
- Level: Lower
Bedroom
- Level: Upper
Bedroom
- Description: Non-Conforming
- Level: Lower
Bathroom
- Level: Upper
Bathroom
- Level: Lower
Family room
- Level: Main
Kitchen
- Level: Main
Laundry
- Level: Lower
Sun room
- Level: Main
Heating
- Forced Air
Cooling
- Central Air
Appliances
- Included: Dishwasher, Disposal, Dryer, Microwave, Oven, Refrigerator, Washer, Water Softener
Features
- Ceiling Fan(s), Smoke Free
- Flooring: Carpet, Laminate, Wood
- Windows: Window Coverings, Window Treatments
- Has basement: No
Interior area
- Total structure area: 1,456
- Total interior livable area: 1,456 sqft
- Finished area above ground: 1,456
Property
Parking
- Total spaces: 2
- Parking features: Concrete, Exterior Access Door
- Attached garage spaces: 2
Features
- Levels: Tri-Level
- Patio & porch: Covered, Patio
- Exterior features: Private Yard
- Fencing: Full
Lot
- Size: 8,189 Square Feet
- Features: Level, Sprinklers In Front
Details
- Parcel number: 031217997
- Special conditions: Standard
Construction
Type & style
- Home type: SingleFamily
- Property subtype: Single Family Residence
Materials
- Frame, Vinyl Siding
- Roof: Composition
Condition
- Year built: 1972
Utilities & green energy
- Sewer: Public Sewer
- Water: Public
Community & HOA
Community
- Security: Carbon Monoxide Detector(s), Smoke Detector(s)
- Subdivision: Hallcrafts Village East
HOA
- Has HOA: No
Location
- Region: Aurora
Financial & listing details
- Price per square foot: $313/sqft
- Tax assessed value: $438,600
- Annual tax amount: $2,950
- Date on market: 6/27/2026
- Listing terms: Cash,Conventional,FHA,Jumbo,Other,VA Loan
- Exclusions: Personal Property, Garage Freezer, Bigfoot And Moose Yard Decor
- Ownership: Individual
- Road surface type: Paved
Estimated market value
$453,900
$431,000 - $477,000
$2,605/mo
Price history
| Date | Event | Price |
|---|---|---|
| 7/13/2026 | Pending sale | $455,000$313/sqft |
Source:  REcolorado as distributed by MLS GRID #2319292 Report a problem REcolorado as distributed by MLS GRID #2319292 Report a problem | ||
| 6/27/2026 | Listed for sale | $455,000+111.6%$313/sqft |
Source: REcolorado as distributed by MLS GRID #2319292 Report a problem | ||
| 11/7/2014 | Sold | $215,000+8%$148/sqft |
Source: Public Record Report a problem | ||
| 9/5/2013 | Listing removed | $199,000$137/sqft |
Source: Leonard Leonard & Associates, Inc #1220628 Report a problem | ||
| 8/11/2013 | Price change | $199,000-2%$137/sqft |
Source: Leonard Leonard & Associates, Inc #1220628 Report a problem | ||
| 7/29/2013 | Price change | $203,000-3.3%$139/sqft |
Source: Leonard Leonard & Associates, Inc #1220628 Report a problem | ||
| 7/20/2013 | Price change | $210,000-4.5%$144/sqft |
Source: Leonard Leonard & Associates, Inc #1220628 Report a problem | ||
| 7/6/2013 | Listed for sale | $220,000+10.6%$151/sqft |
Source: Leonard Leonard & Associates, Inc #1220628 Report a problem | ||
| 3/29/2012 | Listing removed | $199,000$137/sqft |
Source: The BerkshireGroup #1019731 Report a problem | ||
| 2/25/2012 | Listed for sale | $199,000$137/sqft |
Source: The BerkshireGroup #1019731 Report a problem | ||
| 8/25/2011 | Listing removed | $199,000$137/sqft |
Source: The Berkshire Group, Inc #1019731 Report a problem | ||
| 7/23/2011 | Price change | $199,000-2.9%$137/sqft |
Source: The Berkshire Group, Inc #1019731 Report a problem | ||
| 6/27/2011 | Listed for sale | $205,000+15.5%$141/sqft |
Source: The Berkshire Group, Inc #1011302 Report a problem | ||
| 11/21/2001 | Sold | $177,500+26.8%$122/sqft |
Source: Public Record Report a problem | ||
| 5/24/1999 | Sold | $140,000$96/sqft |
Source: Public Record Report a problem | ||
Public tax history
| Year | Property taxes | Tax assessment |
|---|---|---|
| 2025 | $2,836 +3.1% | $27,413 -7.4% |
| 2024 | $2,751 +11.8% | $29,594 -11.9% |
| 2023 | $2,461 -3.1% | $33,602 +37.1% |
| 2022 | $2,540 | $24,506 -2.8% |
| 2021 | -- | $25,211 +5.3% |
| 2020 | $2,492 +21.8% | $23,938 |
| 2019 | $2,046 | $23,938 +23.7% |
| 2018 | $2,046 +15% | $19,346 |
| 2017 | $1,780 | $19,346 +42% |
| 2016 | -- | $13,628 |
| 2015 | -- | $13,628 +31.2% |
| 2014 | $1,236 +26.3% | $10,388 -8.4% |
| 2013 | $978 | $11,340 |
| 2012 | -- | $11,340 |
| 2011 | $860 +1.1% | $11,340 +6.9% |
| 2010 | $851 -28.2% | $10,610 |
| 2009 | $1,185 | $10,610 -28.2% |
| 2008 | -- | $14,782 |
| 2007 | -- | $14,782 -1.2% |
| 2006 | -- | $14,957 |
| 2005 | -- | $14,957 +2.3% |
| 2002 | $1,123 +20.3% | $14,620 +23.7% |
| 2001 | $933 | $11,820 |
Find assessor info on the county website
Monthly payment
Est. payment
Payment breakdown
Explore the cost of this home by adjusting the details. Changes won't be saved.Climate risks
Neighborhood: Utah Park
Nearby schools
GreatSchools rating
- 4/10Virginia Court Elementary SchoolGrades: PK-5Distance: 1.5 mi
- 3/10Aurora Hills Middle SchoolGrades: 6-8Distance: 1 mi
- 2/10Gateway High SchoolGrades: 9-12Distance: 1.5 mi
Schools provided by the listing agent
- Elementary: Virginia Court
- Middle: Aurora Hills
- High: Gateway
- District: Adams-Arapahoe 28J
Source: REcolorado as distributed by MLS GRID. This data may not be complete. We recommend contacting the local school district to confirm school assignments for this home.
- $384,3003 bd1 ba1k sqft12213 E Mexico Ave, Aurora, CO 80012Off Market

- $2,3993 bd2 ba1.2k sqft12293 E Mexico Ave, Aurora, CO 80012For Rent

- $449,5004 bd2 ba1.9k sqft12154 E Oregon Dr, Aurora, CO 80012Off Market

- $390,2002 bd2 ba988 sqft12191 E Mexico Ave, Aurora, CO 80012Off Market
- $422,4002 bd2 ba988 sqft12305 E Mexico Ave, Aurora, CO 80012Off Market
- $406,4003 bd2 ba1k sqft12144 E Oregon Dr, Aurora, CO 80012Off Market
- $442,5004 bd2 ba1.4k sqft12164 E Oregon Dr, Aurora, CO 80012Off Market
- $373,500-- bd1 ba988 sqft12134 E Oregon Dr, Aurora, CO 80012Off Market
A local agent can set up tours, give advice and negotiate with sellers.
Similar homes
- $440,0003 bd2 ba1.2k sqft16173 E Dickenson Place, Aurora, CO 80013For Sale

 MLS ID #4012734, Randy Almquist, Madison & Company Properties. REcolorado as distributed by MLS GRID
 - $425,0003 bd2 ba1.5k sqft15562 E Bails Drive, Aurora, CO 80017For Sale
 MLS ID #5766040, Hana Brownsell, Keller Williams Integrity Real Estate LLC. REcolorado as distributed by MLS GRID
 - $450,0004 bd2 ba1.7k sqft16497 E Vassar Avenue, Aurora, CO 80013For Sale
 MLS ID #4914433, Sunny Banka, Sunny Homes Inc. REcolorado as distributed by MLS GRID
 - $450,0004 bd2 ba1.6k sqft1890 Granby Court, Aurora, CO 80011For Sale
 MLS ID #1668597, Christi White, McGraw Realtors Pikes Peak Group. REcolorado as distributed by MLS GRID
 - $489,9004 bd2 ba2k sqft3448 S Kalispell Street, Aurora, CO 80013For SaleMLS ID #7079546, Matthew Yost, Realty One Group Platinum Elite Colorado. REcolorado as distributed by MLS GRID
- $485,0003 bd3 ba1.5k sqft339 Ivory Circle, Aurora, CO 80011For SaleMLS ID #2643972, Kendra Madrid, Keller Williams Integrity Real Estate LLC. REcolorado as distributed by MLS GRID
- $399,0002 bd2 ba1.1k sqft810 Oswego Street, Aurora, CO 80010For SaleMLS ID #9654540, Kelli Bairn, Compass - Denver. REcolorado as distributed by MLS GRID
- $449,9003 bd2 ba1.3k sqft9449 Inca Court, Denver, CO 80260For SaleMLS ID #9934018, Jessica Reyes, Your Castle Realty LLC. REcolorado as distributed by MLS GRID
- $440,0003 bd2 ba1.1k sqft20765 E Buchanan Drive, Aurora, CO 80011For SaleMLS ID #7881814, Claudia Castillo, Keller Williams Preferred Realty. REcolorado as distributed by MLS GRID
- $499,0003 bd3 ba1.6k sqft19355 E 58th Drive, Aurora, CO 80019For SaleMLS ID #9235884, Yanshuang Tan, HomeSmart. REcolorado as distributed by MLS GRID
- $349,0003 bd2 ba1.3k sqftCobblestone, Aurora, CO 80014For SaleMLS ID #5715917, Thomas Johnson, Your Castle Real Estate Inc. REcolorado as distributed by MLS GRID
- $320,0002 bd2 ba1.6k sqft50 S Moline Street, Aurora, CO 80012For SaleMLS ID #3919786, Angel Rivas, Brokers Guild Real Estate. REcolorado as distributed by MLS GRID
- $575,0004 bd2 ba1.7k sqft4035 S Logan Street, Englewood, CO 80113For SaleMLS ID #6888601, Anna Fugier, Huntington Properties LLC. REcolorado as distributed by MLS GRID
- $510,0004 bd2 ba1.9k sqft1635 W Florida Avenue, Denver, CO 80223For SaleMLS ID #1999554, Jon R Roberts, Banyan Real Estate LLC. REcolorado as distributed by MLS GRID
- $519,0003 bd2 ba1.6k sqft4740 E Jewell Avenue, Denver, CO 80222For SaleMLS ID #9009388, Jared Conlin, Start Real Estate. REcolorado as distributed by MLS GRID
- $389,0003 bd3 ba1.5k sqft2925 Vaughn Way, Aurora, CO 80014For SaleMLS ID #11653422, Alex Kishinevsky, Key Real Estate Group. My State MLS
- $515,0004 bd2 ba1.7k sqft16665 Ninebark Way, Parker, CO 80134For SaleMLS ID #6067201, Aubry Dimmer, HomeSmart. REcolorado as distributed by MLS GRID
- $339,5002 bd3 ba1.4k sqft858 S Granby Circle, Aurora, CO 80012For SaleMLS ID #2137625, Josh Horwitz, Capital Property Group LLC. REcolorado as distributed by MLS GRID
- $449,9004 bd4 ba2k sqft10742 Dayton Way, Commerce City, CO 80640For SaleMLS ID #1689957, Dirk Nygaard, Signature Real Estate Corp.. REcolorado as distributed by MLS GRID
- $462,0003 bd2 ba1.7k sqft3110 W Bear Creek Drive, Englewood, CO 80110For SaleMLS ID #8199360, Robert Tait, Engel & Volkers Denver. REcolorado as distributed by MLS GRID
