Welcome home to sophisticated living in one of Blaine’s most sought-after communities. Experience refined one-level living in this stunning Hans Hagen-built Elmwood IV detached townhome, perfectly situated in the heart of The Lakes of Radisson. Nestled on a peaceful cul-de-sac, this luxury residence combines elegant design, thoughtful upgrades, and the lifestyle you’ve been dreaming of.
Offering 3 bedrooms, 3 baths, and a private den/office, this home is designed for both everyday comfort and effortless entertaining. The spacious primary suite serves as a private retreat, complete with a luxurious en-suite bath and generous closet space.
The gourmet kitchen is the centerpiece of the home, featuring a large center island, abundant cabinetry, and an open-concept layout that seamlessly connects to the dining and living areas. Whether hosting family gatherings or intimate dinners, the inviting floor plan creates the perfect atmosphere for making memories.
Unwind in the sun porch, where walls of windows invite natural light inside and provide tranquil views of the beautifully landscaped berm and mature tree line. Step outside to your private patio and enjoy peaceful mornings, relaxing evenings, and the privacy rarely found in townhome living.
Beyond your front door, The Lakes of Radisson offers an exceptional lifestyle with access to a private beach, miles of scenic walking trails, parks, and community amenities. Conveniently located near shopping, restaurants, schools, and major commuter routes, this home offers the perfect blend of luxury, convenience, and recreation.
Pending
$545,900
12286 Midway Cir NE, Blaine, MN 55449
3beds
2,596sqft
:
Get pre-qualified$3,626/mo
(TH) Detached
Built in 2013
8,537 Square Feet Lot
$541,500 Zestimate®
$210/sqft
$239/mo HOA
What's special
- 38 days |
- 699 |
- 12 |
Likely to sell faster than
Zillow last checked:
Listing updated:
Listed by:
Debra Miller 612-735-9839,
Keller Williams Classic Realty
Source: NorthstarMLS as distributed by MLS GRID,MLS#: 7090268
Facts & features
Interior
Bedrooms & bathrooms
- Bedrooms: 3
- Bathrooms: 3
- Full bathrooms: 1
- 3/4 bathrooms: 1
- 1/2 bathrooms: 1
Bedroom
- Level: Main
- Area: 224 Square Feet
- Dimensions: 14x16
Bedroom 2
- Level: Upper
- Area: 132 Square Feet
- Dimensions: 11x12
Bedroom 3
- Level: Upper
- Area: 121 Square Feet
- Dimensions: 11x11
Den
- Level: Main
- Area: 156 Square Feet
- Dimensions: 12x13
Dining room
- Level: Main
- Area: 143 Square Feet
- Dimensions: 11x13
Family room
- Level: Upper
- Area: 195 Square Feet
- Dimensions: 13x15
Kitchen
- Level: Main
- Area: 169 Square Feet
- Dimensions: 13x13
Living room
- Level: Main
- Area: 270 Square Feet
- Dimensions: 15x18
Sun room
- Level: Main
- Area: 156 Square Feet
- Dimensions: 12x13
Heating
- Forced Air, Fireplace(s)
Cooling
- Central Air
Appliances
- Included: Air-To-Air Exchanger, Central Vacuum, Dishwasher, Disposal, Dryer, Gas Water Heater, Microwave, Range, Refrigerator, Stainless Steel Appliance(s), Washer, Water Softener Owned
- Laundry: Gas Dryer Hookup, Laundry Room, Main Level, Sink, Washer Hookup
Features
- Central Vacuum
- Basement: None
- Number of fireplaces: 1
- Fireplace features: Gas, Living Room
Interior area
- Total structure area: 2,596
- Total interior livable area: 2,596 sqft
- Finished area above ground: 2,596
- Finished area below ground: 0
Property
Parking
- Total spaces: 3
- Parking features: Attached, Concrete, Garage Door Opener
- Attached garage spaces: 3
- Has uncovered spaces: Yes
- Details: Garage Dimensions (30x22)
Accessibility
- Accessibility features: None
Features
- Levels: One and One Half
- Stories: 1.5
- Patio & porch: Patio
- Fencing: Privacy
Lot
- Size: 8,537 Square Feet
- Dimensions: 56 x 131 x 66 x 154
- Features: Tree Coverage - Medium
Details
- Foundation area: 1734
- Parcel number: 103123110182
- Zoning description: Residential-Single Family
Construction
Type & style
- Home type: Townhouse
- Property subtype: (TH) Detached
Materials
- Concrete, Frame
- Roof: Age Over 8 Years
Condition
- New construction: No
- Year built: 2013
Utilities & green energy
- Electric: 150 Amp Service
- Gas: Natural Gas
- Sewer: City Sewer/Connected
- Water: City Water/Connected
Community & HOA
Community
- Subdivision: Waterside Homeowners Association
HOA
- Has HOA: Yes
- Amenities included: Beach Access, Boat Dock, In-Ground Sprinkler System
- Services included: Beach Access, Lawn Care, Professional Mgmt, Shared Amenities, Snow Removal
- HOA fee: $239 monthly
- HOA name: Genesis Property Management
- HOA phone: 763-424-0300
Location
- Region: Blaine
Financial & listing details
- Price per square foot: $210/sqft
- Tax assessed value: $470,700
- Annual tax amount: $5,113
- Date on market: 6/18/2026
- Cumulative days on market: 32 days
Estimated market value
$541,500
$514,000 - $569,000
$2,935/mo
Price history
| Date | Event | Price |
|---|---|---|
| 7/13/2026 | Pending sale | $545,900$210/sqft |
Source:  NorthstarMLS as distributed by MLS GRID #7090268 Report a problem NorthstarMLS as distributed by MLS GRID #7090268 Report a problem | ||
| 6/25/2026 | Listed for sale | $545,900+52%$210/sqft |
Source: NorthstarMLS as distributed by MLS GRID #7090268 Report a problem | ||
| 12/12/2013 | Sold | $359,172$138/sqft |
Source: NorthstarMLS as distributed by MLS GRID #4404656 Report a problem | ||
Public tax history
| Year | Property taxes | Tax assessment |
|---|---|---|
| 2025 | $4,755 +5.3% | $466,513 +5.5% |
| 2024 | $4,517 +6% | $441,988 -3.9% |
| 2023 | $4,260 -8% | $459,700 +3.5% |
| 2022 | $4,631 +0.9% | $444,000 +4% |
| 2021 | $4,588 -1% | $426,900 +6.8% |
| 2019 | $4,637 +2.7% | $399,700 +4.9% |
| 2018 | $4,513 +4.7% | $381,100 +7% |
| 2017 | $4,309 +11.8% | $356,200 +7% |
| 2016 | $3,856 -6.8% | $332,800 |
| 2015 | $4,138 +19.1% | $332,800 |
| 2014 | $3,473 | -- |
Find assessor info on the county website
Monthly payment
Est. payment
Payment breakdown
Explore the cost of this home by adjusting the details. Changes won't be saved.Climate risks
Neighborhood: 55449
Nearby schools
GreatSchools rating
- 9/10Sunrise ElementaryGrades: K-5Distance: 1.6 mi
- 7/10Roosevelt Middle SchoolGrades: 6-8Distance: 3.2 mi
- 7/10Blaine Senior High SchoolGrades: 9-12Distance: 3.7 mi
- $523,9003 bd3 ba2.6k sqft12290 Midway Cir NE, Blaine, MN 55449Off Market
- $530,1003 bd3 ba2.4k sqft12282 Midway Cir NE, Blaine, MN 55449Off Market
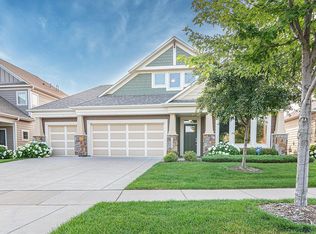
- $485,5002 bd2 ba1.8k sqft12294 Midway Cir NE, Blaine, MN 55449Off Market
- $526,9003 bd3 ba2.5k sqft12238 Kiska Cir NE, Blaine, MN 55449Off Market
- $311,2003 bd3 ba1.9k sqft12278 Midway Cir NE, Blaine, MN 55449Off Market
- $311,2003 bd3 ba1.9k sqft12278 Midway Cir NE, Blaine, MN 55449Off Market
- $431,9003 bd3 ba1.9k sqft12278 Midway Cir NE, Blaine, MN 55449Off Market
- $490,3002 bd2 ba1.8k sqft12234 Kiska Cir NE, Blaine, MN 55449Off Market
A local agent can set up tours, give advice and negotiate with sellers.
Similar homes
- $565,0003 bd3 ba2.3k sqft2933 123rd Cir NE, Blaine, MN 55449For Sale
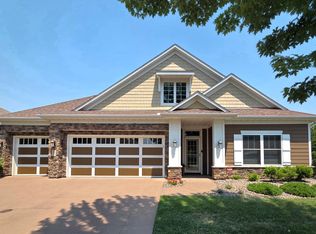
 MLS ID #7102276, Jane E. Bacchus, Edina Realty, Inc.. NorthstarMLS as distributed by MLS GRID
 - $664,9003 bd3 ba3.1k sqft2355 Lehman Ln NE, Blaine, MN 55449For Sale
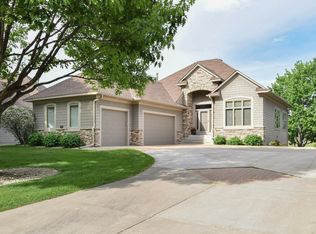 MLS ID #7087442, Susan M. Juneau, Keller Williams Classic Realty. NorthstarMLS as distributed by MLS GRID
 - $599,9004 bd3 ba2.4k sqft11946 Woodland Pkwy NE, Blaine, MN 55449For Sale
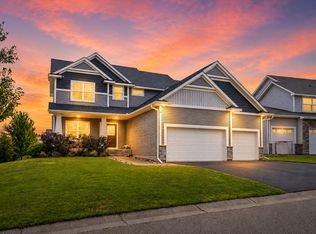 MLS ID #7114471, Bryan R. Sletten, RE/MAX Results. NorthstarMLS as distributed by MLS GRID
 - $649,0004 bd3 ba3k sqft12618 Jamestown St NE, Blaine, MN 55449For Sale
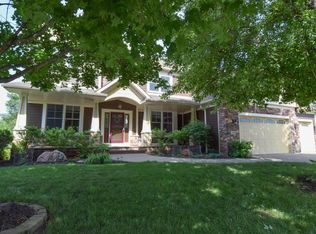 MLS ID #7104465, Derek E. Jones, Keller Williams Classic Realty. NorthstarMLS as distributed by MLS GRID
 - $774,9004 bd3 ba3.3k sqft3354 122nd Ave NE, Blaine, MN 55449For SaleMLS ID #7095067, Elizabeth "Betsy" Hartmann, RE/MAX Results. NorthstarMLS as distributed by MLS GRID
- $610,0004 bd3 ba2.2k sqft12213 Kenyon Ct NE, Blaine, MN 55449For SaleMLS ID #7090830, Gregory Hiniker, Realty Inc. NorthstarMLS as distributed by MLS GRID
- $700,0002 bd3 ba2.7k sqft12269 Edison St NE, Blaine, MN 55449For SaleMLS ID #7057212, Tiffany Larson, Keller Williams Classic Realty. NorthstarMLS as distributed by MLS GRID
- $510,0005 bd2 ba2.6k sqft10917 Nassau Cir NE, Blaine, MN 55449For SaleMLS ID #7106750, Sawyer C Lubke, Home Solutions Realty, LLC. NorthstarMLS as distributed by MLS GRID
- $650,0004 bd4 ba3.5k sqft11610 Saint Andrews Cir, Minneapolis, MN 55449For SaleMLS ID #7039935, Sarah Carlson, Realty ONE Group Choice. NorthstarMLS as distributed by MLS GRID
- $535,0003 bd3 ba2.7k sqft607 100th Ct NE, Blaine, MN 55434For SaleMLS ID #7101901, Jon D. Jondahl Group, eXp Realty. NorthstarMLS as distributed by MLS GRID
- $595,0006 bd4 ba3.5k sqft1855 113th Ct NE, Blaine, MN 55449For SaleMLS ID #7086206, Shaska Hansen, Real Broker, LLC. NorthstarMLS as distributed by MLS GRID
- $315,0002 bd3 ba1.5k sqft12563 Okinawa Cir NE #B, Blaine, MN 55449For SaleMLS ID #7092646, Jon Olson, Realty ONE Group Choice. NorthstarMLS as distributed by MLS GRID
- $550,0004 bd3 ba3.1k sqft5217 107th Ave N, Brooklyn Park, MN 55443For SaleMLS ID #7098771, Teri Harmon, RE/MAX Results. NorthstarMLS as distributed by MLS GRID
- $565,0005 bd4 ba3.2k sqft15850 Zumbrota St NE, Ham Lake, MN 55304For SaleMLS ID #7060692, Jon G Perkins, RE/MAX Results. NorthstarMLS as distributed by MLS GRID
- $315,0003 bd3 ba1.8k sqft12125 Vermillion St NE Unit E, Blaine, MN 55449For SaleMLS ID #7099913, Suhail Khatri, Bridge Realty, LLC. NorthstarMLS as distributed by MLS GRID
- $515,0003 bd3 ba2.7k sqft4873 127th Cir NE, Blaine, MN 55449For SaleMLS ID #7027385, Megan Kenny, RE/MAX Synergy. NorthstarMLS as distributed by MLS GRID
- $688,5004 bd4 ba3.7k sqft2748 105th Ave NE, Blaine, MN 55449For SaleMLS ID #7103103, Karen A Antone, Edina Realty, Inc.. NorthstarMLS as distributed by MLS GRID
- $569,9004 bd3 ba2.7k sqft12446 Cottonwood St NW, Coon Rapids, MN 55448For SaleMLS ID #7087694, Chad Gutenkauf, LPT Realty, LLC. NorthstarMLS as distributed by MLS GRID
- $310,0003 bd3 ba1.6k sqft11730 Vermillion St NE Unit H, Blaine, MN 55449For SaleMLS ID #7106589, Christopher R Adams, eXp Realty. NorthstarMLS as distributed by MLS GRID
- $550,0004 bd3 ba2.9k sqft1173 Ruffed Grouse Ct, Lino Lakes, MN 55014For SaleMLS ID #7109076, Jonathan Severson, Real Broker, LLC. NorthstarMLS as distributed by MLS GRID
