Welcome to this beautifully maintained 4-bedroom, 2.5-bath home, nestled in a charming cul-de-sac and adjacent to a serene greenbelt, ensuring added privacy. A new roof was installed in June 2026! The expansive family room boasts an impressive floor-to-ceiling wall of windows, lofty ceilings, and a stunning stone fireplace, making it an ideal setting for both relaxation and entertaining. The primary suite serves as a tranquil retreat, while three additional bedrooms provide ample space for family, guests, or a home office. With its classic design, outstanding floor plan, and premium lot, this residence is a must-see! Situated in the highly desirable gated community of Treeline and zoned to the esteemed Tomball Independent School District. The community of Treeline features picturesque ponds perfect for fishing, scenic walking trails, a community pool, a kiddie splash pad, and a lovely clubhouse.
Pending
Price cut: $10K (7/19)
$465,000
12419 Bruns Glen Ln, Tomball, TX 77377
4beds
2,741sqft
Single Family Residence
Built in 2009
7,562 Square Feet Lot
$454,500 Zestimate®
$170/sqft
$121/mo HOA
What's special
Stunning stone fireplaceFloor-to-ceiling wall of windowsOutstanding floor planClassic designPremium lotLofty ceilingsExpansive family room
- 48 days |
- 118 |
- 7 |
Zillow last checked:
Listing updated:
Listed by:
Cindi Albers TREC #0692409 832-746-2609,
Texas Transaction Coordinators LLC DBA TexTeam Realty Services
Source: HAR,MLS#: 71784252
Facts & features
Interior
Bedrooms & bathrooms
- Bedrooms: 4
- Bathrooms: 3
- Full bathrooms: 2
- 1/2 bathrooms: 1
Rooms
- Room types: Utility Room
Primary bedroom
- Level: First
- Area: 221
- Dimensions: 17 x 13
Bedroom
- Level: Second
- Area: 140
- Dimensions: 14 x 10
Bedroom
- Level: Second
- Area: 117
- Dimensions: 13 x 9
Bedroom
- Level: Second
- Area: 90
- Dimensions: 10 x 9
Dining room
- Level: First
- Area: 121
- Dimensions: 11 x 11
Game room
- Level: Second
- Area: 240
- Dimensions: 16 x 15
Living room
- Level: First
- Area: 306
- Dimensions: 18 x 17
Heating
- Natural Gas
Cooling
- Ceiling Fan(s), Electric
Appliances
- Included: Disposal, Dryer, Refrigerator, Washer, Water Softener, Oven, Microwave, Gas Cooktop, Dishwasher
- Laundry: Electric Dryer Hookup, Gas Dryer Hookup, Washer Hookup
Features
- High Ceilings, En-Suite Bath, Primary Bed - 1st Floor, Walk-In Closet(s)
- Flooring: Carpet, Tile, Wood
- Windows: Window Coverings
- Number of fireplaces: 1
- Fireplace features: Gas Log
Interior area
- Total structure area: 2,741
- Total interior livable area: 2,741 sqft
Property
Parking
- Total spaces: 3
- Parking features: Attached, Oversized, Garage Door Opener, Double-Wide Driveway
- Attached garage spaces: 3
Features
- Stories: 2
- Patio & porch: Covered, Patio/Deck, Porch
- Has spa: Yes
- Fencing: Back Yard
Lot
- Size: 7,562 Square Feet
- Features: Cul-De-Sac, Greenbelt, Subdivided, 0 Up To 1/4 Acre
Details
- Parcel number: 1303950020008
Construction
Type & style
- Home type: SingleFamily
- Architectural style: Traditional
- Property subtype: Single Family Residence
Materials
- Brick, Cement Siding, Stone
- Foundation: Slab
- Roof: Composition
Condition
- New construction: No
- Year built: 2009
Utilities & green energy
- Water: Water District
Green energy
- Energy efficient items: Thermostat
Community & HOA
Community
- Subdivision: Treeline
HOA
- Has HOA: Yes
- Amenities included: Clubhouse, Controlled Access, Jogging Path, Park, Party Room, Picnic Area, Playground, Pool, Splash Pad
- HOA fee: $1,450 annually
Location
- Region: Tomball
Financial & listing details
- Price per square foot: $170/sqft
- Tax assessed value: $464,311
- Annual tax amount: $11,914
- Date on market: 6/29/2026
- Listing terms: Cash,Conventional,FHA,VA Loan
- Road surface type: Concrete
Estimated market value
$454,500
$432,000 - $477,000
$3,090/mo
Price history
| Date | Event | Price |
|---|---|---|
| 7/24/2026 | Pending sale | $465,000$170/sqft |
Source:  HAR #71784252 Report a problem HAR #71784252 Report a problem | ||
| 7/19/2026 | Price change | $465,000-2.1%$170/sqft |
Source: HAR #71784252 Report a problem | ||
| 6/29/2026 | Listed for sale | $475,000+50.8%$173/sqft |
Source: HAR #71784252 Report a problem | ||
| 7/24/2024 | Listing removed | -- |
Source:  HAR #61409191 Report a problem HAR #61409191 Report a problem | ||
| 7/3/2024 | Listed for rent | $2,900$1/sqft |
Source: HAR #61409191 Report a problem | ||
| 11/21/2017 | Listing removed | $315,000$115/sqft |
Source: RE/MAX Professional Group #39930095 Report a problem | ||
| 10/2/2017 | Pending sale | $315,000$115/sqft |
Source: RE/MAX Professional Group #39930095 Report a problem | ||
| 8/7/2017 | Listed for sale | $315,000$115/sqft |
Source: RE/MAX Professional Group #39930095 Report a problem | ||
Public tax history
| Year | Property taxes | Tax assessment |
|---|---|---|
| 2025 | $6,979 +9.6% | $464,311 +8.2% |
| 2024 | $6,369 +0.9% | $429,065 -4.3% |
| 2023 | $6,315 +42.7% | $448,503 +12.8% |
| 2022 | $4,424 | $397,633 +30.1% |
| 2021 | -- | $305,569 -0.1% |
| 2020 | $4,168 +1.3% | $305,723 +6.9% |
| 2019 | $4,116 +4739.4% | $286,122 -0.7% |
| 2018 | $85 | $288,227 |
| 2017 | $85 -98.5% | $288,227 |
| 2016 | $5,530 -4.8% | $288,227 |
| 2015 | $5,807 | $288,227 +2.4% |
| 2014 | $5,807 | $281,369 +9.8% |
| 2013 | -- | $256,269 +7.8% |
| 2012 | -- | $237,626 |
| 2011 | -- | $237,626 -8.5% |
| 2010 | -- | $259,836 |
Find assessor info on the county website
Monthly payment
Est. payment
Payment breakdown
Explore the cost of this home by adjusting the details. Changes won't be saved.Climate risks
Neighborhood: Treeline
Nearby schools
GreatSchools rating
- 10/10Willow Creek Elementary SchoolGrades: PK-4Distance: 0.7 mi
- 10/10Willow Wood Junior High SchoolGrades: 7-8Distance: 0.6 mi
- 9/10Tomball Memorial High SchoolGrades: 9-12Distance: 1.4 mi
Schools provided by the listing agent
- Elementary: Willow Creek Elementary School (Tomball)
- Middle: Willow Wood Junior High School
- High: Tomball Memorial H S
Source: HAR. This data may not be complete. We recommend contacting the local school district to confirm school assignments for this home.
- $432,2004 bd2 ba2.4k sqft12415 Bruns Glen Ln, Tomball, TX 77377Off Market
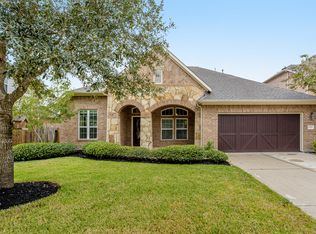
- $546,2004 bd4 ba3.7k sqft12418 Scherer Woods Ct, Tomball, TX 77377Off Market

- $466,6004 bd4 ba3.1k sqft12411 Bruns Glen Ln, Tomball, TX 77377Off Market
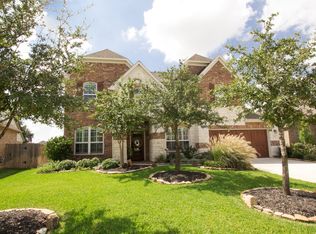
- $1,5940.73 acresRandy Riley Way, Tomball, TX 77377Off Market
- $675,5005 bd4 ba3.9k sqft12414 Scherer Woods Ct, Tomball, TX 77377Off Market
- $1,8390.84 acresHillegeist Ln, Tomball, TX 77377Off Market
- $572,7004 bd4 ba3.1k sqft12410 Scherer Woods Ct, Tomball, TX 77377Off Market
- $564,4004 bd3 ba3.5k sqft17814 Hillegeist Ln, Tomball, TX 77377Off Market
A local agent can set up tours, give advice and negotiate with sellers.
Similar homes
- $488,0004 bd4 ba3.2k sqft12847 Magic Falls Dr, Tomball, TX 77377For Sale
 MLS ID #39897469, Kelly Shearer, Martha Turner Sotheby's International Realty - The Woodlands. HAR
 - $599,0004 bd4 ba3.3k sqft12322 Scherer Woods Ct, Tomball, TX 77377For Sale
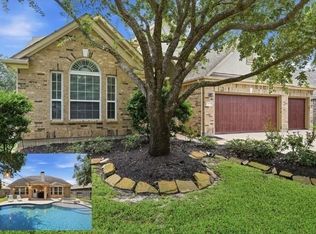 MLS ID #76075406, Suzanne Nobles, CB&A, Realtors. HAR
 - $519,0004 bd3 ba2.8k sqft19138 Blue Hill Ln, Tomball, TX 77377For Sale
 MLS ID #38690093, Rebecca Atkinson, CB&A, Realtors. HAR
 - $465,0004 bd4 ba3.4k sqft21115 Knight Quest Dr, Tomball, TX 77375For Sale
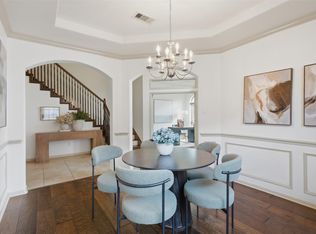 MLS ID #35296619, Eric Truong, Forge Collective. HAR
 - $469,0005 bd4 ba3.7k sqft20922 Warwickshire Dr, Tomball, TX 77375For SaleMLS ID #54325882, Jason Gracey, Great Houston Properties, LLC. HAR
- $620,0004 bd4 ba3.4k sqft13515 Ambler Springs Dr, Tomball, TX 77377For SaleMLS ID #56309092, Michelle Murray, CB&A, Realtors. HAR
- $409,9004 bd3 ba3.1k sqft10626 Sterling Manor Dr, Spring, TX 77379For SaleMLS ID #44343067, Maribel Juarez, Realty Of America, LLC. HAR
- $689,9004 bd4 ba3.6k sqft13522 Columbia Key Dr, Tomball, TX 77377For SaleMLS ID #68055879, Ashley Eoff, SERHANT.. HAR
- $475,0004 bd5 ba3.8k sqft17906 Norwood Oaks Dr, Spring, TX 77379For SaleMLS ID #14314771, Holly Mathieson, LPT Realty, LLC. HAR
- $450,0004 bd3 ba2.6k sqft20203 Misty River Way, Cypress, TX 77433For SaleMLS ID #40734100, David Dennis, DADEN PROPERTIES. HAR
- $489,0004 bd3 ba2.4k sqft24511 Songlark Bend Dr, Tomball, TX 77375For SaleMLS ID #47829801, Christian Meacham, Keller Williams Realty The Woodlands. HAR
- $460,0004 bd3 ba3k sqft15406 Cumberland Oak Way, Cypress, TX 77433For SaleMLS ID #5083933, Aurora Pisana, Lemon Grove Realty. HAR
- $500,0004 bd4 ba3.6k sqft14134 Pollux Ct, Tomball, TX 77375For SaleMLS ID #35646952, Sean Gambini, GoUpRE. HAR
- $445,0003 bd3 ba2.6k sqft21103 Bradford Grove Dr, Spring, TX 77379For SaleMLS ID #12314080, Stephanie Callahan, Walzel Properties - Corporate Office. HAR
- $439,0004 bd3 ba3.3k sqft22726 Little Blue Stem Dr, Tomball, TX 77375For SaleMLS ID #51929209, Blayne Vackar, The Move Texas Group. HAR
- $345,0004 bd3 ba2.3k sqft11307 Misty Willow Ln, Tomball, TX 77375For SaleMLS ID #85643352, Blythe Kirkwood, Real Broker, LLC. HAR
- $467,5004 bd4 ba3.4k sqft17711 Creek Bluff Ln, Cypress, TX 77433For SaleMLS ID #14674808, Christine Leday, Spyglass Realty. HAR
- $400,0004 bd3 ba3.2k sqft24622 Emerald Pool Falls Dr, Tomball, TX 77375For SaleMLS ID #31115346, Marta Peralta, Keller Williams Realty Metropolitan. HAR
- $490,0005 bd4 ba3.8k sqft6418 Oakmont Creek Dr, Spring, TX 77379For SaleMLS ID #6486740, Jimmy Franklin, eXp Realty LLC. HAR
- $465,0004 bd4 ba3.5k sqft2506 Barclay Lake Ln, Spring, TX 77388For SaleMLS ID #67759737, Ercilia Juarez, eXp Realty LLC. HAR
