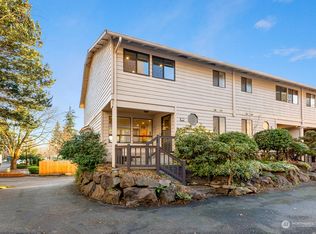
Charming 2-bedroom, 1.75-bath townhouse-style condo in the sought-after Factoria Station community, tucked into Bellevue's Woodridge neighborhood. This 1,426-square-foot home offers a functional split-level layout with the primary bedroom conveniently located on the main floor, and a second bedroom and additional bathroom on the lower level — ideal for a home office, guest suite, or media room. Enjoy a cozy wood-burning fireplace, private deck/patio, and a fenced yard — standout features for condo living. A 2-car side-by-side garage provides rare, covered parking for a community this size. HOA dues cover common area maintenance, garbage, sewer, and water — simplifying monthly costs. South-facing exposure brings in great natural light throughout the day. Located minutes from I-90 and I-405 with Metro routes 203, 226, and 240 nearby, this home offers easy access to Bellevue, Factoria, and Seattle. Zoned for Bellevue School District (Woodridge Elementary, Chinook Middle, Bellevue High). Vacant and easy to show — schedule today.
Active
Listed by: Windermere Real Estate/East • David Croppi
$649,000
12426 SE 30th Street #A-2, Bellevue, WA 98005
2beds
1,426sqft
:
Get pre-qualified$4,584/mo
Townhouse, Condominium
Built in 1981
-- sqft lot
$627,700 Zestimate®
$455/sqft
$595/mo HOA
What's special
Cozy wood-burning fireplaceFunctional split-level layoutFenced yard
- 19 hours |
- 57 |
- 1 |
Zillow last checked:
Listing updated:
Listed by:
David Croppi,
Windermere Real Estate/East,
Jason E. Cook,
Windermere Real Estate/East
Source: NWMLS as distributed by MLS GRID,MLS#: 2559319
Facts & features
Interior
Bedrooms & bathrooms
- Bedrooms: 2
- Bathrooms: 2
- Full bathrooms: 1
- 3/4 bathrooms: 1
- Main level bathrooms: 1
- Main level bedrooms: 1
Primary bedroom
- Level: Main
Bedroom
- Level: Lower
Bathroom three quarter
- Level: Lower
Bathroom full
- Level: Main
Dining room
- Level: Main
Entry hall
- Level: Split
Kitchen without eating space
- Level: Main
Living room
- Level: Main
Utility room
- Level: Garage
Heating
- Fireplace, Forced Air, Electric
Cooling
- None
Appliances
- Included: Dishwasher, Disposal, Dryer, Microwave, Refrigerator, Stove(s)/Range(s), Dishwasher(s), Dryer(s), Garbage Disposal, Microwave(s), Refrigerator(s), Water Heater: Electric, Water Heater Location: Laundry
Features
- Flooring: Vinyl, Carpet
- Windows: Insulated Windows, Coverings: Blinds
- Number of fireplaces: 1
- Fireplace features: Wood Burning, Main Level: 1, Fireplace
Interior area
- Total structure area: 1,426
- Total interior livable area: 1,426 sqft
Property
Parking
- Total spaces: 2
- Parking features: Individual Garage
- Has garage: Yes
- Covered spaces: 2
Features
- Levels: Multi/Split
- Entry location: Split
- Patio & porch: Fireplace, Insulated Windows, Water Heater
Lot
- Features: Paved, Sidewalk
Details
- Parcel number: 2443000020
- Special conditions: Standard
Construction
Type & style
- Home type: Townhouse
- Architectural style: Traditional,Townhouse
- Property subtype: Townhouse, Condominium
Materials
- Wood Siding
- Roof: Composition
Condition
- Year built: 1981
Utilities & green energy
- Electric: Company: PSE
- Sewer: Company: HOA
- Water: Company: HOA
- Utilities for property: Comcast, Comcast
Green energy
- Energy efficient items: Insulated Windows
Community & HOA
Community
- Features: Outside Entry
- Subdivision: Woodridge
HOA
- Services included: Common Area Maintenance, Maintenance Grounds, Sewer, Water
- HOA fee: $595 monthly
Location
- Region: Bellevue
Financial & listing details
- Price per square foot: $455/sqft
- Tax assessed value: $642,000
- Annual tax amount: $286
- Date on market: 7/22/2026
- Cumulative days on market: 2 days
- Listing terms: Conventional
- Inclusions: Dishwasher(s), Dryer(s), Garbage Disposal, Microwave(s), Refrigerator(s), Stove(s)/Range(s)
Estimated market value
$627,700
$596,000 - $659,000
$3,238/mo
Price history
| Date | Event | Price |
|---|---|---|
| 7/23/2026 | Listed for sale | $649,000+765.3%$455/sqft |
Source:  NWMLS as distributed by MLS GRID #2559319 Report a problem NWMLS as distributed by MLS GRID #2559319 Report a problem | ||
| 3/20/1992 | Sold | $75,000$53/sqft |
Source: Agent Provided Report a problem | ||
Public tax history
| Year | Property taxes | Tax assessment |
|---|---|---|
| 2025 | $286 +1.4% | $176,000 |
| 2024 | $282 -0.1% | $176,000 |
| 2023 | $283 | $176,000 |
| 2022 | -- | $176,000 |
| 2021 | $337 -5.7% | $176,000 |
| 2020 | $358 +0.6% | $176,000 |
| 2019 | $356 -38.3% | $176,000 |
| 2018 | $576 -7% | $176,000 -59.3% |
| 2017 | $620 -6.1% | $432,000 +21.7% |
| 2016 | $660 | $355,000 +9.9% |
| 2015 | $660 | $323,000 +7% |
| 2014 | $660 | $302,000 +51.8% |
| 2013 | $660 | $199,000 +5.3% |
| 2012 | -- | $189,000 +7.4% |
| 2011 | -- | $176,000 |
| 2010 | -- | $176,000 |
| 2009 | -- | $176,000 |
| 2007 | -- | $176,000 |
| 2006 | -- | $176,000 |
| 2005 | -- | $176,000 +17.8% |
| 2001 | $1,425 +312.7% | $149,400 +27.7% |
| 2000 | $345 | $117,000 |
Find assessor info on the county website
Monthly payment
Est. payment
Payment breakdown
Explore the cost of this home by adjusting the details. Changes won't be saved.Climate risks
Neighborhood: WoodRidge
Nearby schools
GreatSchools rating
- 9/10Woodridge Elementary SchoolGrades: PK-5Distance: 0.5 mi
- 8/10Chinook Middle SchoolGrades: 6-8Distance: 3.5 mi
- 9/10Bellevue High SchoolGrades: 9-12Distance: 1.8 mi
Schools provided by the listing agent
- Elementary: Woodridge Elem
- Middle: Chinook Mid
- High: Bellevue High
Source: NWMLS as distributed by MLS GRID. This data may not be complete. We recommend contacting the local school district to confirm school assignments for this home.
- $910,0002 bd3 ba1.4k sqft12426 SE 30th St APT B4, Bellevue, WA 98005Sold
- $572,0002 bd2 ba960 sqft12530 SE 30th St APT A1, Bellevue, WA 98005Sold

- $700,0002 bd2 ba960 sqft12540 SE 30th St APT B1, Bellevue, WA 98005Sold
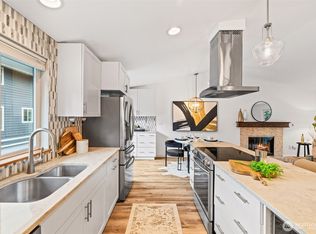
- $455,0002 bd2 ba973 sqft12517 SE 30th St, Bellevue, WA 98005Pending
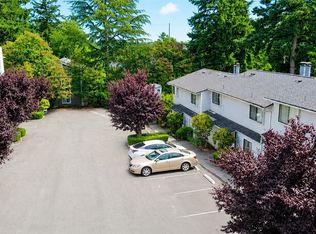
- $550,0002 bd2 ba964 sqft12505 SE 30th St UNIT B-2515, Bellevue, WA 98005Sold
- $550,0002 bd3 ba1.3k sqft12611 SE 30th St APT 3, Bellevue, WA 98005Sold
- $773,0502 bd3 ba1.4k sqft12607 SE 30th St APT 3, Bellevue, WA 98005Sold
- $772,5002 bd3 ba1.4k sqft12607 SE 30th St APT 4, Bellevue, WA 98005Sold
A local agent can set up tours, give advice and negotiate with sellers.
Similar homes
- $700,0002 bd3 ba1.1k sqftHarmony At Madrona, Bellevue, WA 98005Active
 MLS ID #2541529, Michael Hedges. NWMLS as distributed by MLS GRID
 - $738,8882 bd2 ba1.1k sqftSeasons At Madrona, Bellevue, WA 98005Active
 MLS ID #2530302, Charles J. Kim. NWMLS as distributed by MLS GRID
 - $739,0002 bd3 ba1.1k sqftHarmony, Bellevue, WA 98005Active
 MLS ID #2547794, Melissa Ko. NWMLS as distributed by MLS GRID
 - $725,0002 bd3 ba1.1k sqftOne Central Park, Bellevue, WA 98005Active
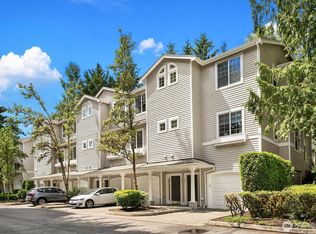 MLS ID #2539741, David Eastern. NWMLS as distributed by MLS GRID
 - $863,6003 bd3 ba1.8k sqftKelsey Lane, Bellevue, WA 98005ActiveMLS ID #2557737, Hao Sun. NWMLS as distributed by MLS GRID
- $630,0002 bd2 ba950 sqftGlendate Duplex, Bellevue, WA 98005ActiveMLS ID #2551749, Jun Lee. NWMLS as distributed by MLS GRID
- $725,0002 bd3 ba1.1k sqftTown Crest, Bellevue, WA 98005ActiveMLS ID #2543395, Tami Grayevsky. NWMLS as distributed by MLS GRID
- $519,9992 bd2 ba1k sqftToria Wens, Bellevue, WA 98005ActiveMLS ID #2485555, Jennifer Kaye Doulas Cumming. NWMLS as distributed by MLS GRID
- $535,0002 bd2 ba1.1k sqftLe Chateau, Bellevue, WA 98005ActiveMLS ID #2552372, Brian Side. NWMLS as distributed by MLS GRID
- $549,0002 bd2 ba983 sqftTowne Condo, Bellevue, WA 98005ActiveMLS ID #2487793, Gretchen Schmidt. NWMLS as distributed by MLS GRID
- $699,0002 bd2 ba1.2k sqftSunset Ridge Of Bellevue, Bellevue, WA 98007ActiveMLS ID #2483333, Katie Leung. NWMLS as distributed by MLS GRID
- $798,9003 bd2 ba1.5k sqft16217 SE Newport Way, Bellevue, WA 98006ActiveMLS ID #2559270, Tonya Eliason. NWMLS as distributed by MLS GRID
- $560,0002 bd2 ba882 sqftCurrent Condominium, Bellevue, WA 98006ActiveMLS ID #2528942, Li Fu. NWMLS as distributed by MLS GRID
- $649,0003 bd3 ba1.3k sqftThe Villa, Bellevue, WA 98007ActiveMLS ID #2551937, Audrey DeVine. NWMLS as distributed by MLS GRID
- $488,0002 bd2 ba1k sqftWoodsong At Coal Creek, Bellevue, WA 98006ActiveMLS ID #2557782, Chengying Deng. NWMLS as distributed by MLS GRID
- $689,9502 bd2 ba1.2k sqftBellefield Park Lane, Bellevue, WA 98004ActiveMLS ID #2548998, Thomas Bosserman. NWMLS as distributed by MLS GRID
- $549,0002 bd2 ba975 sqftBelmain Place, Bellevue, WA 98007ActiveMLS ID #2524296, Robert Luecke. NWMLS as distributed by MLS GRID
- $494,0002 bd2 ba1.2k sqftNewport Place Condo, Bellevue, WA 98006ActiveMLS ID #2557312, Stephanie Stanford. NWMLS as distributed by MLS GRID
- $799,9502 bd3 ba1.7k sqft10 143rd Avenue SE, Bellevue, WA 98007ActiveMLS ID #2529525, Thuy A. Nguyen. NWMLS as distributed by MLS GRID
- $565,0002 bd2 ba976 sqftTenth Place At Bellevue Condominium, Bellevue, WA 98005ActiveMLS ID #2548208, Lisa Whittaker. NWMLS as distributed by MLS GRID
