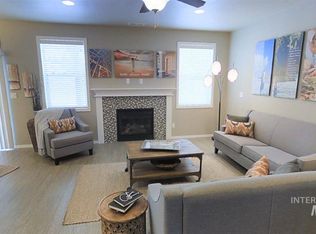
Impeccably maintained and beautifully presented, this exceptional single-level residence offers a refined blend of comfort, quality, and effortless living. Built just 9 years ago and cared for with remarkable attention to detail, this home feels fresh, inviting, and truly move-in ready. From the moment you arrive, the pride of ownership is evident throughout. The thoughtfully designed interior offers an effortless flow from room to room, with a floor plan that combines everyday functionality with a sense of comfort. The beautifully appointed kitchen features quartz countertops, stainless steel appliances, and a gas range that looks virtually brand new. The kitchen appliances, including the refrigerator, are included with the sale, along with the washer and dryer. Beyond the home's impressive interior, the location is equally desirable. Ideally situated just minutes from highly regarded schools, convenient freeway access, shopping, dining, parks, and outdoor recreation, this residence offers an ideal balance of tranquility and accessibility. Enjoy the peace of a welcoming neighborhood while remaining close to the amenities and experiences that make this location so convenient. A newer home in this condition, with this level of care, is a rare find.
Pending
$490,000
12471 W Peak View St, Boise, ID 83709
3beds
2baths
1,660sqft
Single Family Residence
Built in 2017
5,445 Square Feet Lot
$490,300 Zestimate®
$295/sqft
$35/mo HOA
What's special
Beautifully appointed kitchenThoughtfully designed interiorBeautifully presentedQuartz countertopsImpeccably maintainedStainless steel appliances
- 56 days
- 55
- 0
Likely to sell faster than
Zillow last checked:
Listing updated:
Listed by:
Kevin Dorrian Main:208-914-0658,
Homeward Real Estate
Source: IMLS,MLS#: 98997127
Facts & features
Interior
Bedrooms & bathrooms
- Bedrooms: 3
- Bathrooms: 2
- Main level bathrooms: 2
- Main level bedrooms: 3
Primary bedroom
- Level: Main
- Area: 182
- Dimensions: 14 x 13
Bedroom 2
- Level: Main
- Area: 100
- Dimensions: 10 x 10
Bedroom 3
- Level: Main
- Area: 110
- Dimensions: 11 x 10
Heating
- Ceiling, Forced Air, Natural Gas
Cooling
- Central Air
Appliances
- Included: Gas Water Heater, Tank Water Heater, Dishwasher, Disposal, Microwave, Oven/Range Built-In, Refrigerator, Washer, Dryer, Gas Range
Features
- Bath-Master, Bed-Master Main Level, Double Vanity, Walk-In Closet(s), Pantry, Quartz Counters, Number of Baths Main Level: 2
- Flooring: Hardwood, Carpet
- Has basement: No
- Number of fireplaces: 1
- Fireplace features: One, Gas, Insert
Interior area
- Total structure area: 1,660
- Total interior livable area: 1,660 sqft
- Finished area above ground: 1,660
- Finished area below ground: 0
Property
Parking
- Total spaces: 2
- Parking features: Attached, Driveway
- Attached garage spaces: 2
- Has uncovered spaces: Yes
Features
- Levels: One
Lot
- Size: 5,445 Square Feet
- Dimensions: 109 x 50
- Features: Sm Lot 5999 SF, Irrigation Available, Sidewalks, Auto Sprinkler System, Full Sprinkler System, Irrigation Sprinkler System
Details
- Parcel number: R0438430190
Construction
Type & style
- Home type: SingleFamily
- Property subtype: Single Family Residence
Materials
- Frame, Masonry
- Roof: Composition
Condition
- Year built: 2017
Details
- Builder name: Hayden Homes, LLC
Utilities & green energy
- Water: Public
- Utilities for property: Sewer Connected
Community & HOA
Community
- Subdivision: Antler Ridge
HOA
- Has HOA: Yes
- HOA fee: $210 semi-annually
Location
- Region: Boise
Financial & listing details
- Price per square foot: $295/sqft
- Tax assessed value: $429,900
- Annual tax amount: $1,024
- Date on market: 8/12/2026
- Listing terms: Consider All
- Ownership: Fee Simple,Fractional Ownership: No
- Road surface type: Paved
Estimated market value
$490,300
$466,000 - $515,000
$2,252/mo
Price history
Price history is unavailable.
Public tax history
| Year | Property taxes | Tax assessment |
|---|---|---|
| 2026 | $1,025 -2% | $429,900 -2% |
| 2025 | $1,045 -17.7% | $438,500 +7.1% |
| 2024 | $1,271 -23.2% | $409,600 -2.4% |
| 2023 | $1,654 +12.6% | $419,700 -16.5% |
| 2022 | $1,469 -1.5% | $502,900 +33.6% |
| 2021 | $1,491 -14.4% | $376,500 +22.8% |
| 2020 | $1,741 +15.1% | $306,500 +3.9% |
| 2019 | $1,513 +62.6% | $294,900 +18% |
| 2018 | $930 | $250,000 +366.4% |
| 2017 | -- | $53,600 |
Find assessor info on the county website
Monthly payment
Est. payment
Payment breakdown
Explore the cost of this home by adjusting the details. Changes won't be saved.Climate risks
Neighborhood: 83709
Nearby schools
Schools provided by the listing agent
- Elementary: Hillsdale
- Middle: Lake Hazel
- High: Mountain View
- District: West Ada School District
Source: IMLS. This data may not be complete. We recommend contacting the local school district to confirm school assignments for this home.
Similar homes
- $534,9003 bd2 ba1.7k sqft4390 S Seabiscuit Ave, Boise, ID 83709Active
 MLS ID #99000428, Trina Mcdermott, Fathom Realty. IMLS
 - $540,0004 bd3 ba1.7k sqft4484 S Santa Cruz Way, Boise, ID 83709Active
 MLS ID #98995784, Kerrylyn Miller, Silvercreek Realty Group. IMLS
 - $429,9903 bd2 ba1.2k sqft3091 S Green Forest Way, Boise, ID 83709Active
 MLS ID #98991578, Sheila Barton, Mountain Realty. IMLS
 - $469,9002 bd2 ba1.3k sqft4241 E Bellina Ln, Meridian, ID 83642Active
 MLS ID #99002520, Michele Dereus-mccord, Compass RE. IMLS
