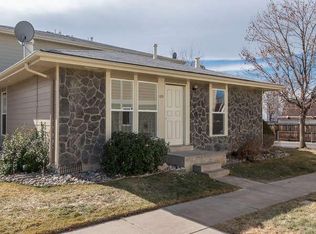
Welcome to 1250 S. Monaco Parkway #87, a welcoming 2-bedroom, 2-bath townhome offering comfortable living in a prime Denver location.
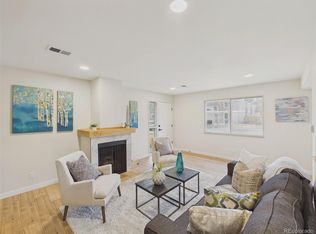
The main level features a bright and functional floor plan with spacious living and dining areas, creating an inviting space for everyday living and entertaining. The kitchen offers ample cabinet and counter space, while a convenient main-level powder room and attached one-car garage add to the home’s practicality.
Upstairs, you’ll find two generously sized bedrooms, including a primary bedroom with a walk-in closet, along with a full bathroom and convenient in-unit laundry.
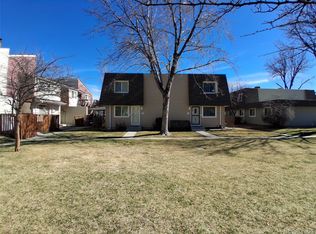
Located in the desirable Raintree community, residents enjoy beautifully maintained grounds, mature trees, and access to a community pool. Just minutes from Cherry Creek, the Denver Tech Center, parks, shopping, dining, and major highways, this home offers exceptional convenience with easy access to everything Denver has to offer.
Whether you’re a first-time homebuyer, looking to simplify your lifestyle, or searching for an investment opportunity, this townhome is full of potential and ready for its next owner to make it their own.
Foreclosure
$273,000
1250 S Monaco Street Parkway #87, Denver, CO 80224
2beds
944sqft
Townhouse
Built in 1972
-- sqft lot
$-- Zestimate®
$289/sqft
$405/mo HOA
What's special
- 26 days |
- 611 |
- 44 |
Zillow last checked:
Listing updated:
Listed by:
Tabitha Tobias 303-513-7551 tabitha.tobias@compass.com,
Compass - Denver
Source: REcolorado as distributed by MLS GRID,MLS#: 9423191
Facts & features
Interior
Bedrooms & bathrooms
- Bedrooms: 2
- Bathrooms: 2
- Full bathrooms: 1
- 1/2 bathrooms: 1
- Main level bathrooms: 1
Bedroom
- Features: Primary Suite
- Level: Upper
- Area: 140 Square Feet
- Dimensions: 10 x 14
Bedroom
- Level: Upper
- Area: 110 Square Feet
- Dimensions: 10 x 11
Bathroom
- Level: Main
- Area: 25 Square Feet
- Dimensions: 5 x 5
Bathroom
- Level: Upper
- Area: 56 Square Feet
- Dimensions: 8 x 7
Family room
- Level: Main
- Area: 280 Square Feet
- Dimensions: 14 x 20
Kitchen
- Level: Main
- Area: 135 Square Feet
- Dimensions: 9 x 15
Heating
- Forced Air, Natural Gas
Cooling
- Central Air
Appliances
- Included: Dishwasher, Disposal, Dryer, Microwave, Oven, Refrigerator, Washer
- Laundry: In Unit
Features
- Ceiling Fan(s), Granite Counters, Open Floorplan, Pantry, Walk-In Closet(s)
- Flooring: Carpet, Tile, Vinyl
- Has basement: No
- Common walls with other units/homes: 2+ Common Walls
Interior area
- Total structure area: 944
- Total interior livable area: 944 sqft
- Finished area above ground: 944
Property
Parking
- Total spaces: 1
- Parking features: Garage - Attached
- Attached garage spaces: 1
Features
- Levels: Two
- Stories: 2
Details
- Parcel number: 620111266
- Zoning: R-2-A
- Special conditions: Short Sale,Real Estate Owned
Construction
Type & style
- Home type: Townhouse
- Property subtype: Townhouse
- Attached to another structure: Yes
Materials
- Frame, Wood Siding
- Roof: Composition
Condition
- Year built: 1972
Utilities & green energy
- Sewer: Public Sewer
- Water: Public
Community & HOA
Community
- Subdivision: Raintree
HOA
- Has HOA: Yes
- Amenities included: Pool
- Services included: Insurance, Maintenance Grounds, Maintenance Structure, Snow Removal, Trash
- HOA fee: $405 monthly
- HOA name: HOA simple
- HOA phone: 303-360-7177
Location
- Region: Denver
Financial & listing details
- Price per square foot: $289/sqft
- Tax assessed value: $332,700
- Annual tax amount: $1,790
- Date on market: 7/14/2026
- Listing terms: Cash,Conventional,FHA,VA Loan
- Exclusions: Sellers Personal Property
- Ownership: Bank/GSE
Foreclosure details
Estimated market value
Not available
Estimated sales range
Not available
Not available
Price history
| Date | Event | Price |
|---|---|---|
| 6/26/2015 | Sold | $135,000+172.7%$143/sqft |
Source: Agent Provided Report a problem | ||
| 6/1/1993 | Sold | $49,500+111.2%$52/sqft |
Source: Agent Provided Report a problem | ||
| 5/1/1993 | Sold | $23,443$25/sqft |
Source: Agent Provided Report a problem | ||
Public tax history
| Year | Property taxes | Tax assessment |
|---|---|---|
| 2023 | $1,214 +3.5% | $21,490 +40.8% |
| 2022 | $1,172 +9.1% | $15,260 -2.9% |
| 2021 | $1,074 +2.9% | $15,710 +8.5% |
| 2020 | $1,044 +19.1% | $14,478 -0.7% |
| 2019 | $877 | $14,580 +28.7% |
| 2018 | $877 +0.3% | $11,330 |
| 2017 | $874 +23.1% | $11,330 +24.6% |
| 2016 | $710 +28.4% | $9,090 |
| 2015 | $553 0% | $9,090 +36.5% |
| 2014 | $553 -15.3% | $6,660 -32.5% |
| 2006 | $653 +4% | $9,870 |
| 2005 | $629 | $9,870 |
Find assessor info on the county website
Monthly payment
Climate risks
Neighborhood: Washington Virginia Vale
Nearby schools
GreatSchools rating
- 3/10McMeen Elementary SchoolGrades: PK-5Distance: 0.5 mi
- 3/10Hill Campus Of Arts And SciencesGrades: 6-8Distance: 2.4 mi
- 5/10George Washington High SchoolGrades: 9-12Distance: 0.8 mi
Schools provided by the listing agent
- Elementary: Place Bridge Academy
- Middle: Hill
- High: George Washington
- District: Denver 1
Source: REcolorado as distributed by MLS GRID. This data may not be complete. We recommend contacting the local school district to confirm school assignments for this home.
- $260,0002 bd2 ba944 sqft1250 S Monaco Pkwy APT 67, Denver, CO 80224Sold

- $328,8881 bd2 ba996 sqft1300 S Monaco Pkwy #5, Denver, CO 80224Sold

- $237,0002 bd1 ba810 sqft6650 East Arizona Avenue #125, Denver, CO 80224Off Market
- $260,0002 bd2 ba944 sqft1250 S Monaco Pkwy APT 2, Denver, CO 80224Sold

- $185,0002 bd2 ba1.1k sqft1226 S Monaco Pkwy APT 103, Denver, CO 80224Sold
- $---- bd-- ba-- sqft1226 S Monaco Pkwy APT 207, Denver, CO 80224Off Market
- $---- bd-- ba-- sqft1226 S Monaco Pkwy APT 206, Denver, CO 80224Off Market
- $---- bd-- ba-- sqft1226 S Monaco Pkwy APT 201, Denver, CO 80224Off Market
Similar homes
- $275,0002 bd2 ba944 sqft6650 E Arizona Avenue #138, Denver, CO 80224For Sale
 MLS ID #8925971, Samuel Brinkman, RISE Real Estate. REcolorado as distributed by MLS GRID
 - $270,0002 bd2 ba1.3k sqftPark Monaco, Denver, CO 80224For Sale
 MLS ID #2188177, Mark Lampert, Ann Lampert Realty. REcolorado as distributed by MLS GRID
 - $290,0002 bd1 ba861 sqft1225 S Oneida Street #252, Denver, CO 80224For Sale
 MLS ID #8767507, Steve Karas, Thrive Real Estate Group. REcolorado as distributed by MLS GRID
 - $269,0002 bd2 ba1k sqft6680 E Mississippi Avenue #7, Denver, CO 80224For Sale
 MLS ID #2654725, Colleen Cozad, Equity Colorado Real Estate. REcolorado as distributed by MLS GRID
 - $240,0003 bd2 ba1k sqft6, Denver, CO 80224For SaleMLS ID #2672958, Thomas LaRocque, Your Castle Realty LLC. REcolorado as distributed by MLS GRID
- $275,0001 bd1 ba861 sqftRaintree, Denver, CO 80224For SaleMLS ID #8018978, Shelly Nelson, Novella Real Estate. REcolorado as distributed by MLS GRID
- $248,0002 bd1 ba979 sqft6825 E Arizona Avenue #E, Denver, CO 80224For SaleMLS ID #5505753, David Heller, The Iris Realty Group Inc. REcolorado as distributed by MLS GRID
- $262,5001 bd1 ba861 sqft6650 E Arizona Avenue #132, Denver, CO 80224For SaleMLS ID #9789971, Angela Fladebo, Orchard Brokerage LLC. REcolorado as distributed by MLS GRID
- $260,0002 bd1 ba1k sqftClub Monaco, Denver, CO 80224For SaleMLS ID #4979013, Shana Stokes, Realty One Group Five Star. REcolorado as distributed by MLS GRID
- $245,0003 bd2 ba1k sqft6800 E Tennessee Avenue #212, Denver, CO 80224For SaleMLS ID #6724794, Bruce Durrell, Different Realty Services. REcolorado as distributed by MLS GRID
- $279,0002 bd3 ba1k sqft1060 S Parker Rd #27, Denver, CO 80231For Sale
 MLS ID #1062045, Peter Pasque, HomeSmart Realty. IRES as distributed by MLS GRID
 - $265,0002 bd2 ba1.1k sqft7995 E Mississippi Avenue #D7, Denver, CO 80247For SaleMLS ID #5752022, Scott Scholbe, Kentwood Real Estate DTC, LLC. REcolorado as distributed by MLS GRID
- $299,9002 bd2 ba1.1k sqft7995 E Mississippi Avenue #C2, Denver, CO 80247For SaleMLS ID #9437406, Cassandra Pelley, Hollermeier Realty. REcolorado as distributed by MLS GRID
- $288,0002 bd2 ba1k sqft1885 S Quebec Way #B24, Denver, CO 80231For SaleMLS ID #1063557, Jenny Wiens, Compass-Denver. IRES as distributed by MLS GRID
- $239,9643 bd2 ba1k sqftBowling Green, Denver, CO 80224For SaleMLS ID #3793797, Matthew Collins, Keller Williams Integrity Real Estate LLC. REcolorado as distributed by MLS GRID
- $262,5002 bd2 ba1.1k sqftHiland Hills Townhouses, Denver, CO 80247For SaleMLS ID #7547871, Christopher Rivera, Sterling Real Estate Group Inc. REcolorado as distributed by MLS GRID
- $--2 bd2 ba1.3k sqft7474 E Arkansas Ave APT 2102, Denver, CO 80231AuctionAuction.com 2
- $290,0002 bd2 ba1.2k sqft1699 S Trenton Street #157, Denver, CO 80231For SaleMLS ID #6734245, Jessica Lentz, eXp Realty, LLC. REcolorado as distributed by MLS GRID
- $264,9002 bd2 ba1.1k sqft7995 E Mississippi Avenue #K9, Denver, CO 80247For SaleMLS ID #7934057, Jamie Bernal, Coldwell Banker Realty 44. REcolorado as distributed by MLS GRID
- $320,0003 bd3 ba1.2k sqft1145 S Oneida Street #D, Denver, CO 80224For SaleMLS ID #1546798, Anudari Erdenebileg, Aspire Real Estate LLC. REcolorado as distributed by MLS GRID
