Welcome to a New Leaf Homes built with 4 sides Brick home with Open floor plan, high ceilings, arches, wall and ceiling treatments**Tile everywhere except for Bedrooms, carpet and padding replaced in bedrooms, full interior paint just completed**Large open Kitchen with gas cooktop and built in oven and microwave**Primary bedroom with crown molding and luxury bath including garden/soaker tub and generous sized shower leading to walk in closet with ample space and shelving**Nice flat backyard with covered patio area and no neighbor to one side**Please schedule your viewing Today!
Pending
$324,900
12526 Stillwater Crk, San Antonio, TX 78254
3beds
1,880sqft
Single Family Residence
Built in 2016
5,532 Square Feet Lot
$324,800 Zestimate®
$173/sqft
$60/mo HOA
What's special
Open floor planHigh ceilingsCovered patio areaNice flat backyardLarge open kitchenGas cooktopWall and ceiling treatments
- 32 days
- 117
- 7
Likely to sell faster than
Zillow last checked:
Listing updated:
Listed by:
Simon Arcos TREC #461497 (210) 823-0913,
Keller Williams Legacy
Source: LERA MLS,MLS#: 2004747
Facts & features
Interior
Bedrooms & bathrooms
- Bedrooms: 3
- Bathrooms: 3
- Full bathrooms: 2
- 1/2 bathrooms: 1
Primary bedroom
- Features: Split, Walk-In Closet(s), Ceiling Fan(s), Full Bath
- Area: 221
- Dimensions: 17 x 13
Bedroom 2
- Area: 154
- Dimensions: 14 x 11
Bedroom 3
- Area: 156
- Dimensions: 13 x 12
Primary bathroom
- Features: Tub/Shower Separate, Double Vanity, Soaking Tub
- Area: 108
- Dimensions: 12 x 9
Dining room
- Area: 81
- Dimensions: 9 x 9
Kitchen
- Area: 182
- Dimensions: 14 x 13
Living room
- Area: 414
- Dimensions: 23 x 18
Heating
- Central, Natural Gas
Cooling
- Central Air
Appliances
- Included: Cooktop, Built-In Oven, Gas Cooktop, Disposal, Dishwasher, Plumbed For Ice Maker, Electric Water Heater, Plumb for Water Softener
- Laundry: Laundry Closet, Washer Hookup, Dryer Connection
Features
- One Living Area, Separate Dining Room, Two Eating Areas, Kitchen Island, Breakfast Bar, Utility Room Inside, High Ceilings, Open Floorplan, Walk-In Closet(s), Ceiling Fan(s), Chandelier, Solid Counter Tops, Custom Cabinets
- Flooring: Carpet, Ceramic Tile
- Windows: Double Pane Windows, Window Coverings
- Has basement: No
- Has fireplace: No
- Fireplace features: Not Applicable
Interior area
- Total interior livable area: 1,880 sqft
Property
Parking
- Total spaces: 2
- Parking features: Two Car Garage, Attached, Garage Door Opener
- Attached garage spaces: 2
Features
- Levels: One
- Stories: 1
- Patio & porch: Patio, Covered
- Pool features: None, Community
- Fencing: Privacy
Lot
- Size: 5,532 Square Feet
- Features: Curbs, Street Gutters, Sidewalks, Streetlights
- Residential vegetation: Mature Trees
Details
- Parcel number: 044507980080
Construction
Type & style
- Home type: SingleFamily
- Property subtype: Single Family Residence
Materials
- Brick, 4 Sides Masonry
- Foundation: Slab
- Roof: Composition
Condition
- Pre-Owned
- New construction: No
- Year built: 2016
Details
- Builder name: New Leaf Homes
Utilities & green energy
- Electric: CPS
- Gas: CPS
- Sewer: SAWS, Sewer System
- Water: SAWS, Water System
Community & HOA
Community
- Features: Tennis Court(s), Clubhouse, Playground, Jogging Trails, Sports Court, Basketball Court
- Subdivision: Stillwater Ranch
HOA
- Has HOA: Yes
- HOA fee: $360 semi-annually
- HOA name: STILLWATER RANCH HOMEOWNERS ASSOCIATION
Location
- Region: San Antonio
Financial & listing details
- Price per square foot: $173/sqft
- Tax assessed value: $315,000
- Annual tax amount: $5,825
- Price range: $324.9K - $324.9K
- Date on market: 7/31/2026
- Cumulative days on market: 32 days
- Listing terms: Conventional,FHA,VA Loan,TX Vet,Cash
- Road surface type: Paved, Asphalt
Estimated market value
$324,800
$309,000 - $341,000
$1,961/mo
Price history
| Date | Event | Price |
|---|---|---|
| 8/10/2026 | Pending sale | $324,900$173/sqft |
Source:  LERA MLS #2004747 Report a problem LERA MLS #2004747 Report a problem | ||
| 8/3/2026 | Contingent | $324,900$173/sqft |
Source: LERA MLS #2004747 Report a problem | ||
| 7/31/2026 | Listed for sale | $324,900+22.6%$173/sqft |
Source: LERA MLS #2004747 Report a problem | ||
| 6/11/2020 | Sold | -- |
Source: Agent Provided Report a problem | ||
| 6/8/2020 | Listed for sale | $264,999$141/sqft |
Source: American Realty #1462249 Report a problem | ||
| 1/18/2017 | Sold | -- |
Source: LERA MLS #1194900 Report a problem | ||
Public tax history
| Year | Property taxes | Tax assessment |
|---|---|---|
| 2025 | $5,836 -3% | $315,000 -3.1% |
| 2024 | $6,020 -5.3% | $325,000 -6.5% |
| 2023 | $6,357 -5.9% | $347,670 +4.7% |
| 2022 | $6,756 +36.5% | $331,950 +26.6% |
| 2021 | $4,949 | $262,150 +6% |
| 2020 | $4,949 +1% | $247,230 +2% |
| 2019 | $4,898 | $242,400 +0.5% |
| 2018 | $4,898 -6.4% | $241,160 +2.7% |
| 2017 | $5,233 +510.5% | $234,910 +519.8% |
| 2016 | $857 | $37,900 +3% |
| 2015 | -- | $36,800 +36.3% |
| 2014 | -- | $27,000 |
Find assessor info on the county website
Monthly payment
Est. payment
Payment breakdown
Explore the cost of this home by adjusting the details. Changes won't be saved.Climate risks
Neighborhood: 78254
Nearby schools
Schools provided by the listing agent
- Elementary: Scarborough
- Middle: Folks
- High: Sotomayor High School
- District: Northside
Source: LERA MLS. This data may not be complete. We recommend contacting the local school district to confirm school assignments for this home.
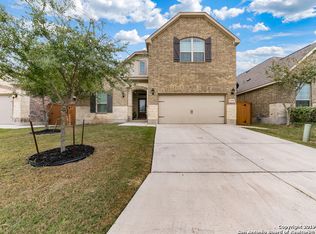
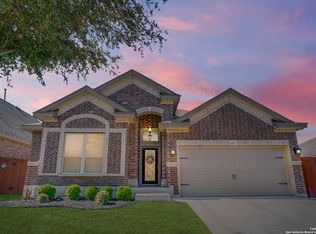
Similar homes
- $299,0003 bd2 ba1.7k sqft8003 Andrews Pass, San Antonio, TX 78254For Sale
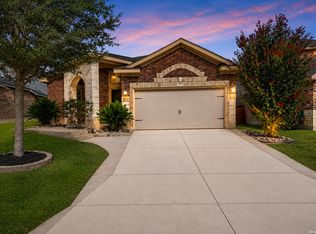
 MLS ID #2002837, Stacy Robinson TREC #698150, LPT Realty, LLC. LERA MLS
 - $359,0003 bd3 ba1.9k sqft8623 Pinto Cyn, San Antonio, TX 78254For Sale
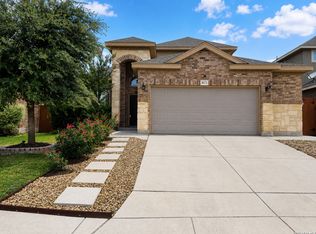 MLS ID #1995379, Hoi Ta TREC #691674, Texas Premier Realty. LERA MLS
 - $350,0003 bd2 ba1.7k sqft8519 FESS PARKER DR, San Antonio, TX 78254For Sale
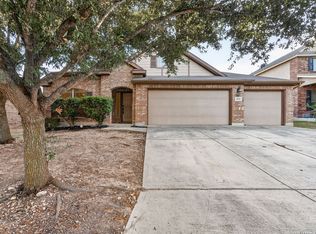 MLS ID #2011952, Josue Gallardo TREC #624913, Keller Williams City-View. LERA MLS
 - $358,5003 bd3 ba2.3k sqft7815 Kings Spring, San Antonio, TX 78254For Sale
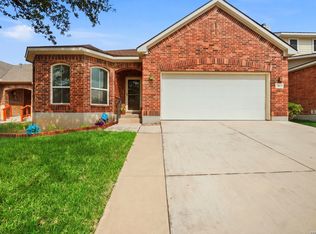 MLS ID #1946117, Nicole Rodarte TREC #787416, White Label Realty. LERA MLS
 - $329,9873 bd3 ba2.3k sqft10327 FILLY VLY, San Antonio, TX 78254For SaleMLS ID #2004856, Jennifer Sepulveda TREC #746931, Premier Realty Group Platinum. LERA MLS
- $318,0004 bd3 ba2.1k sqft10814 MUSTANG OAK DR, San Antonio, TX 78254For SaleMLS ID #2003232, Norma Lety Velazquez TREC #576832, Phyllis Browning Company. LERA MLS
- $358,0003 bd3 ba2.2k sqft12702 Emmitt Pass, San Antonio, TX 78254For SaleMLS ID #1973611, Tamara Price TREC #572393, Tami Price Properties. LERA MLS
- $265,0003 bd2 ba1.7k sqft9718 SUN ML, San Antonio, TX 78254For SaleMLS ID #2012165, Christopher Marti TREC #628996, Keller Williams City-View. LERA MLS
- $319,0004 bd3 ba2.4k sqft8447 Meadow Plains, San Antonio, TX 78254For SaleMLS ID #1964406, Aya Hussein TREC #759956, Resi Realty, LLC. LERA MLS
- $299,0004 bd3 ba2.5k sqft8443 Meadow Plns, San Antonio, TX 78254For SaleMLS ID #2000087, Jorge Grajales TREC #658967, Keller Williams City-View. LERA MLS
- $325,0005 bd3 ba2.4k sqft12235 Dewitt Way, San Antonio, TX 78253For SaleMLS ID #2010099, Amanda Casanova Godina TREC #667522, G Partners & Realty. LERA MLS
- $425,0004 bd3 ba2.5k sqft12519 STILLWATER CRK, San Antonio, TX 78254For SaleMLS ID #2007565, Vicki Morgan TREC #471153, Keller Williams Boerne. LERA MLS
- $379,0004 bd4 ba2.6k sqft7643 CULEBRA VLY, San Antonio, TX 78254For SaleMLS ID #2000696, Misty Galante TREC #759417, Barlowe Daly Realty. LERA MLS
- $324,9005 bd4 ba2.6k sqft14022 Tyler Point, San Antonio, TX 78254For SaleMLS ID #1942604, Samantha Parker TREC #797227, 3D Realty & Property Management. LERA MLS
- $395,0004 bd3 ba2.1k sqft12213 Bianca Mill Way, San Antonio, TX 78254For SaleMLS ID #2010620, Jason Salazar TREC #672647, Real Broker, LLC. LERA MLS
- $322,5003 bd3 ba2.1k sqft6243 Gilmer, San Antonio, TX 78253For SaleMLS ID #1938847, Bea Flores TREC #586655, Sovereign Real Estate Group. LERA MLS
- $314,9003 bd2 ba2k sqft7523 Harvest Bay, San Antonio, TX 78253For SaleMLS ID #1967259, Simon Arcos TREC #461497, Keller Williams Legacy. LERA MLS
- $299,9994 bd2 ba2.2k sqft8518 El Camino Ct, San Antonio, TX 78254For SaleMLS ID #1965196, Jorge Grajales TREC #658967, Keller Williams City-View. LERA MLS
- $400,0004 bd3 ba2.4k sqft8908 Study Butte, San Antonio, TX 78254For SaleMLS ID #1998962, Shane Hamilton TREC #558379, Keller Williams Heritage. LERA MLS
- $270,0003 bd2 ba1.3k sqft7811 Creekshore CV, San Antonio, TX 78254For SaleMLS ID #1962423, Brenda Saiz TREC #575379, 3D Realty & Property Management. LERA MLS
