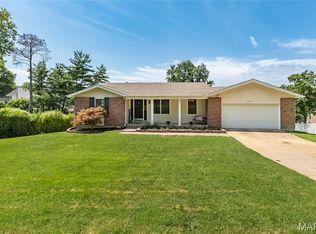
Spacious home in desirable subdivision offering a 16X12 deck & patio; newer windows & patio door; updated kitchen with ceramictile floor & 42-inch cabinets; oversized 2 car garage; cedar closet. New roof installed 2025. Nice, clean,well-maintained home ready for you to move in.
Pending
Listed by: Ichiban Realty LLC • Dave Hsieh
Price cut: $5K (7/9)
$354,000
12798 Highstone Dr, Saint Louis, MO 63146
4beds
2,202sqft
:
Get pre-qualified$2,371/mo
Single Family Residence
Built in 1977
9,408 Square Feet Lot
$354,800 Zestimate®
$161/sqft
$13/mo HOA
What's special
Updated kitchenCedar closetCeramic tile floor
- 43 days |
- 451 |
- 28 |
Zillow last checked:
Listing updated:
Listed by:
Dave Hsieh 314-581-0580,
Ichiban Realty LLC
Source: MARIS,MLS#: 26037545 Originating MLS: St. Louis Association of REALTORS
Originating MLS: St. Louis Association of REALTORSFacts & features
Interior
Bedrooms & bathrooms
- Bedrooms: 4
- Bathrooms: 3
- Full bathrooms: 3
- Main level bathrooms: 2
- Main level bedrooms: 3
Heating
- Natural Gas
Cooling
- Central Air
Features
- Basement: Concrete,Partially Finished
- Number of fireplaces: 1
- Fireplace features: Wood Burning
Interior area
- Total structure area: 2,202
- Total interior livable area: 2,202 sqft
- Finished area above ground: 1,512
Property
Parking
- Parking features: Garage
- Has garage: Yes
Features
- Levels: Multi/Split
Lot
- Size: 9,408 Square Feet
- Features: Cul-De-Sac
Details
- Parcel number: 15P330416
- Special conditions: Standard
Construction
Type & style
- Home type: SingleFamily
- Architectural style: Split Foyer
- Property subtype: Single Family Residence
Materials
- Vinyl Siding
Condition
- Year built: 1977
Utilities & green energy
- Electric: Ameren
- Sewer: Public Sewer
- Water: Public
- Utilities for property: Electricity Connected, Natural Gas Connected, Sewer Connected, Water Connected
Community & HOA
Community
- Subdivision: Village At Seven Pines 2
HOA
- Has HOA: Yes
- Amenities included: None
- Services included: None
- HOA fee: $150 annually
- HOA name: The Village at Seven Pines
Location
- Region: Saint Louis
Financial & listing details
- Price per square foot: $161/sqft
- Tax assessed value: $336,100
- Annual tax amount: $3,959
- Date on market: 6/16/2026
- Cumulative days on market: 43 days
- Listing terms: Cash,Conventional
- Electric utility on property: Yes
Estimated market value
$354,800
$337,000 - $373,000
$2,913/mo
Price history
| Date | Event | Price |
|---|---|---|
| 7/12/2026 | Pending sale | $354,000$161/sqft |
Source:  MARIS #26037545 Report a problem MARIS #26037545 Report a problem | ||
| 7/9/2026 | Price change | $354,000-1.4%$161/sqft |
Source: MARIS #26037545 Report a problem | ||
| 6/16/2026 | Listed for sale | $359,000$163/sqft |
Source: MARIS #26037545 Report a problem | ||
| 2/25/2005 | Sold | -- |
Source: Public Record Report a problem | ||
Public tax history
| Year | Property taxes | Tax assessment |
|---|---|---|
| 2025 | $3,959 -1% | $63,860 +4.5% |
| 2024 | $3,998 +1.3% | $61,100 |
| 2023 | $3,947 +8.1% | $61,100 +18.7% |
| 2022 | $3,650 +0.7% | $51,490 |
| 2021 | $3,624 -0.8% | $51,490 +3.8% |
| 2020 | $3,654 -2.7% | $49,590 |
| 2019 | $3,756 | $49,590 +3.7% |
| 2018 | $3,756 | $47,830 |
| 2017 | $3,756 +0.7% | $47,830 +30.1% |
| 2016 | $3,728 +23.6% | $36,760 |
| 2015 | $3,018 | $36,760 0% |
| 2014 | $3,018 +2.4% | $36,770 |
| 2013 | $2,946 | $36,770 -3.9% |
| 2012 | -- | $38,250 |
| 2011 | -- | $38,250 +0.5% |
| 2010 | $2,560 +4.1% | $38,060 |
| 2009 | $2,458 -6.4% | $38,060 -10.2% |
| 2008 | $2,627 +20.2% | $42,370 |
| 2007 | $2,185 | $42,370 +26.4% |
| 2006 | $2,185 -1.1% | $33,530 |
| 2005 | $2,209 +25% | $33,530 +9.7% |
| 2003 | $1,767 +1.3% | $30,570 +13.2% |
| 2002 | $1,743 -2.8% | $27,000 +3.5% |
| 2001 | $1,793 | $26,090 |
Find assessor info on the county website
Monthly payment
Est. payment
Payment breakdown
Explore the cost of this home by adjusting the details. Changes won't be saved.Climate risks
Neighborhood: 63146
Nearby schools
GreatSchools rating
- NAMcKelvey PrimaryGrades: K-1Distance: 0.5 mi
- 5/10Parkway Northeast Middle SchoolGrades: 6-8Distance: 2.8 mi
- 6/10Parkway North High SchoolGrades: 9-12Distance: 0.4 mi
Schools provided by the listing agent
- Elementary: Mckelvey Elem.
- Middle: Northeast Middle
- High: Parkway North High
Source: MARIS. This data may not be complete. We recommend contacting the local school district to confirm school assignments for this home.
- $431,8003 bd3 ba1.7k sqft12792 Highstone Dr, Saint Louis, MO 63146Off Market

- $352,2004 bd2 ba1.6k sqft12810 Highstone Dr, Saint Louis, MO 63146Off Market
- $327,1003 bd2 ba1.5k sqft12797 Strathearn Dr, Saint Louis, MO 63146Off Market
- $350,8003 bd2 ba1.9k sqft12803 Strathearn Dr, Saint Louis, MO 63146Off Market
- $398,0004 bd2 ba2.1k sqft12791 Strathearn Dr, Saint Louis, MO 63146Off Market
- $306,7003 bd2 ba1.4k sqft12809 Strathearn Dr, Saint Louis, MO 63146Off Market
- $362,7004 bd2 ba1.9k sqft12785 Strathearn Dr, Saint Louis, MO 63146Off Market
- $362,5004 bd3 ba2.2k sqft12786 Highstone Dr, Saint Louis, MO 63146Off Market
A local agent can set up tours, give advice and negotiate with sellers.
Similar homes
- $349,9004 bd4 ba2.3k sqft36 Marine Ln, Maryland Heights, MO 63043For Sale

 MLS ID #26043289, Susan Johnston, Janet McAfee Inc.. MARIS
 - $400,0004 bd3 ba1.4k sqft12112 Greenwalk Dr, Saint Louis, MO 63146For Sale
 MLS ID #26044793, Jeanne B Hunsaker, Compass Realty Group. MARIS
 - $375,0003 bd3 ba2.5k sqft11858 Villa Dorado Dr, Saint Louis, MO 63146For Sale
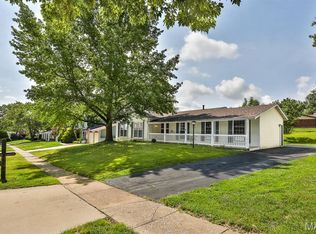 MLS ID #26034708, Bert J Kaslin, Coldwell Banker Realty - Gundaker. MARIS
 - $379,0003 bd3 ba1.8k sqft11201 Trieste Dr, Saint Louis, MO 63146For Sale
 MLS ID #26034263, Mark & Neil Gellman, EXP Realty, LLC. MARIS
 - $264,9003 bd3 ba1.5k sqft1927 Bennington Common Dr, Saint Louis, MO 63146For SaleMLS ID #26042093, Mark R Zajac, AMC Realty Group, LLC. MARIS
- $295,0003 bd3 ba2.1k sqft13178 Royal Pines Dr #3, Saint Louis, MO 63146For SaleMLS ID #26035897, Kathleen Lawrence, Platinum Realty of St. Louis. MARIS
- $360,0003 bd2 ba1.9k sqft930 Blackberry Pl, Saint Louis, MO 63130For SaleMLS ID #26046844, Bruce Butler, RedKey Realty Leaders. MARIS
- $250,0003 bd3 ba1.8k sqft13112 Royal Pines Dr, Saint Louis, MO 63146For SaleMLS ID #26046492, James R Moll, Coldwell Banker Realty - Gundaker. MARIS
- $344,9003 bd2 ba1.3k sqft2235 Saint Peters Howell Rd, Saint Peters, MO 63376For SaleMLS ID #26037642, Jerry B Roark, Realty Executives Premiere. MARIS
- $345,0003 bd3 ba2.3k sqft10300 Parkman Dr, Saint Louis, MO 63123For SaleMLS ID #26046081, Leigh Ann Boyles, RedKey Realty Leaders. MARIS
- $389,9003 bd2 ba1.6k sqft59 McClay Trail Dr, Saint Peters, MO 63376For SaleMLS ID #26036666, Peter Lu, EXP Realty, LLC. MARIS
- $325,0003 bd2 ba1.5k sqft171 Kunze Dr, Saint Charles, MO 63303For SaleMLS ID #26047133, Louise J Robertson, Heartland Realty. MARIS
- $350,0003 bd2 ba1.8k sqft416 Richarz Dr, Fenton, MO 63026For SaleMLS ID #26038355, Daniel W Swanson, RE/MAX Results. MARIS
- $379,0004 bd3 ba1.9k sqft367 Napoli Ct, Ballwin, MO 63021For SaleMLS ID #26037629, Connie Eads, Keller Williams Realty St. Louis. MARIS
- $202,0003 bd3 ba1.7k sqft11721 Casa Grande Dr, Saint Louis, MO 63146For SaleMLS ID #26042254, Astha Acharya, RedKey Realty Leaders. MARIS
- $374,0003 bd2 ba2.1k sqft2 Saw Mill Way, Saint Charles, MO 63303For SaleMLS ID #26024974, Angela M Kenney, EXP Realty, LLC. MARIS
- $229,9003 bd3 ba1.5k sqft2317 Driftwood Pl, Saint Louis, MO 63146For SaleMLS ID #26043828, Dominic J Franke, Homebound Realty LLC. MARIS
- $420,0004 bd3 ba1.9k sqft1604 Creightonwood Ct, High Ridge, MO 63049For SaleMLS ID #26045878, Kay M Bova, Select Group Realty. MARIS
- $265,9003 bd4 ba1.7k sqft13138 Royal Pines Dr, Saint Louis, MO 63146For SaleMLS ID #26003873, Ellen J Sandweiss, Ellen J. Sandweiss. MARIS
- $329,9004 bd3 ba2k sqft1523 Shadow Ln, Saint Charles, MO 63303For SaleBHHS broker feed
