Check out this absolutely stunning showstopper exclusively remodeled by Modern Acre Custom Homes LLC! Nestled in the heart of Plano and tucked away on a quiet street backing up to a cul-de-sac, this home truly does not disappoint. Featuring 4 bedrooms, 2 beautifully remodeled bathrooms, plus a dedicated office, every inch of this home has been thoughtfully updated with today’s modern design trends.
As soon as you walk in, you’re greeted by the fresh smell of new paint and a bright open-concept layout with 2026 modern vibes throughout. The completely redesigned kitchen is a dream, showcasing brand-new custom cabinets, stunning quartz countertops, sleek backsplash, and updated fixtures throughout the home. Both bathrooms have been fully remodeled with floor-to-ceiling designer tile and custom niches that bring a luxury feel to the space.
Additional upgrades include new trim, baseboards, interior doors, brand-new windows, and a new sliding glass door. This home offers the perfect blend of style, comfort, and functionality. Conveniently located near major shopping, dining, retail, and entertainment, this is one you do not want to miss!
Pending
Price cut: $10K (5/20)
$385,000
13 Eastlane Pl, Plano, TX 75074
4beds
1,675sqft
:
Get pre-qualified$2,707/mo
Single Family Residence
Built in 1971
0.25 Acres Lot
$378,000 Zestimate®
$230/sqft
$-- HOA
What's special
Dedicated officeBrand-new windowsStunning quartz countertopsNew sliding glass doorBrand-new custom cabinetsCompletely redesigned kitchenBright open-concept layout
- 83 days |
- 44 |
- 4 |
Likely to sell faster than
Zillow last checked:
Listing updated:
Listed by:
Cory Badreddine 0591874 469-952-4941,
Ultima Real Estate 972-980-9393
Source: NTREIS,MLS#: 21265258
Facts & features
Interior
Bedrooms & bathrooms
- Bedrooms: 4
- Bathrooms: 2
- Full bathrooms: 2
Primary bedroom
- Level: First
- Dimensions: 0 x 0
Living room
- Level: First
- Dimensions: 0 x 0
Heating
- Central, Electric
Cooling
- Ceiling Fan(s), Electric
Appliances
- Included: Dishwasher, Electric Cooktop, Electric Oven, Electric Water Heater, Disposal, Microwave
- Laundry: Laundry in Utility Room
Features
- Decorative/Designer Lighting Fixtures, Open Floorplan, Pantry
- Flooring: Carpet, Luxury Vinyl Plank
- Has basement: No
- Number of fireplaces: 1
- Fireplace features: Blower Fan, Decorative, Living Room
Interior area
- Total interior livable area: 1,675 sqft
Video & virtual tour
Property
Parking
- Total spaces: 2
- Parking features: Driveway, Garage Faces Front, Garage, On Street
- Attached garage spaces: 2
Features
- Levels: One
- Stories: 1
- Pool features: None
Lot
- Size: 0.25 Acres
- Features: Back Yard, Cul-De-Sac, Lawn, Landscaped, Subdivision, Few Trees
Details
- Parcel number: R046002201301
Construction
Type & style
- Home type: SingleFamily
- Architectural style: Traditional,Detached
- Property subtype: Single Family Residence
Materials
- Board & Batten Siding, Brick
- Foundation: Slab
- Roof: Composition
Condition
- Year built: 1971
Utilities & green energy
- Sewer: Public Sewer
- Water: Public
- Utilities for property: Sewer Available, Water Available
Community & HOA
Community
- Subdivision: Ridgewood First Sec
HOA
- Has HOA: No
Location
- Region: Plano
Financial & listing details
- Price per square foot: $230/sqft
- Tax assessed value: $247,085
- Annual tax amount: $4,220
- Date on market: 5/8/2026
- Cumulative days on market: 84 days
- Listing terms: Cash,Conventional,USDA Loan,VA Loan
Estimated market value
$378,000
$359,000 - $397,000
$2,371/mo
Price history
| Date | Event | Price |
|---|---|---|
| 6/16/2026 | Pending sale | $385,000$230/sqft |
Source: NTREIS #21265258 Report a problem | ||
| 5/20/2026 | Price change | $385,000-2.5%$230/sqft |
Source: NTREIS #21265258 Report a problem | ||
| 5/8/2026 | Listed for sale | $395,000$236/sqft |
Source: NTREIS #21265258 Report a problem | ||
| 4/24/2018 | Listing removed | $1,600$1/sqft |
Source: The Mardia Group #13791515 Report a problem | ||
| 3/9/2018 | Listed for rent | $1,600+6.7%$1/sqft |
Source: The Mardia Group #13791515 Report a problem | ||
| 11/23/2014 | Listing removed | $1,500$1/sqft |
Source: Joss Properties, LLC. #13043404 Report a problem | ||
| 10/28/2014 | Listed for rent | $1,500$1/sqft |
Source: Joss Properties, LLC. #13043404 Report a problem | ||
| 9/9/1998 | Sold | -- |
Source: Public Record Report a problem | ||
Public tax history
| Year | Property taxes | Tax assessment |
|---|---|---|
| 2025 | $4,219 -7.2% | $247,085 -8.1% |
| 2024 | $4,547 +0.2% | $268,978 +2.3% |
| 2023 | $4,539 -3% | $262,978 +7.4% |
| 2022 | $4,678 +6.5% | $244,771 +12.4% |
| 2021 | $4,393 +6.3% | $217,823 +6.8% |
| 2020 | $4,131 +20.5% | $203,910 +21.5% |
| 2019 | $3,428 -1.7% | $167,884 +4% |
| 2018 | $3,488 +14.4% | $161,388 +4% |
| 2017 | $3,048 | $155,199 +12.4% |
| 2016 | $3,048 +32.3% | $138,112 +15.2% |
| 2015 | $2,304 | $119,939 +17.3% |
| 2014 | $2,304 | $102,222 +22.5% |
| 2013 | -- | $83,419 +2% |
| 2012 | -- | $81,775 -5.2% |
| 2011 | -- | $86,252 -19.3% |
| 2010 | -- | $106,906 -4.8% |
| 2009 | -- | $112,290 -3.7% |
| 2008 | -- | $116,574 -3.5% |
| 2007 | -- | $120,851 -2.4% |
| 2006 | -- | $123,863 +1.8% |
| 2005 | -- | $121,679 -1% |
| 2004 | -- | $122,910 +9% |
| 2003 | -- | $112,789 +14.7% |
| 2002 | -- | $98,355 +25.1% |
| 2001 | -- | $78,648 -5.1% |
| 2000 | -- | $82,850 |
Find assessor info on the county website
Monthly payment
Est. payment
Payment breakdown
Explore the cost of this home by adjusting the details. Changes won't be saved.Climate risks
Neighborhood: Ridgewood
Nearby schools
GreatSchools rating
- 3/10Forman Elementary SchoolGrades: PK-5Distance: 0.3 mi
- 4/10Armstrong Middle SchoolGrades: 6-8Distance: 0.5 mi
- 8/10Plano East Sr High SchoolGrades: 9-12Distance: 1.8 mi
Schools provided by the listing agent
- Elementary: Forman
- Middle: Armstrong
- High: Plano East
- District: Plano ISD
Source: NTREIS. This data may not be complete. We recommend contacting the local school district to confirm school assignments for this home.
- $373,000-- bd2 ba2k sqft12 Eastlane Pl, Plano, TX 75074Off Market
- $308,000-- bd2 ba1.4k sqft14 Eastlane Pl, Plano, TX 75074Off Market
- $321,1004 bd2 ba1.4k sqft5 Eastcreek Pl, Plano, TX 75074Off Market

- $--3 bd2 ba1.6k sqft5 Eastlane Pl, Plano, TX 75074Sold
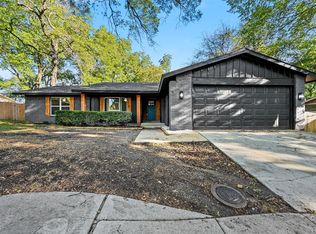
- $383,8004 bd2 ba1.7k sqft6 Eastcreek Pl, Plano, TX 75074Off Market
- $335,500-- bd2 ba1.4k sqft4 Eastcreek Pl, Plano, TX 75074Off Market
- $--3 bd2 ba1.5k sqft4 Eastlane Pl, Plano, TX 75074Sold
- $325,8003 bd2 ba1.5k sqft6 Eastlane Pl, Plano, TX 75074Off Market
A local agent can set up tours, give advice and negotiate with sellers.
Similar homes
- $399,9003 bd2 ba1.8k sqft2108 Briarcreek Ln, Plano, TX 75074For Sale
 MLS ID #21292236, Saadia Alvi. NTREIS
 - $400,0003 bd2 ba1.5k sqft3624 Churchill Ln, Plano, TX 75075For Sale
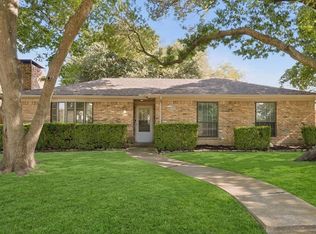 MLS ID #21327205, Tracy Cavazos. NTREIS
 - $389,0004 bd2 ba1.4k sqft10322 Pinecrest Dr, Dallas, TX 75228For Sale
 MLS ID #21342055, Chris Roman. NTREIS
 - $406,0003 bd3 ba1.6k sqft6217 Weinberg Ct, Plano, TX 75074For Sale
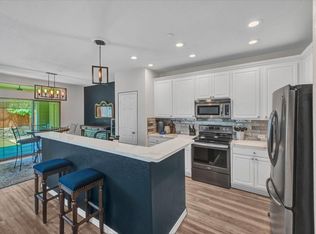 MLS ID #21285057, Marilyn Kittrell. NTREIS
 - $410,0004 bd3 ba1.9k sqft5514 Round Rock Rd, Garland, TX 75044For SaleMLS ID #21222236, Jonathan Flores. NTREIS
- $409,9003 bd2 ba1.6k sqft1714 Arvada Dr, Richardson, TX 75081For SaleMLS ID #21252744, Eugene Krasny. NTREIS
- $375,0003 bd2 ba1.3k sqft2637 Materhorn Dr, Dallas, TX 75228For SaleMLS ID #21341331, Neville Crowell. NTREIS
- $440,0004 bd3 ba2k sqft13 Grant Cir, Richardson, TX 75081For SaleMLS ID #21312612, Matt Templeton. NTREIS
- $436,0004 bd3 ba2.1k sqft1700 Aurora Dr, Richardson, TX 75081For SaleMLS ID #21239598, Alan Press. NTREIS
- $425,0004 bd3 ba1.8k sqft4402 Durango Ln, McKinney, TX 75070For SaleMLS ID #21334825, Garrett Lamb. NTREIS
- $450,0004 bd2 ba2k sqft1502 Meadow Glen St, Richardson, TX 75081For SaleMLS ID #21285786, Tonia Felczer. NTREIS
- $399,0003 bd2 ba1.4k sqft1341 Carlo Dr, Princeton, TX 75407For SaleMLS ID #21309418, Leah Martinez. NTREIS
- $349,0004 bd2 ba2.4k sqft2805 Sybil Dr, Mesquite, TX 75149For SaleMLS ID #21346200, Michael Hershenberg. NTREIS
- $349,9904 bd2 ba1.4k sqft1110 Ryan Ave, Carrollton, TX 75006For SaleMLS ID #21340290, AN TRAN. NTREIS
- $400,0003 bd2 ba1.3k sqft1408 W Shore Dr, Richardson, TX 75080For SaleMLS ID #21185106, Alda Piniqi. NTREIS
- $399,5003 bd2 ba1.3k sqft732 Pinehurst Dr, Richardson, TX 75080For SaleMLS ID #21307032, Shayne Hickey. NTREIS
- $489,9003 bd3 ba1.9k sqft1104 Westwood Dr, Plano, TX 75075For SaleMLS ID #21327660, Jason Coleman. NTREIS
- $399,0004 bd2 ba1.3k sqft2335 Hartline Dr, Dallas, TX 75228For SaleMLS ID #21335347, Mike Mendoza. NTREIS
- $424,9993 bd2 ba1.9k sqft419 Summit Dr, Richardson, TX 75081For SaleMLS ID #21277950, Hailey DeSerrano. NTREIS
- $559,9004 bd2 ba2.2k sqft2313 Claridge Cir, Plano, TX 75075For SaleMLS ID #21225217, Jason Coleman. NTREIS
