Gorgeous move in ready two year old home with Solar Panels included located in Aubrey, TX! Gorgeous easy to maintain home offered under $450,000. Flexible floor plan that can accommodate cozy nights on the couch or hosting epic parties in a Texas size backyard. Modern updates that include luxury vinyl plank flooring on the main level, brand carpet and granite counter tops. Secondary bedrooms are large with walk-in closets. A separate home office can flex as a fourth bedroom. Money savings on utility bills is possible as the home has solar panels installed. The area is growing and is very close to shopping including the new HEB and Costco, PGA, tollway, Lake Lewisville, and minutes from the airports. Come see why this home is so special.
Pending
$399,000
1309 Waggoner Dr, Crossroads, TX 76227
3beds
2,434sqft
:
Get pre-qualified$3,058/mo
Single Family Residence
Built in 2020
6,011 Square Feet Lot
$354,400 Zestimate®
$164/sqft
$83/mo HOA
What's special
New hebFlexible floor planGranite counter topsClose to shoppingLake lewisvilleWalk-in closetsLuxury vinyl plank flooring
- 1059 days |
- 4 |
- 0 |
Zillow last checked:
Listing updated:
Listed by:
Katrena Price 0630869 972-712-8500,
Coldwell Banker Realty Frisco 972-712-8500
Source: NTREIS,MLS#: 20422685
Facts & features
Interior
Bedrooms & bathrooms
- Bedrooms: 3
- Bathrooms: 3
- Full bathrooms: 2
- 1/2 bathrooms: 1
Primary bedroom
- Features: Dual Sinks, En Suite Bathroom, Garden Tub/Roman Tub, Separate Shower
- Level: Second
- Dimensions: 22 x 25
Game room
- Level: Second
- Dimensions: 20 x 25
Living room
- Level: First
- Dimensions: 25 x 22
Appliances
- Included: Dishwasher, Electric Range, Disposal, Microwave
Features
- Decorative/Designer Lighting Fixtures, Granite Counters, Kitchen Island, Cable TV, Walk-In Closet(s)
- Has basement: No
- Has fireplace: No
Interior area
- Total interior livable area: 2,434 sqft
Video & virtual tour
Property
Parking
- Total spaces: 4
- Parking features: Door-Multi
- Attached garage spaces: 2
- Carport spaces: 2
- Covered spaces: 4
Features
- Levels: Two
- Stories: 2
- Pool features: None
Lot
- Size: 6,011 Square Feet
Details
- Parcel number: R752857
Construction
Type & style
- Home type: SingleFamily
- Architectural style: Detached
- Property subtype: Single Family Residence
Condition
- Year built: 2020
Utilities & green energy
- Utilities for property: Electricity Connected, Cable Available
Community & HOA
Community
- Subdivision: Winn Ridge Ph 2a
HOA
- Has HOA: Yes
- Services included: All Facilities
- HOA fee: $500 semi-annually
- HOA name: Winn Ridge HOA
- HOA phone: 555-555-5555
Location
- Region: Crossroads
Financial & listing details
- Price per square foot: $164/sqft
- Tax assessed value: $388,989
- Annual tax amount: $7,290
- Date on market: 9/2/2023
- Cumulative days on market: 131 days
- Electric utility on property: Yes
Estimated market value
$354,400
$337,000 - $372,000
$2,448/mo
Price history
| Date | Event | Price |
|---|---|---|
| 4/13/2024 | Listing removed | -- |
Source: Zillow Rentals Report a problem | ||
| 2/21/2024 | Listed for rent | $3,400$1/sqft |
Source: Zillow Rentals Report a problem | ||
| 10/17/2023 | Pending sale | $399,000$164/sqft |
Source: NTREIS #20422685 Report a problem | ||
| 9/16/2023 | Price change | $399,000-8.3%$164/sqft |
Source: NTREIS #20422685 Report a problem | ||
| 9/2/2023 | Listed for sale | $435,000+8.8%$179/sqft |
Source: NTREIS #20422685 Report a problem | ||
| 8/1/2023 | Listing removed | -- |
Source: NTREIS #20355206 Report a problem | ||
| 7/5/2023 | Price change | $400,000-3.6%$164/sqft |
Source: NTREIS #20355206 Report a problem | ||
| 6/13/2023 | Price change | $415,000-3.5%$171/sqft |
Source: NTREIS #20355206 Report a problem | ||
| 3/21/2023 | Listed for sale | $430,000$177/sqft |
Source: NTREIS #20284262 Report a problem | ||
| 11/9/2020 | Sold | -- |
Source: Agent Provided Report a problem | ||
Public tax history
| Year | Property taxes | Tax assessment |
|---|---|---|
| 2025 | $8,327 -5.2% | $388,989 +1% |
| 2024 | $8,783 +179.4% | $384,998 +9.9% |
| 2023 | $3,143 -64.2% | $350,302 -2.6% |
| 2022 | $8,784 +7.1% | $359,617 +24.2% |
| 2021 | $8,200 +171.9% | $289,505 +746.5% |
| 2020 | $3,016 -3.1% | $34,200 |
| 2019 | $3,114 | $34,200 |
Find assessor info on the county website
Monthly payment
Est. payment
Payment breakdown
Explore the cost of this home by adjusting the details. Changes won't be saved.Climate risks
Neighborhood: 76227
Nearby schools
GreatSchools rating
- 6/10SANDBROCK RANCHGrades: PK-5Distance: 0.5 mi
- 6/10Pat Hagan Cheek Middle SchoolGrades: 6-8Distance: 1.6 mi
- 4/10Ray E Braswell High SchoolGrades: 9-12Distance: 2.7 mi
Schools provided by the listing agent
- Elementary: Union Park
- Middle: Navo
- High: Ray Braswell
- District: Denton ISD
Source: NTREIS. This data may not be complete. We recommend contacting the local school district to confirm school assignments for this home.
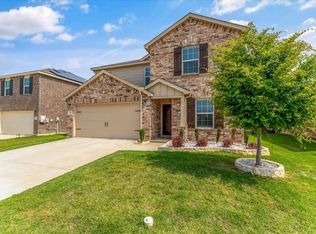
- $--3 bd3 ba2.1k sqft1313 Waggoner Dr, Crossroads, TX 76227Sold
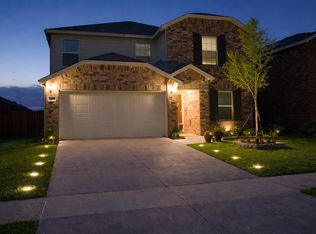
- $329,6004 bd3 ba2k sqft1305 Waggoner Dr, Crossroads, TX 76227Off Market
- $337,8535,998 Square Feet1317 Waggoner Dr, Crossroads, TX 76227Off Market
- $350,3896,599 Square Feet1301 Waggoner Dr, Crossroads, TX 76227Off Market
- $280,000-- bd-- ba1.4k sqft1308 Vernon Dr, Aubrey, TX 76227Off Market
- $335,3004 bd3 ba2k sqft1312 Vernon Dr, Aubrey, TX 76227Off Market
- $327,1004 bd3 ba2k sqft1304 Vernon Dr, Aubrey, TX 76227Off Market
- $--3 bd2 ba1.4k sqft1321 Waggoner Dr, Crossroads, TX 76227Sold
A local agent can set up tours, give advice and negotiate with sellers.
Similar homes
- $375,0003 bd3 ba2.5k sqft2800 Weston Rd, Aubrey, TX 76227For Sale
 MLS ID #21317608, Kellee Booth. NTREIS
 - $350,0003 bd3 ba2k sqft1237 Trace Dr, Aubrey, TX 76227For Sale
 MLS ID #21314149, Shanza Khan. NTREIS
 - $453,0003 bd3 ba2.9k sqft701 Auburn Ct, Savannah, TX 76227For Sale
 MLS ID #21339625, Ariel Brown. NTREIS
 - $369,9004 bd2 ba2k sqft6317 Tudor Pl, Aubrey, TX 76227For Sale
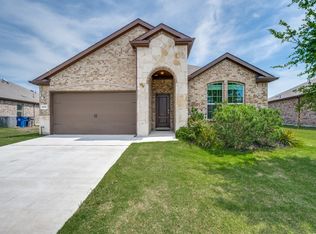 MLS ID #21284275, Kay Cheek. NTREIS
 - $359,9904 bd3 ba2.2k sqft705 Fueller Dr, Aubrey, TX 76227For SaleMLS ID #21151779, Sofia Boscan Lisboa. NTREIS
- $374,9004 bd3 ba2.4k sqft1720 Morning Dove, Aubrey, TX 76227For SaleMLS ID #21314179, Anthony Rivera. NTREIS
- $300,0003 bd2 ba1.6k sqft1437 Waggoner Dr, Crossroads, TX 76227For SaleMLS ID #21320798, Eluyn Gines. NTREIS
- $312,0003 bd2 ba1.4k sqft1628 Trace Dr, Aubrey, TX 76227For SaleMLS ID #21255827, Karla Cedillos. NTREIS
- $375,0004 bd2 ba2k sqft11440 Silver Queen Dr, Aubrey, TX 76227For SaleMLS ID #21243790, Justin Henry. NTREIS
- $349,5003 bd2 ba2k sqft6212 Painswick Dr, Aubrey, TX 76227For SaleMLS ID #21198234, Beth Brake. NTREIS
- $410,0004 bd3 ba2.2k sqft2225 Candler Club Way, Little Elm, TX 75068For SaleMLS ID #21336975, Natalie Martinez. NTREIS
- $470,0003 bd3 ba1.9k sqft1808 Pelham Dr, Aubrey, TX 76227For SaleMLS ID #21193721, Leah McClain. NTREIS
- $429,9995 bd3 ba3.1k sqft10332 Fall Brook Dr, Aubrey, TX 76227For SaleMLS ID #21290607, Sugandha Agarwal. NTREIS
- $424,9004 bd3 ba2.9k sqft5611 Coventry Dr, Prosper, TX 75078For SaleMLS ID #21314044, Jackie Siegel. NTREIS
- $339,9004 bd4 ba2.5k sqft9225 Benevolent Ct, Providence Village, TX 76227For SaleMLS ID #21216691, Anastasia Riley. NTREIS
- $435,0004 bd2 ba2k sqft712 Presidio St, Aubrey, TX 76227For SaleMLS ID #21254969, Will Harris. NTREIS
- $296,7003 bd2 ba1.5k sqft11401 Headwater Ct, Providence Village, TX 76227For SaleMLS ID #21204187, Todd Poor. NTREIS
- $359,9004 bd3 ba2.6k sqft8924 Holliday Ln, Aubrey, TX 76227For SaleMLS ID #21281820, Tess Turner. NTREIS
- $390,0004 bd3 ba2.4k sqft1728 Lake Way Dr, Little Elm, TX 75068For SaleMLS ID #21312657, Maria Zamora-Wilson. NTREIS
- $318,0003 bd3 ba2k sqft2301 Pyrite Dr, Aubrey, TX 76227For SaleMLS ID #21187007, Andrea Pratt. NTREIS
