Experience waterfront living at its finest in this exceptional custom-built home on the shores of Seabeck. Perfectly positioned to capture some of the Pacific Northwest’s most breathtaking scenery, the property offers sweeping views of Puget Sound and the Olympic Mountains, delivering unforgettable sunsets from the comfort of your own home. Thoughtfully designed for both comfort and versatility, the layout features main-level bedrooms for easy everyday living, along with additional guest accommodations upstairs—ideal for hosting friends. Every detail showcases quality craftsmanship and timeless design, creating a home that feels both refined and welcoming. Enjoy seamless indoor-outdoor living with expansive outdoor spaces designed for entertaining, relaxing, and taking in the serene coastal surroundings. Just steps away, a private path leads you to the beach, where you can unwind by the water and fully embrace the tranquility of waterfront life. Whether you’re seeking a full-time residence or the perfect weekend retreat, this remarkable home offers an unparalleled blend of luxury, comfort, and natural beauty
Active
Listed by: Windermere RE Bainbridge • Ty Evans
$3,888,000
13282 Seabeck Hwy NW, Seabeck, WA 98380
3beds
5,854sqft
Single Family Residence
Built in 2009
0.67 Acres Lot
$3,685,700 Zestimate®
$664/sqft
$-- HOA
What's special
Quality craftsmanshipAdditional guest accommodations upstairsTimeless designSeamless indoor-outdoor living
- 106 days |
- 1,237 |
- 64 |
Zillow last checked:
Listing updated:
Listed by:
Ty Evans,
Windermere RE Bainbridge,
Natalie Evans,
Windermere RE Bainbridge
Source: NWMLS as distributed by MLS GRID,MLS#: 2509808
Facts & features
Interior
Bedrooms & bathrooms
- Bedrooms: 3
- Bathrooms: 7
- Full bathrooms: 2
- 3/4 bathrooms: 5
- Main level bathrooms: 3
- Main level bedrooms: 2
Primary bedroom
- Level: Main
Bedroom
- Level: Second
Bedroom
- Level: Main
Bathroom full
- Level: Second
Bathroom full
- Level: Main
Bathroom three quarter
- Level: Second
Bathroom three quarter
- Level: Second
Bathroom three quarter
- Level: Second
Bathroom three quarter
- Level: Main
Bathroom three quarter
- Level: Main
Rec room
- Level: Second
Utility room
- Level: Main
Heating
- Fireplace, Forced Air, Heat Pump, Electric, Propane
Cooling
- Forced Air, Heat Pump
Appliances
- Included: Dishwasher, Double Oven, Dryer, Microwave, Refrigerator, Stove(s)/Range(s), Trash Compactor, Washer, Dishwasher(s), Dryer(s), Microwave(s), Refrigerator(s), Washer(s), Water Heater: Electric, Water Heater Location: 2. Under home in storage area.
Features
- Bath Off Primary, Dining Room, High Tech Cabling, Pantry
- Flooring: Ceramic Tile, Hardwood, Marble, Stone, Carpet
- Doors: French Doors
- Windows: Dbl Pane/Storm Window
- Basement: None
- Number of fireplaces: 2
- Fireplace features: Gas, Main Level: 1, Upper Level: 1, Fireplace
Interior area
- Total structure area: 5,854
- Total interior livable area: 5,854 sqft
Property
Parking
- Total spaces: 3
- Parking features: Attached Garage
- Has attached garage: Yes
- Covered spaces: 3
Features
- Levels: Two
- Stories: 2
- Entry location: Main
- Patio & porch: Second Kitchen, Second Primary Bedroom, Bath Off Primary, Dbl Pane/Storm Window, Dining Room, Fireplace, French Doors, High Tech Cabling, Pantry, Security System, Walk-In Closet(s), Water Heater, Wet Bar, Wine/Beverage Refrigerator
- Has view: Yes
- View description: Mountain(s), Sound, Territorial
- Has water view: Yes
- Water view: Sound
- Waterfront features: Low Bank, Saltwater, Sound
- Frontage length: Waterfront Ft: 100
Lot
- Size: 0.67 Acres
- Features: Paved, Cable TV, Deck, Fenced-Partially, Gated Entry, High Speed Internet, Patio, Propane, Sprinkler System
- Topography: Level,Terraces
- Residential vegetation: Garden Space
Details
- Parcel number: 44100010150007
- Zoning: RR - Rural Residential
- Special conditions: Standard
- Other equipment: Leased Equipment: No
Construction
Type & style
- Home type: SingleFamily
- Architectural style: Traditional,2 Story
- Property subtype: Single Family Residence
Materials
- Cement Planked, Wood Siding, Cement Plank
- Foundation: Poured Concrete
- Roof: Composition
Condition
- Very Good
- Year built: 2009
Details
- Builder name: West Bellevue Construction
Utilities & green energy
- Electric: Company: Puget Sound Energy
- Sewer: Septic Tank
- Water: Public, Company: Seabeck Water
- Utilities for property: Wave, Wave
Community & HOA
Community
- Security: Security System
- Subdivision: Seabeck
Location
- Region: Seabeck
Financial & listing details
- Price per square foot: $664/sqft
- Tax assessed value: $2,282,440
- Annual tax amount: $21,369
- Date on market: 5/4/2026
- Cumulative days on market: 107 days
- Listing terms: Conventional
- Inclusions: Dishwasher(s), Double Oven, Dryer(s), Leased Equipment, Microwave(s), Refrigerator(s), Stove(s)/Range(s), Trash Compactor, Washer(s)
Estimated market value
$3,685,700
$3.50M - $3.87M
$5,253/mo
Price history
| Date | Event | Price |
|---|---|---|
| 5/4/2026 | Listed for sale | $3,888,000$664/sqft |
Source:  NWMLS as distributed by MLS GRID #2509808 Report a problem NWMLS as distributed by MLS GRID #2509808 Report a problem | ||
Public tax history
| Year | Property taxes | Tax assessment |
|---|---|---|
| 2025 | $21,231 +1.2% | $2,282,440 |
| 2024 | $20,978 +2.8% | $2,282,440 |
| 2023 | $20,401 -10.2% | $2,282,440 -9.7% |
| 2022 | $22,709 +9.8% | $2,528,920 +24.7% |
| 2021 | $20,674 +12.3% | $2,028,210 +18.2% |
| 2020 | $18,414 +11% | $1,715,380 +13.4% |
| 2019 | $16,586 +0.2% | $1,512,460 +28% |
| 2018 | $16,557 | $1,181,700 |
| 2017 | $16,557 +10.5% | $1,181,700 +7.9% |
| 2016 | $14,983 -0.3% | $1,095,050 |
| 2015 | $15,024 | $1,095,050 -7.2% |
| 2014 | $15,024 +4.3% | $1,179,790 |
| 2013 | $14,408 -6.7% | $1,179,790 |
| 2012 | $15,449 +4.7% | $1,179,790 -10% |
| 2011 | $14,760 +49% | $1,311,150 +48.4% |
| 2010 | $9,907 +108.6% | $883,410 +87.8% |
| 2009 | $4,750 | $470,280 |
Find assessor info on the county website
Monthly payment
Est. payment
Payment breakdown
Explore the cost of this home by adjusting the details. Changes won't be saved.Climate risks
Neighborhood: 98380
Nearby schools
GreatSchools rating
- 5/10Cougar Valley Elementary SchoolGrades: PK-5Distance: 4.8 mi
- 6/10Klahowya SecondaryGrades: 6-12Distance: 3 mi
Schools provided by the listing agent
- Elementary: Cougar Vly Elem
- Middle: Klahowya Secondary
- High: Klahowya Secondary
Source: NWMLS as distributed by MLS GRID. This data may not be complete. We recommend contacting the local school district to confirm school assignments for this home.
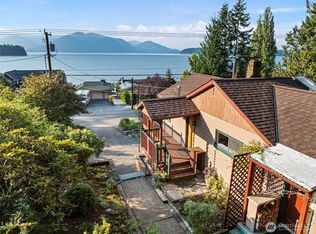
- $515,0002 bd2 ba1.6k sqft13275 Seabeck Hwy NW, Seabeck, WA 98380Sold
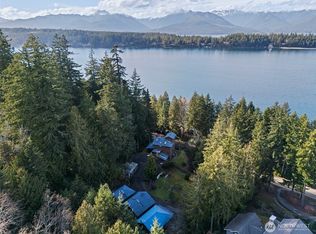
- $705,0004 bd4 ba3k sqft13539 Seabeck Hwy NW, Seabeck, WA 98380Sold
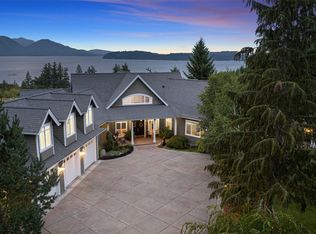
- $2,728,0504 bd4 ba3.7k sqft12601 NW Dosewallips Way, Seabeck, WA 98380Sold
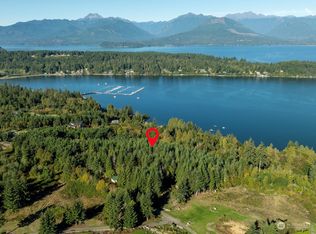
- $532,5005.59 acres12668 NW Dosewallips Way, Seabeck, WA 98380Sold
- $1,085,0002 bd2 ba1.9k sqft12630 Seabeck Hwy NW, Bremerton, WA 98380Sold
- $2,850,0003 bd4 ba3.3k sqft12522 Seabeck Hwy NW, Seabeck, WA 98380Sold
- $575,0005 acres12681 NW Dosewallips Way, Seabeck, WA 98380Sold
- $1,100,0003 bd4 ba4.3k sqft14802 Seabeck Hwy NW, Seabeck, WA 98380Sold
A local agent can set up tours, give advice and negotiate with sellers.
Similar homes
- $2,600,0003 bd5 ba4.1k sqft9818 Miami Beach Road NW, Seabeck, WA 98380Active
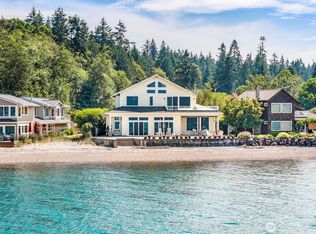 MLS ID #2560925, Karri Hohmann. NWMLS as distributed by MLS GRID
 - $4,999,8883 bd5 ba7.5k sqft14594 NW Tree Top Lane, Seabeck, WA 98380Active
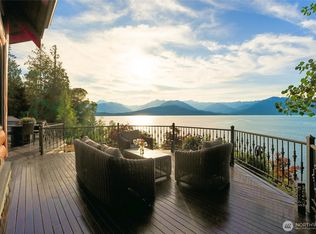 MLS ID #2515200, James J Bergstrom. NWMLS as distributed by MLS GRID
 - $4,498,0003 bd4 ba4.4k sqft7733 Hansen Road NE, Bainbridge Island, WA 98110Active
 MLS ID #2570229, Ty Evans. NWMLS as distributed by MLS GRID
 - $3,129,0003 bd3 ba3.6k sqft11515 Blue Heron Lane NE, Bainbridge Island, WA 98110Active
 MLS ID #2568936, Amy McFarland. NWMLS as distributed by MLS GRID
 - $3,498,0003 bd3 ba3k sqft5482 Fletcher Landing NE, Bainbridge Island, WA 98110ActiveMLS ID #2563769, Cheryl A. Mauer. NWMLS as distributed by MLS GRID
- $3,698,0003 bd3 ba3.8k sqft12168 Sunrise Drive NE, Bainbridge Island, WA 98110ActiveMLS ID #2536035, Amy McFarland. NWMLS as distributed by MLS GRID
- $3,895,0004 bd5 ba4.3k sqftCarleton Highlands, Seattle, WA 98199ActiveMLS ID #2540445, Junior Torres. NWMLS as distributed by MLS GRID
- $4,388,0004 bd4 ba4.6k sqft2555 Magnolia Boulevard W, Seattle, WA 98199ActiveMLS ID #2564068, John A. Kritsonis. NWMLS as distributed by MLS GRID
- $3,948,0005 bd4 ba3.4k sqft3154 Point White Drive NE, Bainbridge Island, WA 98110ActiveMLS ID #2550475, Beckey Anderson. NWMLS as distributed by MLS GRID
- $4,500,0004 bd6 ba5.3k sqft10374 Country Club Road, Bainbridge Island, WA 98110ActiveMLS ID #2547438, Lisa Turnure. NWMLS as distributed by MLS GRID
- $3,198,0003 bd3 ba3.6k sqft5858 Crystal Springs Drive NE, Bainbridge Island, WA 98110ActiveMLS ID #2551218, Ty Evans. NWMLS as distributed by MLS GRID
- $3,250,0006 bd9 ba6.4k sqft1254 NE Raspberry Ridge Lane, Poulsbo, WA 98370ActiveMLS ID #2549182, Pat Osler. NWMLS as distributed by MLS GRID
- $2,250,0004 bd4 ba4.3k sqft6254 Chico Way NW, Bremerton, WA 98312ActiveMLS ID #2551015, Gretchen Morgan. NWMLS as distributed by MLS GRID
- $2,388,0004 bd6 ba6.6k sqftDerby Downs, Bainbridge Island, WA 98110ActiveMLS ID #2537777, Arthur Mortell. NWMLS as distributed by MLS GRID
- $5,550,0004 bd6 ba5.5k sqft6783 NE Bergman Road, Bainbridge Island, WA 98110ActiveMLS ID #2516916, Susan Grosten. NWMLS as distributed by MLS GRID
- $1,950,0003 bd3 ba3.5k sqft4560 ISLAND Avenue, Bainbridge Island, WA 98110ActiveMLS ID #2532494, Carii Clawson. NWMLS as distributed by MLS GRID
- $2,950,0006 bd7 ba4k sqft7205 NE Dolphin Drive, Bainbridge Island, WA 98110ActiveMLS ID #2556573, Tami Ritoch. NWMLS as distributed by MLS GRID
- $2,850,0003 bd4 ba3.7k sqftColchester Villa Tracts, Port Orchard, WA 98366ActiveMLS ID #2560880, Dana Soyat. NWMLS as distributed by MLS GRID
- $2,595,0004 bd4 ba4.8k sqft15041 Skogen Lane NE, Bainbridge Island, WA 98110ActiveMLS ID #2548444, Mark Middleton. NWMLS as distributed by MLS GRID
- $2,050,0004 bd3 ba3.7k sqftKeans Beach Place, Bremerton, WA 98312ActiveMLS ID #2416920, Andrea Peterson. NWMLS as distributed by MLS GRID
