Welcome to this beautifully designed 1,920 sq ft home nestled on a premium, private lot with desert views and OWNED SOLAR. Built in 2020, this 3-bed, 2-bath home features a smart split floor plan with the master suite privately positioned at the rear of the home -- the perfect retreat. A dedicated office with double doors can easily be converted to a 4th bedroom, giving you the flexibility to grow. The gourmet kitchen wows with stainless steel appliances, granite tops, giant island, and a gas range -- ideal for the home chef. Step outside to your low-maintenance backyard oasis featuring synthetic turf, travertine tile, and an above-ground spa. Entertain in style or unwind in total privacy.
Accepting backups
Price cut: $5K (7/14)
$520,000
13412 W RANGE MULE Drive, Peoria, AZ 85383
3beds
1,920sqft
:
Get pre-qualified$3,121/mo
Single Family Residence
Built in 2020
6,875 Square Feet Lot
$-- Zestimate®
$271/sqft
$59/mo HOA
What's special
Smart split floor planAbove-ground spaLow-maintenance backyard oasisGiant islandGranite topsSynthetic turfDesert views
- 55 days |
- 193 |
- 8 |
Zillow last checked:
Listing updated:
Listed by:
Gina Keilen 480-282-2858,
Compass
Source: ARMLS,MLS#: 7043325
Facts & features
Interior
Bedrooms & bathrooms
- Bedrooms: 3
- Bathrooms: 2
- Full bathrooms: 2
Heating
- Natural Gas
Cooling
- Central Air, ENERGY STAR Qualified Equipment, Programmable Thmstat
Appliances
- Included: Dryer, Washer, Water Softener Owned, Reverse Osmosis, Built-in Microwave, Dishwasher, Disposal, Gas Range, Electric Oven
- Laundry: Inside
Features
- Pantry, Non-laminate Counter, Granite Counters, Double Vanity, Kitchen Island, Full Bth Master Bdrm, Separate Shwr & Tub
- Flooring: Carpet, Tile
- Windows: Screens, ENERGY STAR Qualified Windows
- Has basement: No
- Number of fireplaces: 1
- Fireplace features: Family Room
Interior area
- Total structure area: 1,920
- Total interior livable area: 1,920 sqft
Property
Parking
- Total spaces: 5
- Parking features: Garage Door Opener
- Garage spaces: 3
- Uncovered spaces: 2
Features
- Stories: 1
- Has spa: Yes
- Spa features: Above Ground
- Fencing: Back Yard,Block
- Has view: Yes
- View description: Desert
Lot
- Size: 6,875 Square Feet
- Features: Sprinklers In Front, Desert Front, Gravel/Stone Back, Synthetic Grass Back
Details
- Parcel number: 50355679
Construction
Type & style
- Home type: SingleFamily
- Property subtype: Single Family Residence
Materials
- Stucco, Wood Frame, Painted
- Roof: Tile
Condition
- Year built: 2020
Details
- Builder name: Scott Communities
Utilities & green energy
- Sewer: Public Sewer
- Water: Pvt Water Company
Green energy
- Energy efficient items: Solar Panels
- Water conservation: Tankless Ht Wtr Heat
Community & HOA
Community
- Features: Playground, Biking/Walking Path
- Subdivision: RANCHO CABRILLO PARCEL H
HOA
- Has HOA: Yes
- Services included: Maintenance Grounds
- HOA fee: $177 quarterly
- HOA name: Rancho Cabrillo
- HOA phone: 480-350-0046
Location
- Region: Peoria
Financial & listing details
- Price per square foot: $271/sqft
- Tax assessed value: $358,300
- Annual tax amount: $2,188
- Date on market: 6/19/2026
- Cumulative days on market: 55 days
- Listing terms: Cash,Conventional,FHA,VA Loan
- Ownership: Fee Simple
Estimated market value
Not available
Estimated sales range
Not available
Not available
Price history
| Date | Event | Price |
|---|---|---|
| 7/14/2026 | Price change | $520,000-1%$271/sqft |
Source:  ARMLS #7043325 Report a problem ARMLS #7043325 Report a problem | ||
| 6/19/2026 | Listed for sale | $525,000+49.1%$273/sqft |
Source: ARMLS #7043325 Report a problem | ||
| 10/15/2020 | Sold | $352,033$183/sqft |
Source: Public Record Report a problem | ||
Public tax history
| Year | Property taxes | Tax assessment |
|---|---|---|
| 2025 | $1,323 +2.3% | $35,830 -10.1% |
| 2024 | $1,293 -2.8% | $39,860 +104.7% |
| 2023 | $1,330 -33% | $19,470 -30.3% |
| 2022 | $1,986 +256.4% | $27,930 +7.5% |
| 2021 | $557 +1840.6% | $25,970 +279.7% |
| 2020 | $29 | $6,840 +683900% |
| 2019 | -- | $1 |
Find assessor info on the county website
Monthly payment
Est. payment
Payment breakdown
Explore the cost of this home by adjusting the details. Changes won't be saved.Climate risks
Neighborhood: 85383
Nearby schools
GreatSchools rating
- 8/10Lake Pleasant Elementary SchoolGrades: PK-8Distance: 3.6 mi
- 6/10Liberty High SchoolGrades: 7-12Distance: 5.3 mi
Schools provided by the listing agent
- Elementary: Lake Pleasant Elementary
- Middle: Lake Pleasant Elementary
- High: Liberty High School
- District: Peoria Unified School District
Source: ARMLS. This data may not be complete. We recommend contacting the local school district to confirm school assignments for this home.
- $545,5005 bd4 ba2.7k sqft13416 W Range Mule Dr, Peoria, AZ 85383Off Market
- $451,100-- bd2 ba1.9k sqft13408 W Range Mule Dr, Peoria, AZ 85383Off Market
- $458,600-- bd2 ba2.2k sqft13420 W Range Mule Dr, Peoria, AZ 85383Off Market
- $597,3006 bd4 ba3.4k sqft13404 W Range Mule Dr, Peoria, AZ 85383Off Market
- $449,300-- bd2 ba1.9k sqft13424 W Range Mule Dr, Peoria, AZ 85383Off Market
- $586,2005 bd3 ba2.9k sqft13398 W Range Mule Dr, Peoria, AZ 85383Off Market
- $590,0003 bd3 ba2.2k sqft13411 W Range Mule Dr, Peoria, AZ 85383Sold
- $474,600-- bd3 ba2.2k sqft13415 W Range Mule Dr, Peoria, AZ 85383Off Market
A local agent can set up tours, give advice and negotiate with sellers.
Similar homes
- $504,9005 bd3 ba2.2k sqft25831 N 134th Drive, Peoria, AZ 85383For Sale
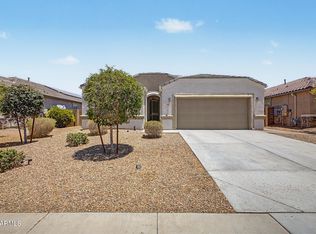 MLS ID #7052410, David S Mendel, eXp Realty. ARMLS
 - $525,0003 bd2 ba2k sqft13227 W COPPERLEAF Lane, Peoria, AZ 85383For Sale
 MLS ID #7063480, Anna Ratiu, Active Real Estate, LLC. ARMLS
 - $549,0003 bd3 ba1.9k sqft13187 W REDSTONE Drive, Peoria, AZ 85383For Sale
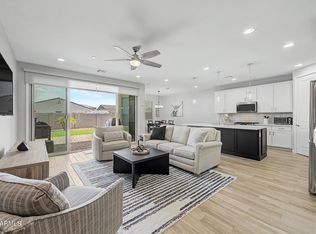 MLS ID #7056001, Julie Brubaker, HomeSmart. ARMLS
 - $618,0004 bd3 ba2.5k sqft13836 W REMUDA Drive, Peoria, AZ 85383For Sale
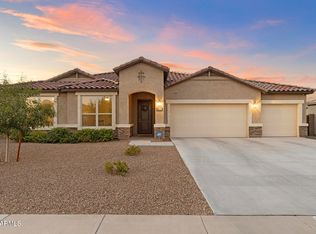 MLS ID #7061214, Lindsey Brumagin, My Home Group Real Estate. ARMLS
 - $455,0004 bd3 ba2.1k sqft12119 W HIDE Trail, Peoria, AZ 85383For SaleMLS ID #7058109, Nicole Wolfe, West USA Realty. ARMLS
- $475,9004 bd3 ba2.3k sqft29891 N 121ST Avenue, Peoria, AZ 85383For SaleMLS ID #7044839, Camille Kooi, My Home Group Real Estate. ARMLS
- $548,3004 bd2 ba2k sqft10737 W Rowel Road, Peoria, AZ 85383For SaleMLS ID #7005537, Krystal Staggs, H2 Realty. ARMLS
- $499,0004 bd3 ba1.9k sqft31995 N 124TH Drive, Peoria, AZ 85383For SaleMLS ID #7017816, Andrew Benoit, HomeSmart. ARMLS
- $396,5003 bd2 ba1.5k sqft12242 W ROWEL Road, Peoria, AZ 85383For SaleMLS ID #7026092, Deanna C Misulich, Arizona Premier Realty Homes & Land, LLC. ARMLS
- $521,9004 bd3 ba2.5k sqft16042 W ELECTRA Lane, Surprise, AZ 85387For SaleMLS ID #7033708, Beth M Rider, Keller Williams Arizona Realty. ARMLS
- $579,9003 bd2 ba1.8k sqft13529 W CALLE DE POMPAS --, Peoria, AZ 85383For SaleMLS ID #7039973, Richard Harless, AZ Flat Fee. ARMLS
- $519,0004 bd3 ba2.3k sqft17418 N KIMBERLY Way, Surprise, AZ 85374For SaleMLS ID #7057273, Sophia Satow, eXp Realty. ARMLS
- $649,9904 bd3 ba2.5k sqft10453 W EL CORTEZ Place, Peoria, AZ 85383For SaleMLS ID #7021870, Madi M Harris, Fathom Realty Elite. ARMLS
- $450,0004 bd3 ba2.1k sqft25636 N 142ND Lane, Surprise, AZ 85387For SaleMLS ID #7049435, Timothy J Cusick, Homelogic Real Estate. ARMLS
- $569,9004 bd3 ba2.4k sqft23221 N 117TH Drive, Sun City, AZ 85373For SaleMLS ID #7049363, Mary Groff, My Home Group Real Estate. ARMLS
- $570,0003 bd2 ba1.6k sqft17038 W BAKER Drive, Surprise, AZ 85387For SaleMLS ID #7057702, Terry Wilson, West USA Realty. ARMLS
- $570,0004 bd3 ba2.4k sqft29629 N 69TH Avenue, Peoria, AZ 85383For SaleMLS ID #7031310, George Laughton, EveryPlace. ARMLS
- $499,9993 bd2 ba1.9k sqft14076 N 138TH Lane, Surprise, AZ 85379For SaleMLS ID #7059297, Jazlin Coronado, Realty ONE Group. ARMLS
- $399,9993 bd2 ba1.6k sqft14426 W COTTONTAIL Lane, Surprise, AZ 85387For SaleMLS ID #7048693, Wendy Fite, HomeSmart. ARMLS
- $463,600-- bd2 ba1.6k sqft9185 W Irma Ln, Peoria, AZ 85382Off Market
