Enjoy peaceful living on this beautiful 1.35-acre wooded lot, surrounded by mature oak trees and offering exceptional privacy along with serene, picturesque views--perfectly complementing this meticulously cared-for two-story home. Built in 2011 and located in a sought-after executive neighborhood with larger lots and upscale homes, this property offers the ideal combination of privacy, space, and convenience. The charming front porch welcomes you into a thoughtfully designed main level featuring a private office just off the entry. Rich wood flooring leads into the inviting family room, complete with a gas fireplace and custom built-in cabinetry. The spacious kitchen is designed for both everyday living and entertaining, offering alder cabinetry, granite countertops, a center island, and a generous dining area. Step out onto the large deck from the dining space and take in the peaceful wooded views. A functional back entry includes two closets, and access to the heated garage. Upstairs, the primary suite offers a relaxing retreat with a walk-in closet and private ensuite bath featuring a soaking tub, separate shower, and dual sinks. Two additional generously sized bedrooms and a well-appointed laundry room--with folding counter and utility sink--complete the upper level. The finished walkout lower level provides excellent additional living space with a wall of built-ins, a fourth bedroom, and a 3/4 bath. In-floor heating adds comfort, and the walkout leads to a spacious patio, creating great indoor-outdoor flow. Additional highlights include Andersen windows, an asphalt driveway, a 10x20 storage shed, and expansive deck and patio areas perfect for entertaining or relaxing while enjoying the private wooded setting. Conveniently located near TPC Twin Cities, shopping, dining, and the scenic trails of the Blaine Wetland Sanctuary, this home offers a rare opportunity to enjoy nature, privacy, and accessibility all in one.
Pending
$775,000
13538 Guadalcanal St NE, Ham Lake, MN 55304
4beds
3,592sqft
Single Family
Built in 2011
1.35 Acres Lot
$766,800 Zestimate®
$216/sqft
$-- HOA
What's special
- 39 days |
- 55 |
- 0 |
Zillow last checked:
Listing updated:
Listed by:
Donna Vanneste, GRI, CRS 651-200-7788,
Coldwell Banker Realty
Source: NorthstarMLS as distributed by MLS GRID,MLS#: 7090266
Facts & features
Interior
Bedrooms & bathrooms
- Bedrooms: 4
- Bathrooms: 4
- Full bathrooms: 2
- 3/4 bathrooms: 1
- 1/2 bathrooms: 1
Bedroom
- Level: Upper
- Area: 187.5 Square Feet
- Dimensions: 12.5x15
Bedroom 2
- Level: Upper
- Area: 187.5 Square Feet
- Dimensions: 12.5x15
Bedroom 3
- Level: Upper
- Area: 280 Square Feet
- Dimensions: 17.5x16
Bedroom 4
- Level: Lower
- Area: 168 Square Feet
- Dimensions: 14x12
Deck
- Level: Main
- Area: 308 Square Feet
- Dimensions: 22x14
Dining room
- Level: Main
- Area: 156.75 Square Feet
- Dimensions: 9.5x16.5
Foyer
- Level: Main
- Area: 96 Square Feet
- Dimensions: 12x8
Great room
- Level: Main
- Area: 288.75 Square Feet
- Dimensions: 16.5x17.5
Kitchen
- Level: Main
- Area: 181.5 Square Feet
- Dimensions: 11x16.5
Laundry
- Level: Upper
- Area: 96 Square Feet
- Dimensions: 12x8
Mud room
- Level: Main
- Area: 100 Square Feet
- Dimensions: 12.5x8
Office
- Level: Main
- Area: 144 Square Feet
- Dimensions: 12x12
Recreation room
- Level: Lower
- Area: 612 Square Feet
- Dimensions: 36x17
Heating
- Forced Air, Hot Water, In-Floor Heating
Cooling
- Central Air
Appliances
- Included: Air-To-Air Exchanger, Central Vacuum, Cooktop, Dishwasher, Dryer, Exhaust Fan, Humidifier, Gas Water Heater, Microwave, Refrigerator, Stainless Steel Appliance(s), Wall Oven, Washer, Water Softener Owned
- Laundry: Gas Dryer Hookup, Laundry Closet, Laundry Room, Sink, Upper Level, Washer Hookup
Features
- Central Vacuum
- Basement: Drain Tiled,Finished,Storage Space,Walk-Out Access
- Number of fireplaces: 1
- Fireplace features: Family Room, Gas
Interior area
- Total structure area: 2,396
- Total interior livable area: 3,592 sqft
- Finished area above ground: 2,554
- Finished area below ground: 1,038
Video & virtual tour
Property
Parking
- Total spaces: 3
- Parking features: Attached, Asphalt, Garage, Garage Door Opener, Heated Garage, Storage
- Attached garage spaces: 3
- Has uncovered spaces: Yes
- Details: Garage Dimensions (36.8x28), Garage Door Height (8), Garage Door Width (18)
Accessibility
- Accessibility features: None
Features
- Levels: Two
- Stories: 2
- Patio & porch: Deck, Front Porch, Patio
- Pool features: None
- Fencing: None
Lot
- Size: 1.35 Acres
- Dimensions: 200 x 280 x 201 x 310
- Features: Tree Coverage - Heavy
Details
- Additional structures: Storage Shed
- Foundation area: 1198
- Parcel number: 343223420017
- Zoning description: Residential-Single Family
Construction
Type & style
- Home type: SingleFamily
- Property subtype: Single Family
Materials
- Concrete, Frame
- Roof: Age Over 8 Years,Architectural Shingle,Pitched
Condition
- New construction: No
- Year built: 2011
Utilities & green energy
- Electric: Circuit Breakers, 200+ Amp Service, Power Company: Connexus Energy
- Gas: Natural Gas
- Sewer: Tank with Drainage Field
- Water: Well
- Utilities for property: Underground Utilities
Community & HOA
HOA
- Has HOA: No
Location
- Region: Ham Lake
Financial & listing details
- Price per square foot: $216/sqft
- Tax assessed value: $679,400
- Annual tax amount: $6,298
- Date on market: 7/9/2026
- Cumulative days on market: 50 days
- Road surface type: Paved
Estimated market value
$766,800
$728,000 - $805,000
$3,579/mo
Price history
| Date | Event | Price |
|---|---|---|
| 7/9/2026 | Pending sale | $775,000$216/sqft |
Source:  NorthstarMLS as distributed by MLS GRID #7090266 Report a problem NorthstarMLS as distributed by MLS GRID #7090266 Report a problem | ||
| 6/22/2026 | Listing removed | $775,000$216/sqft |
Source: NorthstarMLS as distributed by MLS GRID #7090266 Report a problem | ||
| 6/12/2026 | Listed for sale | $775,000+761.1%$216/sqft |
Source: NorthstarMLS as distributed by MLS GRID #7090266 Report a problem | ||
| 3/1/2011 | Sold | $90,000$25/sqft |
Source: Public Record Report a problem | ||
Public tax history
| Year | Property taxes | Tax assessment |
|---|---|---|
| 2025 | $6,067 +5.9% | $679,400 +3.6% |
| 2024 | $5,730 +6.8% | $655,800 +0.8% |
| 2023 | $5,365 +9.7% | $650,900 +5.1% |
| 2022 | $4,892 +3.3% | $619,400 +20.2% |
| 2021 | $4,737 +2.8% | $515,200 +14.1% |
| 2019 | $4,608 -0.5% | $451,700 +3.2% |
| 2018 | $4,630 +0.2% | $437,600 +4.7% |
| 2017 | $4,621 +2.5% | $417,900 +5.8% |
| 2016 | $4,507 -1.6% | $395,000 |
| 2015 | $4,579 +3.4% | $395,000 +11.3% |
| 2014 | $4,426 -1.3% | $354,900 |
| 2013 | $4,482 +286.2% | -- |
| 2012 | $1,161 -30.3% | -- |
| 2011 | $1,665 -13.6% | -- |
| 2010 | $1,927 +4.7% | -- |
| 2008 | $1,841 +26.8% | -- |
| 2007 | $1,451 +46.6% | -- |
| 2006 | $989 +99.6% | -- |
| 2005 | $496 +1052.3% | -- |
| 2004 | $43 | -- |
Find assessor info on the county website
Monthly payment
Est. payment
Payment breakdown
Explore the cost of this home by adjusting the details. Changes won't be saved.Climate risks
Neighborhood: 55304
Nearby schools
GreatSchools rating
- 10/10McKinley Elementary SchoolGrades: K-5Distance: 3.7 mi
- 7/10Roosevelt Middle SchoolGrades: 6-8Distance: 3.2 mi
- 7/10Blaine Senior High SchoolGrades: 9-12Distance: 3.6 mi
- $768,0004 bd4 ba3.9k sqft13556 Guadalcanal St NE, Ham Lake, MN 55304Off Market
- $875,0004 bd4 ba4.1k sqft3027 135th Ave NE, Ham Lake, MN 55304Sold
- $767,2003 bd2 ba3.9k sqft13551 Guadalcanal St NE, Ham Lake, MN 55304Off Market
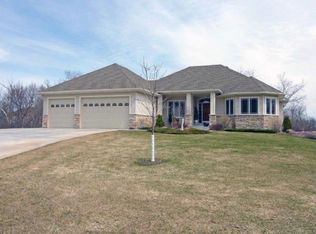
- $755,3004 bd4 ba2.8k sqft13523 Guadalcanal St NE, Ham Lake, MN 55304Off Market
- $854,8004 bd3 ba2.2k sqft13612 Guadalcanal St NE, Ham Lake, MN 55304Off Market
- $1,064,3005 bd5 ba5k sqft3020 135th Ave NE, Ham Lake, MN 55304Off Market
- $667,4002 bd3 ba1.9k sqft13461 Guadalcanal St NE, Ham Lake, MN 55304Off Market
- $838,1004 bd3 ba4.3k sqft13445 Edison St NE, Ham Lake, MN 55304Off Market
A local agent can set up tours, give advice and negotiate with sellers.
Similar homes
- $749,9004 bd4 ba3.5k sqft13641 Brant St NE, Ham Lake, MN 55304For Sale

 MLS ID #7118992, Bruno Simic, RE/MAX Results. NorthstarMLS as distributed by MLS GRID
 - $784,9004 bd4 ba2.7k sqft17424 Staples St NE, Ham Lake, MN 55304For Sale
 MLS ID #7103417, Mark C. Fearing, Coldwell Banker Realty. NorthstarMLS as distributed by MLS GRID
 - $685,0005 bd3 ba3.8k sqft14731 Naples St NE, Ham Lake, MN 55304For Sale
 MLS ID #7103030, Dennie Meyer, RE/MAX Results. NorthstarMLS as distributed by MLS GRID
 - $950,0004 bd3 ba3.2k sqft15359 Quamba St NE, Ham Lake, MN 55304For Sale
 MLS ID #7070642, Bruno Simic, RE/MAX Results. NorthstarMLS as distributed by MLS GRID
 - $665,0004 bd4 ba3.7k sqft2748 105th Ave NE, Blaine, MN 55449For SaleMLS ID #7126712, Karen A Antone, Edina Realty, Inc.. NorthstarMLS as distributed by MLS GRID
- $649,9004 bd4 ba3.9k sqft3045 153rd Ave NW, Andover, MN 55304For SaleMLS ID #7117734, Kathy Kolb, Hendrickson Homes Real Estate. NorthstarMLS as distributed by MLS GRID
- $759,9004 bd4 ba3.3k sqft5524 188th Ave NE, Columbus, MN 55092For SaleMLS ID #7048920, Stan Weber, RE/MAX Results. NorthstarMLS as distributed by MLS GRID
- $944,9003 bd2 ba1.9k sqft2653 Constance Blvd NE, Ham Lake, MN 55304For SaleMLS ID #7067290, Andrew Waalen, NOW Realty. NorthstarMLS as distributed by MLS GRID
- $610,0005 bd4 ba3.8k sqft2448 132nd Ave NE, Blaine, MN 55449For SaleMLS ID #7103447, Mollie Knowles, Keller Williams Premier Realty Lake Minnetonka. NorthstarMLS as distributed by MLS GRID
- $650,0005 bd5 ba3.9k sqft3034 130th Ct NE, Blaine, MN 55449For SaleMLS ID #7122191, Hannah Hanson, Edina Realty, Inc.. NorthstarMLS as distributed by MLS GRID
- $725,0005 bd5 ba4.8k sqft16191 Crane St NW, Andover, MN 55304For SaleMLS ID #7056863, Lonn L. Boles, Keller Williams Classic Realty. NorthstarMLS as distributed by MLS GRID
- $660,0005 bd4 ba3.4k sqft12624 Xylite St NE, Blaine, MN 55449For SaleMLS ID #7121365, Ali Ahyai, Real Estate Masters, Ltd.. NorthstarMLS as distributed by MLS GRID
- $649,9004 bd4 ba3.4k sqft2548 153rd Ln NW, Andover, MN 55304For SaleMLS ID #7034666, Terri Rezac, Realty ONE Group Choice. NorthstarMLS as distributed by MLS GRID
- $749,9004 bd4 ba3k sqft3865 193rd Ln NW, Oak Grove, MN 55303For SaleMLS ID #7033580, Rick Brama, Keller Williams Premier Realty Lake Minnetonka. NorthstarMLS as distributed by MLS GRID
- $799,9004 bd4 ba3.6k sqft20830 Odell Ct N, Scandia, MN 55073For SaleMLS ID #7115137, Sandra Dewall, GRI, CLHMS, Real Broker, LLC. NorthstarMLS as distributed by MLS GRID
- $450,0004 bd3 ba2.5k sqft1571 155th Ln NW, Andover, MN 55304For SaleMLS ID #7050401, Gina M Dumas, RE/MAX Results. NorthstarMLS as distributed by MLS GRID
- $775,0005 bd4 ba3.1k sqft1747 198th St NW, Oak Grove, MN 55011For SaleMLS ID #7110178, Jena Horn, eXp Realty. NorthstarMLS as distributed by MLS GRID
- $599,9004 bd4 ba2.7k sqft3554 122nd Cir NE, Blaine, MN 55449For SaleMLS ID #7105375, Sean Haller, LPT Realty, LLC. NorthstarMLS as distributed by MLS GRID
- $610,0004 bd3 ba2.2k sqft12213 Kenyon Ct NE, Blaine, MN 55449For SaleMLS ID #7090830, Gregory Hiniker, Realty Inc. NorthstarMLS as distributed by MLS GRID
- $800,0004 bd3 ba2.7k sqft3940 192nd Ln NW, Oak Grove, MN 55303For SaleMLS ID #7100552, Paulette Rickey, Keller Williams Classic Realty. NorthstarMLS as distributed by MLS GRID
