Located within the 24/7 gated community of Bear Creek Country Club, one of the Northwest’s premier private club communities, this elegant shy 4,000-square-foot estate offers what may be the finest golf course and western territorial views in the neighborhood. Tucked down a long private driveway and situated on a rare lot-and-a-half, the property enjoys exceptional privacy amid beautifully landscaped gardens and mature plantings. A dramatic entry welcomes you with soaring 20-foot ceilings and grand formal living and dining spaces, where a wall of windows captures breathtaking vistas overlooking multiple golf holes, rolling fairways, territorial vistas and spectacular sunsets. The chef’s kitchen features stainless steel appliances, abundant workspace, and seamless flow to the home’s gathering areas. New high-quality windows enhance comfort, efficiency, and the incredible views, while automated sun shades provide convenience. The luxurious primary suite is a true retreat, complete with a spacious sitting area, spa-inspired bath, and private deck. Outdoor living is equally impressive with an entertainment-sized deck perfectly positioned to enjoy the stunning western exposure and tranquil golf course setting. Combining timeless elegance, exceptional privacy, and unrivaled views in one of the region’s most sought-after country club communities, this remarkable estate offers Northwest luxury living at its finest. Memberships available but not necessary. You will love living here!
Pending
Listed by: John L. Scott, Inc. • Rick Smith
$2,675,000
13935 209th Avenue NE, Woodinville, WA 98077
3beds
3,984sqft
Single Family Residence
Built in 1990
0.47 Acres Lot
$2,571,200 Zestimate®
$671/sqft
$357/mo HOA
What's special
- 53 days
- 224
- 8
Zillow last checked:
Listing updated:
Listed by:
Rick Smith,
John L. Scott, Inc.
Source: NWMLS as distributed by MLS GRID,MLS#: 2540349
Facts & features
Interior
Bedrooms & bathrooms
- Bedrooms: 3
- Bathrooms: 3
- Full bathrooms: 2
- 1/2 bathrooms: 1
- Main level bathrooms: 1
Primary bedroom
- Level: Second
Bedroom
- Level: Second
Bedroom
- Level: Second
Bathroom full
- Level: Second
Bathroom full
- Level: Second
Other
- Level: Main
Other
- Level: Main
Bonus room
- Level: Second
Den office
- Level: Main
Dining room
- Level: Main
Entry hall
- Level: Main
Family room
- Level: Main
Kitchen with eating space
- Level: Main
Living room
- Level: Main
Utility room
- Level: Main
Heating
- Fireplace, Forced Air, Natural Gas
Cooling
- Has cooling: Yes
Appliances
- Included: Dishwasher, Double Oven, Dryer, Microwave, Refrigerator, Washer, Dishwasher(s), Dryer(s), Microwave(s), Refrigerator(s), Washer(s), Water Heater: Tankless, Water Heater Location: Mud room
Features
- Bath Off Primary, Central Vacuum, Dining Room, High Tech Cabling, Pantry
- Flooring: Ceramic Tile, Hardwood, Other, Carpet
- Doors: French Doors
- Windows: Dbl Pane/Storm Window, Skylight(s)
- Basement: None
- Number of fireplaces: 2
- Fireplace features: Gas, Main Level: 2, Fireplace
Interior area
- Total structure area: 3,984
- Total interior livable area: 3,984 sqft
Video & virtual tour
Property
Parking
- Total spaces: 3
- Parking features: Attached Garage
- Has attached garage: Yes
- Covered spaces: 3
Features
- Levels: Two
- Stories: 2
- Entry location: Main
- Patio & porch: Bath Off Primary, Built-In Vacuum, Dbl Pane/Storm Window, Dining Room, Fireplace, French Doors, High Tech Cabling, Jetted Tub, Pantry, Security System, Skylight(s), Vaulted Ceiling(s), Walk-In Closet(s), Water Heater, Wired for Generator
- Spa features: Bath
- Has view: Yes
- View description: Golf Course, Territorial
Lot
- Size: 0.47 Acres
- Features: Cable TV, Deck, Patio, Sprinkler System
Details
- Parcel number: 0624110860
- Special conditions: Standard
- Other equipment: Wired for Generator
Construction
Type & style
- Home type: SingleFamily
- Architectural style: 2 Story
- Property subtype: Single Family Residence
Materials
- Stucco, Wood Siding
- Foundation: Poured Concrete
- Roof: Tile
Condition
- Very Good
- Year built: 1990
Utilities & green energy
- Electric: Company: PSE
- Sewer: Septic Tank, Company: n/a
- Water: Public, Company: Woodinville
- Utilities for property: Xfinity, Xfinity
Community & HOA
Community
- Features: Athletic Court, CCRs, Golf
- Security: Security Service, Security System
- Subdivision: Bear Creek Country Club
HOA
- Services included: Common Area Maintenance, Road Maintenance, Security, See Remarks, Sewer, Snow Removal
- HOA fee: $357 monthly
Location
- Region: Woodinville
Financial & listing details
- Price per square foot: $671/sqft
- Tax assessed value: $2,208,000
- Annual tax amount: $18,757
- Date on market: 7/12/2026
- Cumulative days on market: 51 days
- Listing terms: Conventional
- Inclusions: Dishwasher(s), Double Oven, Dryer(s), Microwave(s), Refrigerator(s), Washer(s)
Estimated market value
$2,571,200
$2.44M - $2.70M
$5,111/mo
Price history
| Date | Event | Price |
|---|---|---|
| 8/10/2026 | Pending sale | $2,675,000$671/sqft |
Source:  NWMLS as distributed by MLS GRID #2540349 Report a problem NWMLS as distributed by MLS GRID #2540349 Report a problem | ||
| 7/9/2026 | Listed for sale | $2,675,000+132.6%$671/sqft |
Source: NWMLS as distributed by MLS GRID #2540349 Report a problem | ||
| 4/30/2015 | Sold | $1,150,000+40.2%$289/sqft |
Source: NWMLS as distributed by MLS GRID #753622 Report a problem | ||
| 8/27/2003 | Sold | $820,000$206/sqft |
Source: Public Record Report a problem | ||
Public tax history
| Year | Property taxes | Tax assessment |
|---|---|---|
| 2025 | $21,117 +12.6% | $2,208,000 +6.6% |
| 2024 | $18,757 +12.4% | $2,071,000 +19.9% |
| 2023 | $16,688 -6.1% | $1,727,000 -17.6% |
| 2022 | $17,766 +19.9% | $2,096,000 +43.2% |
| 2021 | $14,814 -5.5% | $1,464,000 +4% |
| 2020 | $15,670 -1.9% | $1,408,000 -2.6% |
| 2019 | $15,972 +12.5% | $1,446,000 +10% |
| 2018 | $14,197 -3.4% | $1,314,000 +7.1% |
| 2017 | $14,702 +22.3% | $1,227,000 +11.2% |
| 2016 | $12,020 | $1,103,000 +4.8% |
| 2015 | $12,020 | $1,052,000 +6.9% |
| 2014 | $12,020 | $984,000 +15.9% |
| 2013 | $12,020 | $849,000 +9.1% |
| 2012 | -- | $778,000 -3.8% |
| 2011 | -- | $809,000 -6.7% |
| 2010 | -- | $867,000 |
| 2009 | -- | $867,000 +4% |
| 2007 | -- | $834,000 +6.6% |
| 2006 | -- | $782,000 +3.4% |
| 2005 | -- | $756,000 +36.7% |
| 2001 | $7,111 -2.3% | $553,000 +5.1% |
| 2000 | $7,281 | $526,000 |
Find assessor info on the county website
Monthly payment
Est. payment
Payment breakdown
Explore the cost of this home by adjusting the details. Changes won't be saved.Climate risks
Neighborhood: 98077
Nearby schools
Schools provided by the listing agent
- Elementary: Wilder Elem
- Middle: Timberline Middle
- High: Redmond High
Source: NWMLS as distributed by MLS GRID. This data may not be complete. We recommend contacting the local school district to confirm school assignments for this home.
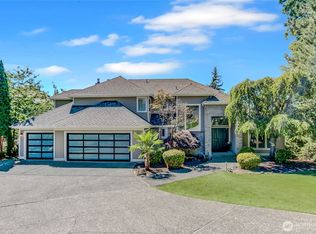
Similar homes
- $2,750,0004 bd4 ba4.7k sqft13905 212th Drive NE, Woodinville, WA 98077Active
 MLS ID #2574279, Nicholas Loveless. NWMLS as distributed by MLS GRID
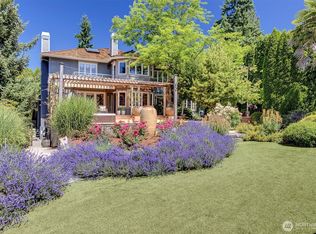
 - $2,598,0004 bd4 ba4.8k sqftLake Of The Woods, Woodinville, WA 98077Active
 MLS ID #2567700, Susan T. Jones. NWMLS as distributed by MLS GRID
 - $2,000,0004 bd4 ba4k sqftBear Creek Country Club, Woodinville, WA 98077Active
 MLS ID #2535266, Elizabeth Dobyns. NWMLS as distributed by MLS GRID
 - $2,118,5004 bd3 ba3.4k sqftLake Of The Woods, Woodinville, WA 98077Active
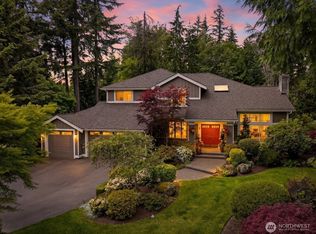 MLS ID #2567742, Patricia I. Chalker. NWMLS as distributed by MLS GRID
