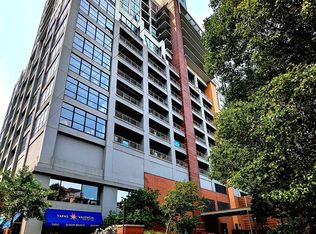
Experience elevated city living in this bright and stylish 2-bedroom, 2-bath residence in the heart of Chicago's vibrant South Loop. Floor-to- ceiling windows fill the open-concept living space with natural light while showcasing captivating skyline views from nearly every room. The spacious living and dining area seamlessly flows to a private balcony, creating the perfect setting to enjoy morning coffee or unwind above the city. The modern kitchen is designed for both everyday living and entertaining, featuring granite countertops, abundant 42 inch cabinetry, stainless steel appliances, a breakfast bar with seating, and generous prep space. A dedicated flex area easily accommodates a home office without sacrificing living space, or simply provides extra storage. The primary suite offers expansive windows, ample closet space, and a private bath with dual vanities and a walk-in shower. The second bedroom is generously-sized. Additional highlights include hardwood flooring throughout the main living areas and in-unit washer and dryer. Full-amenity building includes 24-hour door staff, onsite property management, fitness center, outdoor pool deck, party room, and dog run. Unbeatable South Loop location situated near Grant Park, the lakefront, Museum Campus, Soldier Field, world-class dining, shopping, entertainment, and convenient public transportation.
Contingent
$425,000
1400 S Michigan Ave APT 1809, Chicago, IL 60605
2beds
--sqft
Condominium, Single Family Residence
Built in 2006
-- sqft lot
$-- Zestimate®
$--/sqft
$636/mo HOA
What's special
Private balconyOutdoor pool deckFloor-to-ceiling windowsBreakfast bar with seatingDedicated flex areaIn-unit washer and dryerDog run
- --
- on Zillow |
- 382
- views |
- 30
- saves |
Zillow last checked:
Listed by:
Benjamin Lissner 312-401-9176,
Baird & Warner,
Jaden Maglioacchetti 217-257-3883,
Baird & Warner
Source: MRED as distributed by MLS GRID,MLS#: 12671911
Facts & features
Interior
Bedrooms & bathrooms
- Bedrooms: 2
- Bathrooms: 2
- Full bathrooms: 2
Rooms
- Room types: Balcony/Porch/Lanai
Primary bedroom
- Features: Flooring (Carpet), Bathroom (Full, Double Sink, Shower Only)
- Level: Main
- Area: 110 Square Feet
- Dimensions: 11X10
Bedroom 2
- Features: Flooring (Carpet)
- Level: Main
- Area: 110 Square Feet
- Dimensions: 11X10
Balcony porch lanai
- Features: Flooring (Other)
- Level: Main
- Area: 15 Square Feet
- Dimensions: 5X3
Dining room
- Features: Flooring (Hardwood)
- Level: Main
- Dimensions: COMBO
Kitchen
- Features: Kitchen (Eating Area-Breakfast Bar, Island), Flooring (Hardwood)
- Level: Main
- Area: 78 Square Feet
- Dimensions: 13X6
Laundry
- Features: Flooring (Ceramic Tile)
- Level: Main
- Area: 9 Square Feet
- Dimensions: 3X3
Living room
- Features: Flooring (Hardwood)
- Level: Main
- Area: 110 Square Feet
- Dimensions: 11X10
Heating
- Natural Gas, Forced Air, Zoned
Cooling
- Central Air, Zoned
Appliances
- Included: Range, Microwave, Dishwasher, Refrigerator, Washer, Dryer, Stainless Steel Appliance(s)
- Laundry: Washer Hookup, In Unit, Laundry Closet
Features
- Storage
- Flooring: Hardwood, Carpet
- Basement: None
Interior area
- Total structure area: 0
Video & virtual tour
Property
Parking
- Total spaces: 1
- Parking features: Garage Door Opener, Heated Garage, Yes, Garage Owned, Attached, Garage
- Attached garage spaces: 1
- Has uncovered spaces: Yes
Accessibility
- Accessibility features: No Disability Access
Features
- Exterior features: Balcony
- Has view: Yes
Lot
- Features: Corner Lot, Views
Details
- Additional parcels included: 17221070801347
- Parcel number: 17221070801148
- Special conditions: None
- Other equipment: Ceiling Fan(s)
Construction
Type & style
- Home type: Condo
- Property subtype: Condominium, Single Family Residence
Materials
- Glass, Concrete
Condition
- New construction: No
- Year built: 2006
Details
- Builder model: CONDO
Utilities & green energy
- Sewer: Public Sewer
- Water: Lake Michigan
Community & HOA
Community
- Features: Sidewalks
HOA
- Has HOA: Yes
- Amenities included: Bike Room/Bike Trails, Door Person, Elevator in Residence, Exercise Room, Storage, On Site Manager/Engineer, Party Room, Sundeck, Pool, Receiving Room, Valet/Cleaner
- Services included: Heat, Air Conditioning, Water, Gas, Parking, Insurance, Doorman, Exercise Facilities, Exterior Maintenance, Scavenger, Snow Removal
- HOA fee: $636 monthly
Location
- Region: Chicago
Financial & listing details
- Tax assessed value: $339,050
- Annual tax amount: $7,509
- Ownership: Condo
Estimated market value
Not available
Estimated sales range
Not available
Not available
Price history
Price history is unavailable.
Public tax history
| Year | Property taxes | Tax assessment |
|---|---|---|
| 2024 | -- | $33,905 -2.4% |
| 2023 | $7,354 +2.6% | $34,739 |
| 2022 | $7,168 +2.3% | $34,739 |
| 2021 | $7,007 -5.6% | $34,739 +4.3% |
| 2020 | $7,423 +1.8% | $33,322 -8.2% |
| 2019 | $7,289 +1.7% | $36,282 |
| 2018 | $7,167 +42.8% | $36,282 +55.6% |
| 2017 | $5,020 +7.5% | $23,318 |
| 2016 | $4,670 +9.3% | $23,318 |
| 2015 | $4,273 +1.8% | $23,318 +3% |
| 2014 | $4,199 | $22,631 |
Find assessor info on the county website
Monthly payment
Est. payment
Payment breakdown
Explore the cost of this home by adjusting the details. Changes won't be saved.Climate risks
Neighborhood: South Loop
Nearby schools
GreatSchools rating
- 8/10South Loop Elementary SchoolGrades: PK-8Distance: 0.3 mi
- 1/10Phillips Academy High SchoolGrades: 9-12Distance: 2.7 mi
Schools provided by the listing agent
- District: 299
Source: MRED as distributed by MLS GRID. This data may not be complete. We recommend contacting the local school district to confirm school assignments for this home.
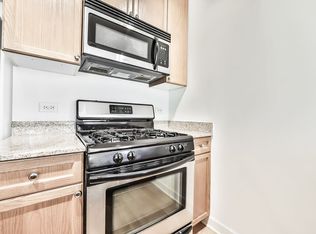
- $339,4001 bd1 ba800 sqft1400 S Michigan Ave APT 503, Chicago, IL 60605Off Market
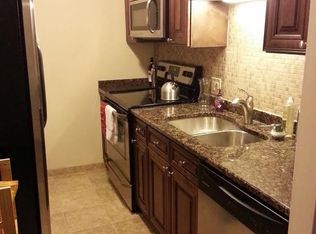
- $14,9961 bd1 ba689 sqft1400 S Michigan Ave APT 802S, Chicago, IL 60605Off Market

- $299,4001 bd1 ba800 sqft1400 S Michigan Ave APT 1501, Chicago, IL 60605Off Market
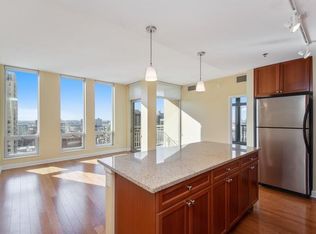
- $440,1002 bd2 ba1.1k sqft1400 S Michigan Ave APT 1710, Chicago, IL 60605Off Market
- $419,2002 bd2 ba1k sqft1400 S Michigan Ave APT 2110, Chicago, IL 60605Off Market
- $299,0001 bd1 ba750 sqft1400 S Michigan Ave APT 1001, Chicago, IL 60605Off Market
- $279,6001 bd1 ba751 sqft1400 S Michigan Ave APT 1408, Chicago, IL 60605Off Market
- $310,0001 bd1 ba826 sqft1400 S Michigan Ave APT 2505, Chicago, IL 60605For Sale
- $--1 bd1 ba873 sqft1400 S Michigan Ave APT 601, Chicago, IL 60605Off Market
A local agent can set up tours, give advice and negotiate with sellers.
Similar homes
- $392,5002 bd2 ba1.2k sqft1600 S Indiana Ave #1308, Chicago, IL 60605Price Change
 MLS ID #12673964, Danny Lewis, Baird & Warner. MRED as distributed by MLS GRID
 - $414,5002 bd2 ba1.3k sqft1530 S State St APT 17R, Chicago, IL 60605Active
 MLS ID #12625499, Nancy Griffin, HomeSmart Realty Group. MRED as distributed by MLS GRID
 - $384,9003 bd2 ba1.8k sqft431 S Dearborn St APT 1204, Chicago, IL 60605Active
 MLS ID #12704193, Chris Katsulis, THE NAV AGENCY. MRED as distributed by MLS GRID
 - $349,0002 bd2 ba1.2k sqft1101 S State St APT 1004, Chicago, IL 60605Active
 MLS ID #12700686, Jeffrey Sklar, Beycome Brokerage Realty LLC. MRED as distributed by MLS GRID
 - $399,0002 bd2 ba1k sqft1841 S Calumet Ave APT 1111, Chicago, IL 60616ActiveMLS ID #12690259, Cathy Wu, AiHome Realty Group LLC. MRED as distributed by MLS GRID
- $550,0002 bd2 ba-- sqft1530 S State St APT 12N, Chicago, IL 60605ActiveMLS ID #12688384, Brian Murphy, Jameson Sotheby's Intl Realty. MRED as distributed by MLS GRID
- $439,0002 bd2 ba1.2k sqft222 N Columbus Dr APT 2608, Chicago, IL 60601ActiveMLS ID #12689503, Larissa Brodsky, Compass. MRED as distributed by MLS GRID
- $389,9002 bd2 ba1.2k sqft701 S Wells St APT 2005, Chicago, IL 60607ActiveMLS ID #12684083, Vishakha Patel, Compass. MRED as distributed by MLS GRID
- $450,0002 bd2 ba-- sqft700 N Larrabee St APT 1811, Chicago, IL 60654ActiveMLS ID #12705186, Tommy Choi, Keller Williams ONEChicago. MRED as distributed by MLS GRID
- $485,0002 bd2 ba1.8k sqft600 S Dearborn St #808810, Chicago, IL 60605ActiveMLS ID #12656675, Lisa Barroso, Westward360 RM. MRED as distributed by MLS GRID
- $449,9502 bd2 ba1.2k sqft401 E Ontario St APT 1409, Chicago, IL 60611ActiveMLS ID #12701543, Roman Serra, Aria Real Estate. MRED as distributed by MLS GRID
- $599,0002 bd3 ba1.5k sqft1160 S Michigan Ave APT 1001, Chicago, IL 60605ActiveMLS ID #12682892, Michael Maier, Berkshire Hathaway HomeServices Chicago. MRED as distributed by MLS GRID
- $424,0001 bd2 ba1k sqft155 N Harbor Dr APT 2404, Chicago, IL 60601ActiveMLS ID #12663683, Ksenia Wurl, Compass. MRED as distributed by MLS GRID
- $475,0002 bd2 ba1.2k sqft3200 N Lake Shore Dr APT 410, Chicago, IL 60657NewMLS ID #12710864, Kim Alden, Compass. MRED as distributed by MLS GRID
- $325,0001 bd1 ba752 sqft1400 S Michigan Ave APT 2608, Chicago, IL 60605ActiveMLS ID #12678720, Ryan Cherney, Circle One Realty. MRED as distributed by MLS GRID
- $389,9002 bd2 ba947 sqft210 S Des Plaines St #907, Chicago, IL 60607ActiveMLS ID #12625563, Wilfredo Nunez Jr, ABR,E-PRO,SFR, Compass. MRED as distributed by MLS GRID
- $499,0002 bd2 ba-- sqft125 S Jefferson St #3204, Chicago, IL 60606ActiveMLS ID #12700440, Stephanie Absler-Orsi, RE/MAX Top Performers. MRED as distributed by MLS GRID
- $439,9002 bd2 ba1.2k sqft330 W Grand Ave APT 1707, Chicago, IL 60654ActiveMLS ID #12687228, Margaret Gancer, Compass. MRED as distributed by MLS GRID
- $310,0001 bd1 ba826 sqft1400 S Michigan Ave APT 2505, Chicago, IL 60605ActiveMLS ID #12688776, Benjamin Lissner, Baird & Warner. MRED as distributed by MLS GRID
- $475,0002 bd2 ba1.1k sqft201 N Westshore Dr APT 604, Chicago, IL 60601ActiveMLS ID #12693443, Layching Quek, Redfin Corporation. MRED as distributed by MLS GRID
