BOM no fault of seller or building. This ground-floor, ONE LEVEL riverside condo offers both fun and style, with NO stairs to navigate! Simply PARK next to the pool and stroll directly inside. Prepare to be impressed by DESIGN-forward COLORS and styling. This home boasts personality, charm, and an open FLOORPLAN that sets it apart from most condos. Step right into the sunny living room, featuring LVP FLOORING, recessed lighting, and a cozy fireplace. Floor-to-ceiling WINDOWS and a sliding door flood the space with light and provide a seamless connection to the lush outdoor area. The modern KITCHEN is a delight, with BUTCHER BLOCK and solid surface countertops, newer SS appliances, floating shelves, and under-cabinet lighting. This functional space is ideal for COOKING and social GATHERINGS, especially with the delightful garden view in the spring. Your sizable PRIMARY BEDROOM opens onto the patio. Its EN-SUITE BATH is truly unforgettable, with botanical-inspired wallpaper, plum paint colors, retro-inspired tile, and matching pink sink and toilet. The remodeled MAIN bathroom offers additional comfort and luxury, featuring a HEATED Floor and towel rack, a spacious walk-in grid-style GLASS SHOWER enclosure, high-end fixtures, and custom TILE.The SECOND BEDROOM is serene, offering an oversized window and generous mirrored closets. This versatile space is perfect for a home office, guests, or personal projects. The welcoming and spacious entryway includes RETRO light fixtures and built-ins, while a separate LAUNDRY room provides ample storage and functionality. DEEDED parking spot, a separate storage unit, a clubhouse, a pool, and private access to the WILLAMETTE RIVER. Enjoy kayaking, watching eagles and ospreys soar, or take a half-mile stroll to historic downtown Milwaukie, the light rail, the Milwaukie Farmers Market, and hip Sellwood. Schedule a tour and take a peek today!
Pending
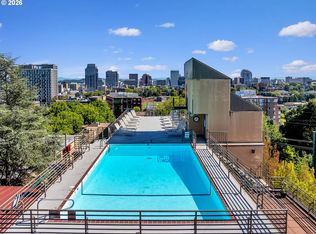
$359,000
1400 SE Lava Dr Building A-3, Portland, OR 97222
2beds
1,240sqft
Residential, Condominium
Built in 1965
-- sqft lot
$347,800 Zestimate®
$290/sqft
$604/mo HOA
What's special
Cozy fireplaceNewer ss appliancesSliding doorLush outdoor areaFloor-to-ceiling windowsModern kitchenRecessed lighting
- 193 days |
- 89 |
- 5 |
Zillow last checked:
Listing updated:
Listed by:
Tatiana Xenelis emaildocs@kjkproperties.com,
KJK Properties PC
Source: RMLS (OR),MLS#: 660543904
Facts & features
Interior
Bedrooms & bathrooms
- Bedrooms: 2
- Bathrooms: 2
- Full bathrooms: 2
- Main level bathrooms: 2
Rooms
- Room types: Laundry, Entry, Bedroom 2, Dining Room, Family Room, Kitchen, Living Room, Primary Bedroom
Primary bedroom
- Features: Bathroom, Deck, Double Closet
- Level: Main
- Area: 168
- Dimensions: 14 x 12
Bedroom 2
- Features: Closet, Laminate Flooring
- Level: Main
- Area: 110
- Dimensions: 11 x 10
Dining room
- Features: Patio, Laminate Flooring
- Level: Main
- Area: 49
- Dimensions: 7 x 7
Kitchen
- Features: Builtin Features, Dishwasher, Quartz, Solid Surface Countertop
- Level: Main
- Area: 121
- Width: 11
Living room
- Features: Fireplace, Patio, Laminate Flooring
- Level: Main
- Area: 294
- Dimensions: 21 x 14
Heating
- Ceiling, Fireplace(s)
Cooling
- None
Appliances
- Included: Dishwasher, Disposal, Free-Standing Range, Free-Standing Refrigerator, Stainless Steel Appliance(s), Washer/Dryer, Electric Water Heater
- Laundry: Laundry Room
Features
- Built-in Features, Closet, Quartz, Bathroom, Double Closet, Pantry
- Flooring: Tile, Laminate
- Basement: None
- Number of fireplaces: 1
- Fireplace features: Wood Burning
- Common walls with other units/homes: 1 Common Wall
Interior area
- Total structure area: 1,240
- Total interior livable area: 1,240 sqft
Video & virtual tour
Property
Parking
- Parking features: Carport, Condo Garage (Deeded)
- Has carport: Yes
Accessibility
- Accessibility features: Accessible Entrance, Ground Level, Minimal Steps, One Level, Accessibility
Features
- Stories: 1
- Entry location: Ground Floor
- Patio & porch: Covered Patio, Patio, Deck
- Has view: Yes
- View description: River
- Has water view: Yes
- Water view: River
- Waterfront features: River Front
- Body of water: Willamette River
Lot
- Features: Commons, Cul-De-Sac, Level
Details
- Parcel number: 00018769
Construction
Type & style
- Home type: Condo
- Architectural style: Mid Century Modern
- Property subtype: Residential, Condominium
Materials
- Brick, Stucco
- Foundation: Slab
- Roof: Composition
Condition
- Resale
- New construction: No
- Year built: 1965
Utilities & green energy
- Sewer: Public Sewer
- Water: Public
Community & HOA
Community
- Senior community: Yes
HOA
- Has HOA: Yes
- Amenities included: Commons, Exterior Maintenance, Maintenance Grounds, Management, Meeting Room, Pool
- HOA fee: $604 monthly
Location
- Region: Portland
Financial & listing details
- Price per square foot: $290/sqft
- Annual tax amount: $3,861
- Date on market: 2/5/2026
- Cumulative days on market: 193 days
- Listing terms: Cash,Conventional
- Road surface type: Paved
Estimated market value
$347,800
$330,000 - $365,000
$2,186/mo
Price history
| Date | Event | Price |
|---|---|---|
| 6/28/2026 | Pending sale | $359,000$290/sqft |
Source:  RMLS (OR) #660543904 Report a problem RMLS (OR) #660543904 Report a problem | ||
| 6/6/2026 | Listed for sale | $359,000$290/sqft |
Source: RMLS (OR) #660543904 Report a problem | ||
| 3/11/2026 | Pending sale | $359,000$290/sqft |
Source: RMLS (OR) #660543904 Report a problem | ||
| 2/5/2026 | Listed for sale | $359,000$290/sqft |
Source: RMLS (OR) #660543904 Report a problem | ||
Public tax history
Tax history is unavailable.
Monthly payment
Est. payment
Payment breakdown
Explore the cost of this home by adjusting the details. Changes won't be saved.Climate risks
Neighborhood: Historic Milwaukie
Nearby schools
GreatSchools rating
- 6/10Milwaukie El Puente Elementary SchoolGrades: K-5Distance: 0.7 mi
- 3/10Rowe Middle SchoolGrades: 6-8Distance: 1.3 mi
- 2/10Milwaukie High SchoolGrades: 9-12Distance: 0.6 mi
Schools provided by the listing agent
- Elementary: Milwaukie
- Middle: Rowe
- High: Milwaukie
Source: RMLS (OR). This data may not be complete. We recommend contacting the local school district to confirm school assignments for this home.
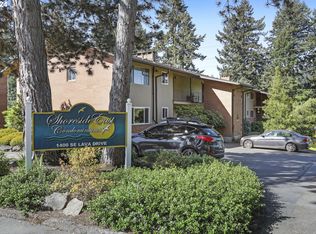
- $389,0003 bd2 ba1.2k sqft1400 SE Lava Dr APT 4, Milwaukie, OR 97222Sold
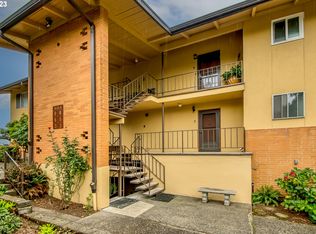
- $260,0002 bd2 ba1.2k sqft1400 SE Lava Dr APT 5, Milwaukie, OR 97222Sold
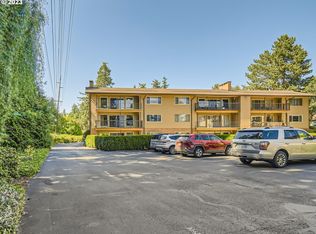
- $379,9003 bd2 ba1.3k sqft1400 SE Lava Dr APT 7, Milwaukie, OR 97222Sold
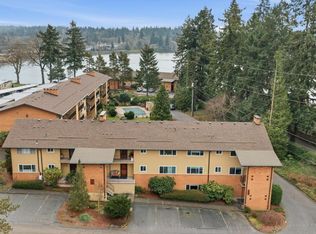
- $335,0002 bd2 ba1.2k sqft1400 SE Lava Dr APT 8, Milwaukie, OR 97222Sold
- $314,0002 bd1 ba1k sqft1400 SE Lava Dr APT 13, Milwaukie, OR 97222Sold
- $345,0002 bd2 ba1.2k sqft1400 SE Lava Dr APT 23, Milwaukie, OR 97222Sold
- $300,0002 bd2 ba1.2k sqft1400 SE Lava Dr APT 22, Milwaukie, OR 97222Sold
- $319,0002 bd2 ba1.2k sqft1400 SE Lava Dr APT 6, Milwaukie, OR 97222Sold
A local agent can set up tours, give advice and negotiate with sellers.
Similar homes
- $349,8002 bd2 ba1k sqft2021 SW Main St Unit 33, Portland, OR 97205Active
 MLS ID #799293723, Andrew Galler CRS, Realty Works Group. RMLS (OR)
 - $395,0002 bd2 ba1.1k sqft336 SE 50th Ave #C1, Portland, OR 97215Active
 MLS ID #161454083, Sean Turner, Knipe Realty ERA Powered. RMLS (OR)
 - $359,9993 bd3 ba1.5k sqft7802 SE Sporri Ln #21, Portland, OR 97267Active
 MLS ID #652884480, Torey Jarrett, Keller Williams Capital City. RMLS (OR)
 - $329,9002 bd2 ba1.5k sqft2323 SW Park Pl Unit 706, Portland, OR 97205Active
 MLS ID #545623138, Chylese Austin, Lark and Fir Realty LLC. RMLS (OR)
 - $425,0002 bd2 ba1.1k sqft5624 S Riverside Ln APT 8, Portland, OR 97239ActiveMLS ID #762423944, Tim Hardy, Keller Williams Realty Professionals. RMLS (OR)
- $379,0002 bd2 ba1.4k sqft634 N Hayden Bay Dr, Portland, OR 97217ActiveMLS ID #176044528, Susan Gerlach-Colton, RE/MAX Equity Group. RMLS (OR)
- $375,0002 bd2 ba1.4k sqft620 N Tomahawk Island Dr, Portland, OR 97217ActiveMLS ID #412004422, Susan Gerlach-Colton, RE/MAX Equity Group. RMLS (OR)
- $299,9002 bd2 ba1k sqft7408 S Virginia Ave, Portland, OR 97219ActiveMLS ID #719975125, Jesse Gantt, Redfin. RMLS (OR)
- $429,9002 bd2 ba1.5k sqft206 Oswego Smt, Lake Oswego, OR 97035ActiveMLS ID #720523818, Francisco Stoller, Real Broker. RMLS (OR)
- $288,0002 bd1 ba809 sqft3018 SW Carson St, Portland, OR 97219ActiveMLS ID #547867519, Kate Kennedy, Windermere Realty Trust. RMLS (OR)
- $349,9992 bd2 ba1.3k sqft9124 SW Wilshire St, Portland, OR 97225ActiveMLS ID #457355177, Sharon Fleming, Coldwell Banker Bain. RMLS (OR)
- $309,5002 bd1 ba881 sqft839 SW Broadway Dr APT 78, Portland, OR 97201ActiveMLS ID #210570662, John Kieper, MORE Realty. RMLS (OR)
- $325,0002 bd1 ba841 sqft4040 N Montana Ave APT 6, Portland, OR 97227ActiveMLS ID #317805257, Marianne Thelin, John L. Scott. RMLS (OR)
- $319,0002 bd2 ba1k sqft6605 W Burnside St Unit 128, Portland, OR 97210ActiveMLS ID #243389687, Patty Schmitz-Thursam, John L. Scott Market Center. RMLS (OR)
- $394,9002 bd2 ba1.3k sqft17011 SW Versailles Ln, Tigard, OR 97224ActiveMLS ID #530334718, Debbie Stoppa, MORE Realty. RMLS (OR)
- $275,0002 bd2 ba1.1k sqft24 Oswego Smt, Lake Oswego, OR 97035ActiveMLS ID #237635062, Kristen Anzellotti, Keller Williams Realty Portland Premiere. RMLS (OR)
- $349,9002 bd3 ba1.2k sqft15440 SW Mica Ln, Beaverton, OR 97007ActiveMLS ID #491198914, Stephanie Auerbach, Windermere Realty Trust. RMLS (OR)
- $385,0003 bd3 ba1.5k sqft6645 W Burnside St Unit 550, Portland, OR 97210ActiveMLS ID #157971869, Kevin Levy, Premiere Property Group, LLC. RMLS (OR)
- $274,9002 bd2 ba1.1k sqft3032 SW Florida Ct APT C, Portland, OR 97219ActiveMLS ID #653766022, Martine Tammik, Keller Williams Sunset Corridor. RMLS (OR)
- $302,0002 bd1 ba776 sqft400 NE 100th Ave APT 101, Portland, OR 97220ActiveMLS ID #539736114, Michael Bivens, Bridgetown Equity Prop LLC. RMLS (OR)
