Come enjoy waterfront living in Madisonville's Tchefuncte Yachting condos. Boat to Madisonville's restaurants and bars from your own dock. The Waterway directly opens to the Tchefuncte River. An attached Covered Boat slip with hoist makes water access easy. This unit has been meticulously updated over the past two years. It features a lite and bright interior thruout. 3 bedrooms and 2.5 baths. Updates include new paint, stainless high-end appliances, lite fixtures, electrical upgrades, new updated Pex water lines, and the list goes on and on. The first floor features a new glass climate controlled entertainment room that is a great getaway space and has a half bath on this level. This space opens to the boat slip. The second floor is the main level featuring a guest bedroom and bath as well as the open kitchen / den/ dining layout. This space opens to the deck over the waterway and a screened porch area. The 3rd floor features the huge primary suite and a third bedroom. Vaulted ceilings in the primary suite. POSSIBLE OWNER FINANCING!
Active under contract
$359,000
141 Highway 22 E APT E2, Madisonville, LA 70447
3beds
1,827sqft
:
Get pre-qualified$3,010/mo
Condominium
Built in 2004
-- sqft lot
$349,400 Zestimate®
$196/sqft
$750/mo HOA
What's special
Own dockDeck over the waterwayScreened porch areaHuge primary suite
- 120 days |
- 171 |
- 7 |
Zillow last checked:
Listing updated:
Listed by:
Kenneth Rayer 985-966-2759,
United Real Estate Partners 985-256-5500
Source: GSREIN,MLS#: 2550302
Facts & features
Interior
Bedrooms & bathrooms
- Bedrooms: 3
- Bathrooms: 3
- Full bathrooms: 2
- 1/2 bathrooms: 1
Primary bedroom
- Description: Flooring: Wood
- Level: Third
- Dimensions: 21x18
Bedroom
- Description: Flooring: Wood
- Level: Second
- Dimensions: 12x16
Bedroom
- Description: Flooring: Wood
- Level: Third
- Dimensions: 12x14
Primary bathroom
- Description: Flooring: Tile
- Level: Third
- Dimensions: 10x11
Bonus room
- Description: Flooring: Other
- Level: First
- Dimensions: 21x27
Den
- Description: Flooring: Wood
- Level: Second
- Dimensions: 21x19
Dining room
- Description: Flooring: Wood
- Level: Second
- Dimensions: 10x10
Kitchen
- Description: Flooring: Wood
- Level: Second
- Dimensions: 12x10
Heating
- Central, Multiple Heating Units
Cooling
- Central Air, 3+ Units
Appliances
- Included: Dishwasher, Disposal, Microwave, Oven, Range, Refrigerator
- Laundry: Inside
Features
- Ceiling Fan(s), Jetted Tub, Stone Counters, Stainless Steel Appliances, Cable TV
- Has fireplace: No
- Fireplace features: None
Interior area
- Total structure area: 2,300
- Total interior livable area: 1,827 sqft
Video & virtual tour
Property
Parking
- Total spaces: 2
- Parking features: Covered, Parking Available, Two Spaces, Boat, RV Access/Parking
Features
- Levels: Three Or More
- Stories: 3
- Patio & porch: Wood, Balcony, Patio, Porch, Screened
- Exterior features: Balcony, Enclosed Porch, Patio
- Pool features: Community
- Has spa: Yes
- On waterfront: Yes
- Waterfront features: Waterfront, Canal Access, River Access
Lot
- Dimensions: 999
- Features: Outside City Limits
Details
- Parcel number: E2
- Special conditions: None
Construction
Type & style
- Home type: Condo
- Property subtype: Condominium
Materials
- Block, Concrete, Vinyl Siding
- Foundation: Slab
- Roof: Metal
Condition
- Excellent
- Year built: 2004
Utilities & green energy
- Sewer: Public Sewer
- Water: Public
Community & HOA
Community
- Features: Common Grounds/Area, Pool
- Security: None, Security System, Smoke Detector(s)
- Subdivision: Tchefuncte Yachting Condominium
HOA
- Has HOA: No
- Services included: Common Areas, Water
- HOA name: Tchefuncte Yachting
- Second HOA fee: $750 monthly
Location
- Region: Madisonville
Financial & listing details
- Price per square foot: $196/sqft
- Tax assessed value: $204,250
- Annual tax amount: $2,900
- Date on market: 3/31/2026
Estimated market value
$349,400
$332,000 - $367,000
$2,400/mo
Price history
| Date | Event | Price |
|---|---|---|
| 7/20/2026 | Contingent | $359,000$196/sqft |
Source:  GSREIN #2550302 Report a problem GSREIN #2550302 Report a problem | ||
| 4/1/2026 | Listed for sale | $359,000+24.2%$196/sqft |
Source: GSREIN #2550302 Report a problem | ||
| 4/13/2023 | Sold | -- |
Source: GSREIN #2382678 Report a problem | ||
| 3/2/2023 | Pending sale | $289,000$158/sqft |
Source: GSREIN #2382678 Report a problem | ||
| 2/25/2023 | Listed for sale | $289,000-3.6%$158/sqft |
Source: GSREIN #2382678 Report a problem | ||
| 2/25/2023 | Listing removed | $299,900$164/sqft |
Source: GSREIN #2356045 Report a problem | ||
| 2/25/2023 | Listed for sale | $299,900$164/sqft |
Source: GSREIN #2356045 Report a problem | ||
| 1/12/2023 | Pending sale | $299,900$164/sqft |
Source: GSREIN #2356045 Report a problem | ||
| 11/8/2022 | Price change | $299,900-3.2%$164/sqft |
Source: GSREIN #2356045 Report a problem | ||
| 10/6/2022 | Price change | $309,900-3.1%$170/sqft |
Source: GSREIN #2356045 Report a problem | ||
| 8/24/2022 | Price change | $319,900-3%$175/sqft |
Source: GSREIN #2356045 Report a problem | ||
| 8/16/2022 | Price change | $329,900-1.5%$181/sqft |
Source: GSREIN #2356045 Report a problem | ||
| 7/29/2022 | Listed for sale | $335,000$183/sqft |
Source: GSREIN #2356045 Report a problem | ||
Public tax history
| Year | Property taxes | Tax assessment |
|---|---|---|
| 2014 | $2,900 -0.2% | $20,425 |
| 2013 | $2,904 +57.3% | $20,425 |
| 2012 | $1,846 -7.5% | $20,425 -4.3% |
| 2010 | $1,995 -0.3% | $21,339 |
| 2009 | $2,002 | $21,339 |
Find assessor info on the county website
Monthly payment
Est. payment
Payment breakdown
Explore the cost of this home by adjusting the details. Changes won't be saved.Climate risks
Neighborhood: 70447
Nearby schools
GreatSchools rating
- 9/10Tchefuncte Middle SchoolGrades: 4-6Distance: 3 mi
- 10/10Mandeville Junior High SchoolGrades: 7-8Distance: 5.2 mi
- 9/10Mandeville High SchoolGrades: 9-12Distance: 3.3 mi
- $309,000-- bd-- ba-- sqft141 Highway 22 E APT D3, Madisonville, LA 70447Off Market
- $524,0003 bd3 ba2.1k sqft127 Highway 22 N #5, Madisonville, LA 70447For Sale

- $380,5003 bd3 ba2.1k sqft127 Highway 22 Hwy E #5, Madisonville, LA 70447Off Market
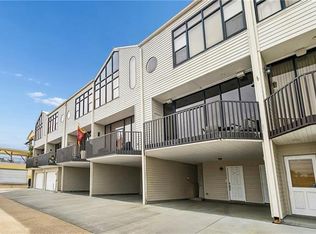
- $408,000-- bd-- ba2.3k sqft141 Highway 22 E APT D4, Mandeville, LA 70447Off Market
- $274,900-- bd-- ba1.5k sqft141 Highway 22 E APT C1, Madisonville, LA 70447Off Market
- $256,000-- bd-- ba1.5k sqft141 Highway 22 E APT A4, Madisonville, LA 70447Off Market
- $--4 bd4 ba2.6k sqft141 Highway 22 E APT F4, Madisonville, LA 70447Sold
- $328,6003 bd2 ba1.8k sqft141 Highway 22 E APT D2, Madisonville, LA 70447Off Market
A local agent can set up tours, give advice and negotiate with sellers.
A local lender can help you make sure your offer is ready when you are.
Similar homes
- $335,0002 bd3 ba1.6k sqft127 E Highway 22 Hwy W #17, Madisonville, LA 70447For Sale
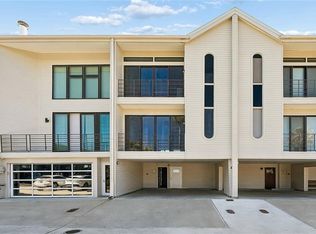
 MLS ID #2548641, Louise Brady, REVE, REALTORS. GSREIN
 - $320,0003 bd2 ba2.1k sqft600 Morgan St, Madisonville, LA 70447For Sale
 MLS ID #2520907, John Romano, Compass Mandeville. GSREIN
 - $375,0003 bd2 ba2.2k sqft365 Brown Thrasher Loop S, Madisonville, LA 70447For Sale
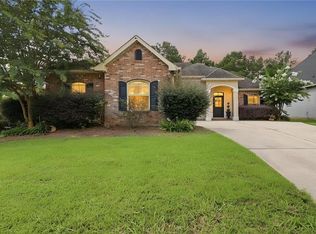 MLS ID #2565573, Tammy Whitehead, Compass Mandeville. GSREIN
 - $524,0003 bd3 ba2.1k sqft127 Highway 22 N #5, Madisonville, LA 70447For SaleMLS ID #2548923, Ty Anne Guidry, Rodi Realty, Inc. GSREIN
- $379,0004 bd3 ba2.5k sqft500 Drake Elm Ct, Madisonville, LA 70447For SaleMLS ID #2561493, Trinity Keller, NOLA Living Realty. GSREIN
- $460,0002 bd4 ba2.1k sqft127 Highway 22 E APT S1, Madisonville, LA 70447For SaleMLS ID #2517607, Danielle Engels, RE/MAX Professional. GSREIN
- $347,0003 bd3 ba1.9k sqft717 Woodridge Blvd, Mandeville, LA 70471For SaleMLS ID #2552373, Alexander Champagne, Atlas Real Estate Company, LLC. GSREIN
- $375,0003 bd2 ba2k sqft106 Tchefuncte Oaks Dr #106, Mandeville, LA 70471For SaleMLS ID #2544592, Gregg Tepper, Keller Williams Realty Services. GSREIN
- $214,5003 bd3 ba1.7k sqft31 Rue Du Sud, Madisonville, LA 70447For SaleMLS ID #2569658, Allison Vencil, Compass Mandeville. GSREIN
- $318,0003 bd2 ba1.8k sqft172 Timberwood Dr, Madisonville, LA 70447For SaleMLS ID #2561833, Ashley Callahan, 1 Percent Lists Gulf South. GSREIN
- $377,9003 bd2 ba2k sqft104 Tchefuncte Oaks Dr #104, Mandeville, LA 70471For SaleMLS ID #2549568, Wendy Hinton, Camellia City Realty & Property Management, Inc.. GSREIN
- $350,0003 bd4 ba2.2k sqft1100 Livingston St #5, Mandeville, LA 70448For SaleMLS ID #2551282, Laura Toney, Keller Williams Realty Services. GSREIN
- $420,0004 bd2 ba2.1k sqft1249 Fox Sparrow Loop, Madisonville, LA 70447For SaleMLS ID #2560951, Darlene Gurievsky, Berkshire Hathaway HomeServices Preferred, REALTOR. GSREIN
- $249,9003 bd2 ba1.8k sqft141 Highway 22 E APT C4, Mandeville, LA 70447For SaleMLS ID #2555735, Deborah Howard, K2 Realty LLC. GSREIN
- $380,0004 bd2 ba2k sqft150 Frenchmen Dr, Mandeville, LA 70448For SaleMLS ID #2568004, Stacia Lamulle, 1 Percent Lists Premier. GSREIN
- $379,0002 bd3 ba2.3k sqft640 Tete Lours Dr APT 16, Mandeville, LA 70471For SaleMLS ID #2566192, Witney Arch, Realty One Group Immobilia. GSREIN
- $375,0003 bd2 ba1.3k sqft18313 Cusachs Dr, Covington, LA 70433For SaleMLS ID #2562295, Rebecca Davis, Select Living LLC. GSREIN
- $379,0004 bd3 ba2.3k sqft1317 Fairfield Dr, Mandeville, LA 70448For SaleMLS ID #2558901, Theresa Eschete, Fleur De Lis Realty Group. GSREIN
- $385,0004 bd3 ba2.3k sqft67144 Locke St, Mandeville, LA 70471For SaleMLS ID #2560567, Natalia Wagner, REACH Real Estate Solutions. GSREIN
- $396,0003 bd4 ba2.1k sqft18123 Monga Dr, Covington, LA 70433For SaleMLS ID #2555701, Stephanie Kippes, United Real Estate Partners. GSREIN
