Discover an exceptional opportunity to build your dream home on this prime corner lot, or to renovate the existing home. Spanning 1.2 acres, this gently sloping property offers peace and quiet while being convenient to main roads. This community provides quietude, yet is just minutes from top schools, the library, YMCA, trails, and several nearby parks. With ample room to easily accommodate a 5,500+ SF home and a 4-car garage, this lot provides plenty of additional acreage for future expansion.
Under contract - not showing
$1,299,000
1415 Devens Dr, Brentwood, TN 37027
4beds
3,507sqft
Single Family Residence, Residential
Built in 1979
1.3 Acres Lot
$-- Zestimate®
$370/sqft
$-- HOA
What's special
Plenty of additional acreageGently sloping propertyPrime corner lot
- 114 days |
- 65 |
- 0 |
Likely to sell faster than
Zillow last checked:
Listing updated:
Listed by:
Daniel Demers 888-219-3009,
Sell Your Home Services, LLC 888-219-3009
Source: RealTracs MLS as distributed by MLS GRID,MLS#: 3184337
Facts & features
Interior
Bedrooms & bathrooms
- Bedrooms: 4
- Bathrooms: 4
- Full bathrooms: 3
- 1/2 bathrooms: 1
- Main level bedrooms: 1
Bedroom 1
- Features: Suite
- Level: Suite
- Area: 210 Square Feet
- Dimensions: 15x14
Bedroom 2
- Features: Bath
- Level: Bath
- Area: 340 Square Feet
- Dimensions: 20x17
Bedroom 3
- Features: Walk-In Closet(s)
- Level: Walk-In Closet(s)
- Area: 221 Square Feet
- Dimensions: 17x13
Bedroom 4
- Area: 221 Square Feet
- Dimensions: 17x13
Den
- Features: Bookcases
- Level: Bookcases
- Area: 260 Square Feet
- Dimensions: 20x13
Dining room
- Features: Formal
- Level: Formal
- Area: 182 Square Feet
- Dimensions: 14x13
Kitchen
- Features: Eat-in Kitchen
- Level: Eat-in Kitchen
- Area: 221 Square Feet
- Dimensions: 17x13
Living room
- Features: Separate
- Level: Separate
- Area: 208 Square Feet
- Dimensions: 16x13
Other
- Features: Breakfast Room
- Level: Breakfast Room
Recreation room
- Features: Main Level
- Level: Main Level
- Area: 432 Square Feet
- Dimensions: 24x18
Heating
- Central, Electric
Cooling
- Central Air, Electric
Appliances
- Included: Double Oven, Electric Oven, Built-In Gas Range
Features
- Ceiling Fan(s), Extra Closets, Walk-In Closet(s)
- Flooring: Carpet, Wood, Tile
- Basement: Crawl Space
Interior area
- Total structure area: 3,507
- Total interior livable area: 3,507 sqft
- Finished area above ground: 3,507
Property
Parking
- Total spaces: 2
- Parking features: Basement
- Attached garage spaces: 2
Accessibility
- Accessibility features: Accessible Hallway(s)
Features
- Levels: One
- Stories: 2
- Patio & porch: Patio
Lot
- Size: 1.3 Acres
- Dimensions: 158 x 301
- Features: Level, Sloped
- Topography: Level,Sloped
Details
- Parcel number: 094035J B 01800 00015035J
- Special conditions: Standard
Construction
Type & style
- Home type: SingleFamily
- Property subtype: Single Family Residence, Residential
Materials
- Brick, Ducts Professionally Air-Sealed
- Roof: Shingle
Condition
- New construction: No
- Year built: 1979
Utilities & green energy
- Sewer: Public Sewer
- Water: Public
- Utilities for property: Electricity Available, Water Available
Community & HOA
Community
- Subdivision: Brenthaven East Sec 2
HOA
- Has HOA: No
Location
- Region: Brentwood
Financial & listing details
- Price per square foot: $370/sqft
- Tax assessed value: $1,283,000
- Annual tax amount: $4,779
- Date on market: 4/29/2026
- Electric utility on property: Yes
Estimated market value
Not available
Estimated sales range
Not available
Not available
Price history
| Date | Event | Price |
|---|---|---|
| 5/5/2026 | Pending sale | $1,299,000$370/sqft |
Source:  RealTracs MLS as distributed by MLS GRID #3184337 Report a problem RealTracs MLS as distributed by MLS GRID #3184337 Report a problem | ||
| 4/29/2026 | Listed for sale | $1,299,000-0.1%$370/sqft |
Source: RealTracs MLS as distributed by MLS GRID #3184337 Report a problem | ||
| 4/2/2026 | Sold | $1,300,000-7.1%$371/sqft |
Source: RealTracs MLS as distributed by MLS GRID #2991889 Report a problem | ||
| 2/6/2026 | Contingent | $1,399,999$399/sqft |
Source: RealTracs MLS as distributed by MLS GRID #2991889 Report a problem | ||
| 12/3/2025 | Price change | $1,399,999-11.9%$399/sqft |
Source: RealTracs MLS as distributed by MLS GRID #2991889 Report a problem | ||
| 9/9/2025 | Listed for sale | $1,590,000$453/sqft |
Source: RealTracs MLS as distributed by MLS GRID #2991889 Report a problem | ||
| 9/1/2025 | Listing removed | $1,590,000$453/sqft |
Source: RealTracs MLS as distributed by MLS GRID #2940511 Report a problem | ||
| 8/14/2025 | Price change | $1,590,000-3.6%$453/sqft |
Source: RealTracs MLS as distributed by MLS GRID #2940511 Report a problem | ||
| 7/11/2025 | Listed for sale | $1,650,000$470/sqft |
Source: RealTracs MLS as distributed by MLS GRID #2940511 Report a problem | ||
Public tax history
| Year | Property taxes | Tax assessment |
|---|---|---|
| 2025 | $4,779 +30.6% | $320,750 +90.2% |
| 2024 | $3,659 | $168,625 |
| 2023 | $3,659 | $168,625 |
| 2022 | $3,659 | $168,625 |
| 2021 | $3,659 +8.8% | $168,625 +29.3% |
| 2020 | $3,364 | $130,400 |
| 2019 | $3,364 +2.8% | $130,400 |
| 2018 | $3,273 | $130,400 |
| 2017 | $3,273 | $130,400 |
| 2016 | -- | $130,400 +21.8% |
| 2015 | -- | $107,075 |
| 2014 | -- | $107,075 |
| 2013 | -- | $107,075 |
| 2012 | -- | $107,075 |
| 2011 | -- | $107,075 +8.2% |
| 2007 | $2,721 | $98,948 |
| 2006 | $2,721 +9.1% | $98,948 +34.1% |
| 2005 | $2,493 | $73,768 |
| 2004 | $2,493 +0.5% | $73,768 +0.5% |
| 2002 | $2,482 | $73,436 |
| 2001 | -- | $73,436 -75% |
| 2000 | -- | $293,742 |
Find assessor info on the county website
Monthly payment
Est. payment
Payment breakdown
Explore the cost of this home by adjusting the details. Changes won't be saved.Climate risks
Neighborhood: 37027
Nearby schools
GreatSchools rating
- 9/10Lipscomb Elementary SchoolGrades: K-5Distance: 1.1 mi
- 10/10Brentwood Middle SchoolGrades: 6-8Distance: 3.1 mi
- 9/10Brentwood High SchoolGrades: 9-12Distance: 3 mi
Schools provided by the listing agent
- Elementary: Lipscomb Elementary
- Middle: Brentwood Middle School
- High: Brentwood High School
Source: RealTracs MLS as distributed by MLS GRID. This data may not be complete. We recommend contacting the local school district to confirm school assignments for this home.
- $1,067,000-- bd3 ba1.3k sqft8212 Brentview Ct, Brentwood, TN 37027Off Market
- $1,640,6005 bd4 ba4k sqft1413 Devens Dr, Brentwood, TN 37027Off Market
- $1,708,9005 bd4 ba4.5k sqft1414 Devens Dr, Brentwood, TN 37027Off Market
- $1,359,200-- bd3 ba2.2k sqft1417 Devens Dr, Brentwood, TN 37027Off Market
- $1,164,100-- bd3 ba2.3k sqft1411 Devens Dr, Brentwood, TN 37027Off Market
- $1,583,6004 bd4 ba3.5k sqft8210 Brentview Ct, Brentwood, TN 37027Off Market
- $1,259,0004 bd3 ba1.2k sqft1416 Devens Dr, Brentwood, TN 37027Off Market
- $1,405,5004 bd4 ba3.5k sqft8209 Brentview Ct, Brentwood, TN 37027Off Market
A local agent can set up tours, give advice and negotiate with sellers.
A local lender can help you make sure your offer is ready when you are.
Similar homes
- $1,370,0004 bd3 ba3.3k sqft1307 Haber Dr, Brentwood, TN 37027For Sale

 MLS ID #3247841, Stephanie Caddo. RealTracs MLS as distributed by MLS GRID
 - $1,099,9004 bd3 ba2.1k sqft1505 Lipscomb Dr, Brentwood, TN 37027For Sale
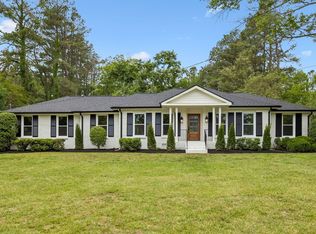 MLS ID #3211640, Lisa Culp Taylor. RealTracs MLS as distributed by MLS GRID
 - $1,287,0003 bd4 ba3.2k sqft732 Green Hill Blvd, Brentwood, TN 37027For Sale
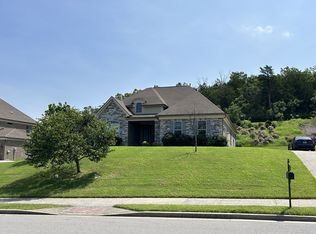 MLS ID #3306571, Terry Wang. RealTracs MLS as distributed by MLS GRID
 - $1,425,0005 bd4 ba3.7k sqft9318 Navaho Dr, Brentwood, TN 37027For Sale
 MLS ID #3248381, Cara Hudson Owen. RealTracs MLS as distributed by MLS GRID
 - $1,199,9004 bd3 ba3.2k sqft1524 Aberdeen Dr, Brentwood, TN 37027For SaleMLS ID #3501104, Craig Edwards. RealTracs MLS as distributed by MLS GRID
- $1,435,0004 bd4 ba3.7k sqft1510 Knox Valley Dr, Brentwood, TN 37027For SaleMLS ID #3248395, Katerina Kazakos Tate. RealTracs MLS as distributed by MLS GRID
- $1,275,0003 bd3 ba2.6k sqft1507 Puryear Pl, Brentwood, TN 37027For SaleMLS ID #3314247, Bruce Jones. RealTracs MLS as distributed by MLS GRID
- $1,499,0004 bd3 ba2.9k sqft8119 Holly Rd, Brentwood, TN 37027For SaleMLS ID #3251198, Steve Koleno. RealTracs MLS as distributed by MLS GRID
- $1,475,0004 bd5 ba3.4k sqft9023 Fallswood Ln, Brentwood, TN 37027For SaleMLS ID #3304290, Patrick Higgins. RealTracs MLS as distributed by MLS GRID
- $1,450,0004 bd3 ba3.6k sqft1305 Arrowhead Dr, Brentwood, TN 37027For SaleMLS ID #3173352, Dee Russell. RealTracs MLS as distributed by MLS GRID
- $1,150,0004 bd3 ba3k sqft1214 Brentwood Ln, Brentwood, TN 37027For SaleMLS ID #3272238, Eddie Ferrell. RealTracs MLS as distributed by MLS GRID
- $1,375,0005 bd4 ba3.6k sqft1076 Wilshire Way, Brentwood, TN 37027For SaleMLS ID #3311458, Amy Hancock Biggs. RealTracs MLS as distributed by MLS GRID
- $925,0004 bd3 ba3k sqft5117 Dorchester Cir, Brentwood, TN 37027For SaleMLS ID #3516347, Cheryl Ballesteros. RealTracs MLS as distributed by MLS GRID
- $1,150,0004 bd5 ba3.8k sqft9502 Coronet Ln, Brentwood, TN 37027For SaleMLS ID #3519208, Nicole Crosby. RealTracs MLS as distributed by MLS GRID
- $1,545,0004 bd5 ba3.6k sqft1412 Arrowhead Dr, Brentwood, TN 37027For SaleMLS ID #3251482, Dee Russell. RealTracs MLS as distributed by MLS GRID
- $1,375,0004 bd4 ba4.5k sqft9224 Sydney Ln, Brentwood, TN 37027For SaleMLS ID #3171243, Elizabeth Unger. RealTracs MLS as distributed by MLS GRID
- $869,0004 bd4 ba3.5k sqft1405 Robert E Lee Ln, Brentwood, TN 37027For SaleMLS ID #3520516, Mary L. McClure. RealTracs MLS as distributed by MLS GRID
- $1,125,0005 bd3 ba3.2k sqft760 Dairy Ln, Brentwood, TN 37027For SaleMLS ID #3500906, Gary Ashton. RealTracs MLS as distributed by MLS GRID
- $1,497,0005 bd5 ba3.8k sqft8240 Moores Ln, Brentwood, TN 37027For SaleMLS ID #3262895, Kelsey Jones. RealTracs MLS as distributed by MLS GRID
- $1,400,0004 bd3 ba3.9k sqft618 Hunters Ln, Brentwood, TN 37027For SaleMLS ID #3245564, Johnny Rios. RealTracs MLS as distributed by MLS GRID
