Rarely Does A Residence Of Such Great Importance & Unrivaled Luxury Become Available In Cobourg! This Meticulously Designed Masterpiece Offers 1870 Well-Appointed Interior Square Feet. The Two-Bedroom Penthouse Provides An Unparalleled Living Experience With Refined Custom Finishes Throughout, Complemented By Breathtaking Unobstructed Lake Views From A 2500 Square Foot Terrace. The Low-Maintenance Gardens Overlook Lake Ontario & Cobourg Harbour And Feature A Custom Pergola, Fountain, Irrigation And Built-In BBQ. The Home Is Perfectly Situated In The Building As Each Room Exudes Panoramic Serenity. The Well-Defined Formal Principal Rooms Accommodate An Unrivaled Living Experience And Are Designed For Seamless Entertaining On Any Scale Featuring An Indulgent Gas Fireplace. The Updated Kitchen Features Top Of The Line Appliances And Provides Functionality And Ample Storage. The Indulgent Primary Bedroom Retreat Features A Large Walk-In Closet, Cozy Fireplace And Opulent Four-Piece Spa-Like En-Suite Bathroom. The Guest Bedroom Showcases Custom Millwork. World Class Location As You Are Steps To Cobourg Harbour & Marina, Victoria Park, Cobourg Beach & Acclaimed Shopping & Restaurants Of Downtown Cobourg. Includes One Exclusive Locker And One Parking Space.
For sale
C$1,149,900
145 3rd St #411, Cobourg, ON K9A 5X1
2beds
2baths
Apartment
Built in ----
-- sqft lot
$-- Zestimate®
C$--/sqft
C$1,632/mo HOA
What's special
Meticulously designed masterpieceTwo-bedroom penthouseRefined custom finishes throughoutBreathtaking unobstructed lake viewsLow-maintenance gardensCustom pergolaBuilt-in bbq
- 17 hours |
- 5 |
- 0 |
Zillow last checked:
Listing updated:
Listed by:
RE/MAX HALLMARK BIBBY GROUP REALTY
Source: TRREB,MLS®#: X13689284 Originating MLS®#: Toronto Regional Real Estate Board
Originating MLS®#: Toronto Regional Real Estate BoardFacts & features
Interior
Bedrooms & bathrooms
- Bedrooms: 2
- Bathrooms: 2
Primary bedroom
- Level: Main
- Dimensions: 5.65 x 3.75
Bedroom 2
- Level: Main
- Dimensions: 4.16 x 3.98
Dining room
- Level: Main
- Dimensions: 9.11 x 7.78
Kitchen
- Level: Main
- Dimensions: 5.45 x 3.22
Living room
- Level: Main
- Dimensions: 9.11 x 7.78
Heating
- Forced Air, Gas
Cooling
- Central Air
Appliances
- Laundry: Ensuite
Features
- Storage
- Basement: None
- Has fireplace: Yes
Interior area
- Living area range: 1800-1999 null
Property
Parking
- Total spaces: 1
- Parking features: Garage
- Has garage: Yes
Features
- Exterior features: Built-In-BBQ, Lighting, Terrace Balcony
- Has view: Yes
- View description: Bay, Clear, Downtown, Park/Greenbelt, Water, Marina
- Has water view: Yes
- Water view: Bay,Water,Marina
Lot
- Features: Clear View, Lake Access, Marina, Park, Terraced
Details
- Parcel number: 0
Construction
Type & style
- Home type: Apartment
- Property subtype: Apartment
Materials
- Brick, Other
Community & HOA
HOA
- Amenities included: Visitor Parking, Party Room/Meeting Room, Elevator
- Services included: Heat Included, Building Insurance Included, Water Included, Parking Included, Common Elements Included
- HOA fee: C$1,632 monthly
- HOA name: NSCC
Location
- Region: Cobourg
Financial & listing details
- Annual tax amount: C$8,843
- Date on market: 8/18/2026
Price history
Price history is unavailable.
Public tax history
Tax history is unavailable.
Climate risks
Neighborhood: K9A
Nearby schools
GreatSchools rating
No schools nearby
We couldn't find any schools near this home.
- C$519,9002 bd2 ba-- sqft145 3rd St #215, Cobourg, ON K9A5X1For Sale

- C$485,0001 bd1 ba-- sqft148 3rd St #206, Cobourg, ON K9A5X2For Sale
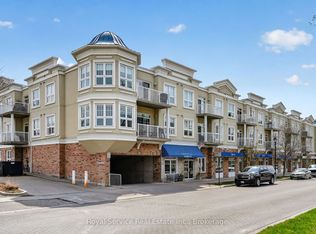
- C$529,0002 bd2 ba-- sqft101 Marisa Ln #8, Cobourg, ON K9A5N6For Sale

- C$599,0009,108 sqft93 Albert St, Cobourg, ON K9A2P9Lot/Land
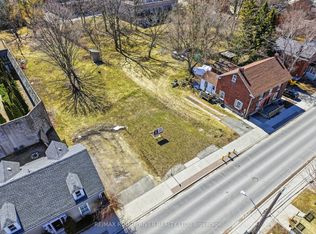
- C$629,0002 bd2 ba-- sqft107 Marisa Ln #403, Cobourg, ON K9A5N6For Sale
- C$709,9003 bd2 ba-- sqft135 Orr St #212, Cobourg, ON K9A0J6For Sale
- C$639,9002 bd2 ba-- sqft135 Orr St #407, Cobourg, ON K9A0J6For Sale
- C$--1 bd2 ba1k sqft135 Orr St #402, Cobourg, ON K9A0J6Off Market
Similar homes
- C$999,9995 bd4 ba-- sqft227 Queen St, Cobourg, ON K9A 1N4For Sale
 MLS ID #X13654782, HOMELIFE HEARTS REALTY INC.. TRREB
 - C$825,0003 bd4 ba-- sqft208 Albert St, Cobourg, ON K9A 2R7For Sale
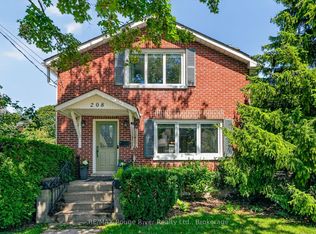 MLS ID #X13669880, RE/MAX Rouge River Realty Ltd.. TRREB
 - C$1,000,0004 bd2 ba-- sqft670 William St, Cobourg, ON K9A 3A5For SaleMLS ID #X13506492, Century 21 United Realty Inc.. TRREB
- C$1,385,0005 bd3 ba-- sqft354 College St, Cobourg, ON K9A 3V6For Sale
 MLS ID #X13638008, Re/Max Hallmark First Group Realty Ltd.. TRREB
 - C$757,0004 bd3 ba-- sqft692 Ewing St, Cobourg, ON K9A 5N8For SaleMLS ID #X13683366, Century 21 Granite Realty Group Inc.. TRREB
- C$709,9003 bd2 ba-- sqft135 Orr St #212, Cobourg, ON K9A 0J6For SaleMLS ID #X13434844, RE/MAX Rouge River Realty Ltd.. TRREB
- C$795,0002 bd2 ba-- sqftArlington Place, Cobourg, ON K9A 1N2For SaleMLS ID #X13556970, Royal LePage Our Neighbourhood Realty. TRREB
- C$629,0002 bd2 ba-- sqft107 Marisa Ln #403, Cobourg, ON K9A 5N6For SaleMLS ID #X12896768, RE/MAX Rouge River Realty Ltd.. TRREB
- C$1,350,0004 bd4 ba-- sqft40 Tremaine Ter, Cobourg, ON K9A 5A8For SaleMLS ID #X13014808, Royal LePage Frank Real Estate. TRREB
- C$999,0005 bd3 ba-- sqft96 James St W, Cobourg, ON K9A 2K2For SaleMLS ID #X13159808, REAL ESTATE HOMEWARD. TRREB
- C$1,399,9005 bd5 ba-- sqft198 Bagot St, Cobourg, ON K9A 3G4For SaleMLS ID #X13190256, RE/MAX HALLMARK FIRST GROUP REALTY LTD.. TRREB
- C$729,0004 bd3 ba-- sqft415 Trevor St, Cobourg, ON K9A 4J6New ConstructionMLS ID #X13682072, Solid Rock Realty. TRREB
- C$1,099,0004 bd4 ba-- sqft1146 Denton Dr, Cobourg, ON K9A 4A1For SaleMLS ID #X13470878, RE/MAX COMMUNITY REALTY INC.. TRREB
- C$1,099,0004 bd4 ba3k sqft1025 Trailsview Ave, Cobourg, ON K9A 4J5For SaleMLS ID #40837297, Bryan Jaskolka, Salesperson, CMI REAL ESTATE INC. ITSO
- C$589,0002 bd2 ba-- sqftHeritage Estates, Cobourg, ON K9A 3J2For SaleMLS ID #X13062700, Bosley Real Estate Ltd.. TRREB
- C$639,9002 bd2 ba-- sqft135 Orr St #407, Cobourg, ON K9A 0J6For SaleMLS ID #X13513954, RE/MAX HALLMARK EASTERN REALTY. TRREB
- C$1,049,9003 bd3 ba-- sqft489 Foote Cres, Cobourg, ON K9A 0A4For SaleMLS ID #X13062708, RE/MAX HALLMARK FIRST GROUP REALTY LTD.. TRREB
- C$1,174,4353 bd3 ba-- sqft897 John Fairhurst Blvd, Cobourg, ON K9A 0L1New ConstructionMLS ID #X12856516, Royal Lepage Proalliance Realty. TRREB
- C$1,199,0004 bd4 ba-- sqft696 Fisher St, Cobourg, ON K9A 0H3For SaleMLS ID #X13136622, Century 21 United Realty Inc.. TRREB
- C$1,049,0004 bd4 ba-- sqft998 Trailsview Ave, Cobourg, ON K9A 4J5For SaleMLS ID #X13228392, Royal Lepage Proalliance Realty. TRREB
