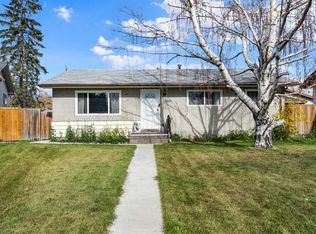
Opportunity awaits in Erin Woods! Priced to sell, this 3-bedroom, 1.5-bathroom home is an excellent opportunity for investors, Flippers or first-time buyers looking to build sweat equity. Offering tons of potential, this property is ready for your ideas and personal touches. NEW ROOF 2025 | NEW FURNACE 2016 | NEW A/C 2016 | NEW HOT WATER TANK ON DEMAND 2016 | Partially finished basement offers room for future development to suit your needs. Enjoy the spacious backyard, complete with a gazebo—perfect for relaxing, entertaining, or creating your own outdoor retreat. Close to parks and conveniently located near Peigan Trail with access to Stoney Trail, this home combines opportunity with everyday accessibility. Whether you’re looking for your next renovation project or a home you can update over time, bring your vision and make it your own!
For sale
C$375,000
17 E Erin Ridge Rd SE, Calgary, AB T2B 2W2
3beds
1,105sqft
Single Family Residence
Built in 1981
3,049 Square Feet Lot
$-- Zestimate®
C$339/sqft
C$-- HOA
What's special
Partially finished basementSpacious backyard
- 4 hours
- 8
- 2
Zillow last checked:
Listing updated:
Listed by:
Vinay Thankey, Associate,
Re/Max Realty Professionals,
Vijay Thankey, Associate,
Re/Max Realty Professionals
Source: courtesy of Pillar9 System,MLS®#: A2349817 Originating MLS®#: Calgary
Originating MLS®#: CalgaryFacts & features
Interior
Bedrooms & bathrooms
- Bedrooms: 3
- Bathrooms: 2
- Full bathrooms: 1
- 1/2 bathrooms: 1
Other
- Level: Upper
- Dimensions: 13`9" x 10`2"
Bedroom
- Level: Upper
- Dimensions: 10`4" x 10`6"
Bedroom
- Level: Upper
- Dimensions: 8`4" x 11`9"
Other
- Level: Main
- Dimensions: 5`4" x 4`1"
Other
- Level: Upper
- Dimensions: 8`3" x 4`11"
Dining room
- Level: Main
- Dimensions: 10`9" x 6`7"
Other
- Level: Basement
- Dimensions: 13`6" x 17`7"
Kitchen
- Level: Main
- Dimensions: 19`1" x 10`4"
Living room
- Level: Main
- Dimensions: 13`11" x 11`6"
Storage
- Level: Basement
- Dimensions: 17`5" x 17`7"
Heating
- Forced Air
Cooling
- Central Air
Appliances
- Included: Built-In Freezer, Dryer, Electric Stove, Range Hood, Washer
- Laundry: In Basement
Features
- See Remarks
- Flooring: Carpet, Linoleum
- Windows: Window Coverings
- Basement: Full
- Has fireplace: No
Interior area
- Total interior livable area: 1,105 sqft
- Finished area above ground: 1,105
- Finished area below ground: 496
Property
Parking
- Total spaces: 2
- Parking features: Driveway, On Street, Parking Pad
- Has uncovered spaces: Yes
Features
- Levels: Two,2 Storey
- Stories: 1
- Patio & porch: None
- Exterior features: None
- Fencing: Fenced
- Frontage length: 9.00M 29`6"
Lot
- Size: 3,049 Square Feet
- Features: Back Lane, Back Yard, Rectangular Lot
Details
- Parcel number: 112657701
- Zoning: R-CG
Construction
Type & style
- Home type: SingleFamily
- Property subtype: Single Family Residence
Materials
- Vinyl Siding, Wood Frame
- Foundation: Concrete Perimeter
- Roof: Asphalt Shingle
Condition
- New construction: No
- Year built: 1981
Community & HOA
Community
- Features: Park, Playground
- Subdivision: Erin Woods
HOA
- Has HOA: No
Location
- Region: Calgary
Financial & listing details
- Price per square foot: C$339/sqft
- Date on market: 10/4/2026
- Inclusions: 2 Sheds In The Back yard, Gazebo, Dishwasher sold AS IS
Price history
Price history is unavailable.
Public tax history
Tax history is unavailable.
Climate risks
Neighborhood: Erin Woods
Nearby schools
GreatSchools rating
No schools nearby
We couldn't find any schools near this home.
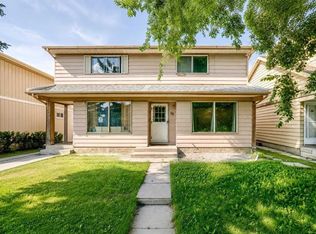
- C$399,5003 bd2 ba1.1k sqft96 S Erin Woods Blvd SE, Calgary, AB T2B2R1For Sale
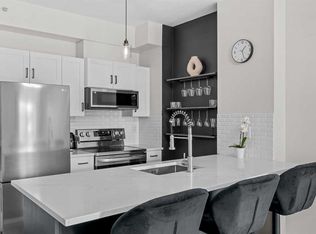
- C$239,9001 bd1 ba501 sqft73 Erin Woods Ct SE #2213, Calgary, AB T2B3V2For Sale
- C$--1 bd1 ba-- sqft73 Erin Woods Ct SE #2308, Calgary, AB T2B3V2Off Market

- C$189,9001 bd1 ba560 sqft73 S Erin Woods Ct SE #4301, Calgary, AB T2B3V2For Sale
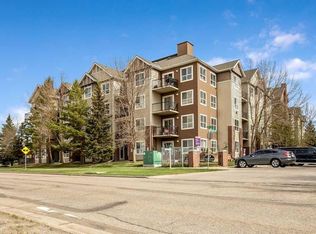
Similar homes
- C$399,5003 bd2 ba1.1k sqft96 S Erin Woods Blvd SE, Calgary, AB T2B 2R1For SaleMLS ID #A2349262, Kelly Kernick, Associate, Greater Calgary Real Estate. courtesy of Pillar9 System
- C$382,9003 bd1 ba777 sqft100 N Doverglen Cres SE, Calgary, AB T2B 2P6For Sale
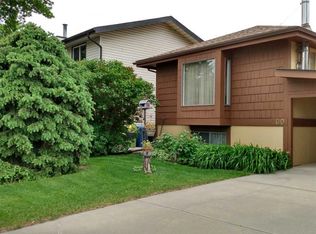 MLS ID #A2350083, Judy Shantz, Associate, Grand Realty. courtesy of Pillar9 System
 - C$399,0003 bd2 ba1.1k sqft5410 S Valentine Cres SE, Calgary, AB T2A 2K6For Sale
 MLS ID #A2349790, Tri Nhan Le, Associate, Exp Realty. courtesy of Pillar9 System
 - C$435,0003 bd3 ba1.1k sqft37 W Erin Croft Cres SE, Calgary, AB T2B 2T8For Sale
 MLS ID #A2347971, Matthew Mai, Associate, Cir Realty. courtesy of Pillar9 System
