From the moment you step inside, and see the gorgeous hardwood floors, you'll appreciate the attractive, open layout enhanced by elegant arched openings that welcome you into a spacious living room and adjoining extended sitting area--perfect for relaxing or entertaining. The kitchen and dining area offer a breakfast bar, abundant cabinetry, and ample space for a full dining set, all overlooking peaceful pond views. The generous primary suite features a 12x10 sitting area--ideal for a reading nook or quiet retreat. The en-suite bath includes a soothing jetted tub, separate shower, and convenience you'll appreciate. Two additional bedrooms and a guest bath are located on the main level. Upstairs, a finished bonus room provides flexible space for crafts, a playroom, or home office. Step outside to a large patio where you can unwind and enjoy tranquil pond views--your own private escape. Enjoy an active, easy lifestyle in The Farm, a sought-after community offering something for everyone. The affordable HOA includes internet, community pool, fitness center, clubhouse, lawn maintenance, irrigation, pruning, and scenic walking trails--giving you more time to relax and enjoy. Conveniently located just 3 miles from Calabash, known as the ''Seafood Capital of the World,'' you'll love having top dining close by. It's only a short 15-minute drive to Sunset Beach for sun, sand, and coastal living. Perfectly positioned between Myrtle Beach to the south and Wilmington to the north, you'll have endless options for shopping, dining, and entertainment. Plus, two major airports are within an hour's drive, making travel simple and convenient. NOTE: Includes a Home Warranty. Termite Bond w/Strand Termite & Pest Control.
Under contract
$345,000
17 Picket Fence Lane, Calabash, NC 28467
3beds
2,024sqft
:
Get pre-qualified$2,137/mo
Single Family Residence
Built in 2008
10,454 Square Feet Lot
$338,000 Zestimate®
$170/sqft
$131/mo HOA
What's special
- 81 days |
- 419 |
- 32 |
Zillow last checked:
Listing updated:
Listed by:
Mary B Conover 703-409-9612,
Coldwell Banker Sea Coast Advantage
Source: Hive MLS,MLS#: 100571543 Originating MLS: Brunswick County Association of Realtors
Originating MLS: Brunswick County Association of RealtorsFacts & features
Interior
Bedrooms & bathrooms
- Bedrooms: 3
- Bathrooms: 2
- Full bathrooms: 2
Rooms
- Room types: Living Room, Den, Breakfast Nook, Master Bedroom, Bedroom 2, Bedroom 3, Fnshd Room over Garage
Primary bedroom
- Description: w/additional 10'x12' sitting area
- Level: Main
- Dimensions: 1311 x 196
Bedroom 2
- Level: Main
- Dimensions: 10 x 103
Bedroom 3
- Level: Main
- Dimensions: 10 x 103
Breakfast nook
- Description: Extension of Kitchen
- Level: Main
- Dimensions: 10 x 115
Den
- Description: Extension of Living Room
- Level: Main
- Dimensions: 16 x 10
Other
- Description: Perfect craft room/play room
- Level: Upper
- Dimensions: 25 x 195
Kitchen
- Description: Plenty of storage!
- Level: Main
- Dimensions: 109 x 138
Living room
- Description: Vaulted ceiling
- Level: Main
- Dimensions: 1411 x 179
Heating
- Heat Pump, Electric
Cooling
- Ceiling Fan(s), Heat Pump
Appliances
- Included: Built-In Microwave, Washer, Refrigerator, Dryer, Disposal, Dishwasher, Electric Range
- Laundry: Laundry Room
Features
- Master Downstairs, Walk-in Closet(s), Vaulted Ceiling(s), Tray Ceiling(s), High Ceilings, Whirlpool, Ceiling Fan(s), Pantry, Walk-In Closet(s)
- Flooring: Carpet, Ceramic Tile, Hardwood
- Basement: None
Interior area
- Total structure area: 2,024
- Total interior livable area: 2,024 sqft
Property
Parking
- Total spaces: 2
- Parking features: Attached, Garage Door Opener, Paved, Garage
- Attached garage spaces: 2
Features
- Levels: One and One Half
- Patio & porch: Covered, Patio, Front Porch
- Fencing: None
- Has view: Yes
- View description: Pond
- Has water view: Yes
- Water view: Pond
- Waterfront features: None, Pond
- Frontage type: Pond Front
Lot
- Size: 10,454 Square Feet
- Dimensions: 36 x 141 x 137 x 120
- Features: Cul-De-Sac
Details
- Parcel number: 226pc053
- Zoning: Cs-Prd
- Special conditions: Standard
Construction
Type & style
- Home type: SingleFamily
- Property subtype: Single Family Residence
Materials
- Brick Veneer, Vinyl Siding, Wood Frame
- Foundation: Slab
- Roof: Shingle
Condition
- New construction: No
- Year built: 2008
Details
- Warranty included: Yes
Utilities & green energy
- Sewer: County Sewer
- Water: County Water
- Utilities for property: Sewer Connected
Community & HOA
Community
- Subdivision: The Farm
HOA
- Has HOA: Yes
- Amenities included: Clubhouse, Pool, Fitness Center, Game Room, Maintenance Common Areas, Management, Playground, Sidewalks, Trail(s), Club Membership
- HOA fee: $1,572 annually
- HOA name: Farm at Brunswick HOA
- HOA phone: 910-558-0002
Location
- Region: Carolina Shor
Financial & listing details
- Price per square foot: $170/sqft
- Tax assessed value: $340,870
- Annual tax amount: $1,906
- Date on market: 5/4/2026
- Cumulative days on market: 81 days
- Listing agreement: Exclusive Right To Sell
- Listing terms: Cash,Conventional,FHA,VA Loan
- Road surface type: Paved
Estimated market value
$338,000
$321,000 - $355,000
$2,293/mo
Price history
| Date | Event | Price |
|---|---|---|
| 7/17/2026 | Contingent | $345,000$170/sqft |
Source:  Hive MLS #100571543 Report a problem Hive MLS #100571543 Report a problem | ||
| 5/5/2026 | Listed for sale | $345,000+53.1%$170/sqft |
Source: Hive MLS #100571543 Report a problem | ||
| 12/9/2011 | Listing removed | $225,395$111/sqft |
Source: D R Horton, Inc. #720551 Report a problem | ||
| 12/8/2011 | Listed for sale | $225,395-6.9%$111/sqft |
Source: D R Horton, Inc. #720551 Report a problem | ||
| 8/29/2008 | Sold | $242,000$120/sqft |
Source: Public Record Report a problem | ||
Public tax history
| Year | Property taxes | Tax assessment |
|---|---|---|
| 2025 | $1,907 | $340,870 |
| 2024 | $1,907 | $340,870 |
| 2023 | $1,907 +6.6% | $340,870 +44.1% |
| 2022 | $1,788 +0% | $236,610 |
| 2021 | $1,788 +5.1% | $236,610 |
| 2020 | $1,700 | $236,610 |
| 2019 | -- | $236,610 +789.8% |
| 2018 | -- | $26,590 |
| 2017 | $1,389 | $26,590 |
| 2016 | $1,389 | $26,590 -86.9% |
| 2015 | $1,389 +9.8% | $202,670 +3.5% |
| 2014 | $1,265 | $195,734 |
| 2013 | -- | -- |
| 2012 | -- | -- |
| 2011 | -- | -- |
| 2010 | -- | -- |
| 2009 | -- | -- |
| 2008 | -- | -- |
Find assessor info on the county website
Monthly payment
Est. payment
Payment breakdown
Explore the cost of this home by adjusting the details. Changes won't be saved.Climate risks
Neighborhood: 28467
Nearby schools
GreatSchools rating
- 4/10Jessie Mae Monroe ElementaryGrades: PK-5Distance: 1.9 mi
- 4/10Shallotte MiddleGrades: 6-8Distance: 10.2 mi
- 4/10West Brunswick HighGrades: 9-12Distance: 9.4 mi
Schools provided by the listing agent
- Elementary: Jessie Mae Monroe Elementary
- Middle: Shallotte Middle
- High: West Brunswick
Source: Hive MLS. This data may not be complete. We recommend contacting the local school district to confirm school assignments for this home.
- $369,4004 bd3 ba1.8k sqft19 Picket Fence Ln, Carolina Shor, NC 28467Off Market
- $457,6004 bd4 ba2.7k sqft15 Picket Fence Ln, Carolina Shor, NC 28467Off Market
- $350,7003 bd2 ba1.8k sqft13 Picket Fence Ln, Carolina Shor, NC 28467Off Market
- $369,7003 bd2 ba1.8k sqft13 Picket Fence Ln #441, Carolina Shores, NC 28467Off Market

- $335,0003 bd2 ba1.7k sqft20 Picket Fence Ln, Carolina Shor, NC 28467Off Market
- $367,1003 bd2 ba2.1k sqft18 Picket Fence Ln, Carolina Shor, NC 28467Off Market
- $294,0003 bd2 ba1.4k sqft16 Picket Fence Ln, Carolina Shor, NC 28467Off Market
- $324,9003 bd2 ba1.6k sqft11 Picket Fence Ln, Carolina Shor, NC 28467Sold
A local agent can set up tours, give advice and negotiate with sellers.
A local lender can help you make sure your offer is ready when you are.
Similar homes
- $299,0003 bd2 ba1.4k sqft461 Slippery Rock Way, Calabash, NC 28467For Sale
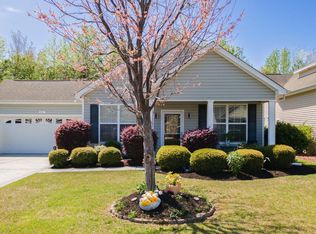
 MLS ID #100565406, Karen L Knight, Shoreline Realty. Hive MLS
 - $325,0003 bd2 ba1.7k sqft13 Canal Way Court, Carolina Shores, NC 28467For Sale
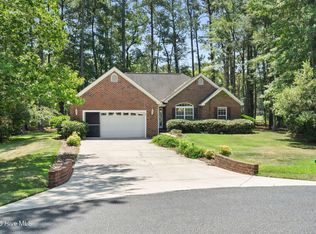 MLS ID #100585223, Mary B Conover, Coldwell Banker Sea Coast Advantage. Hive MLS
 - $359,9003 bd2 ba1.7k sqft5 Topsail Court, Carolina Shores, NC 28467For Sale
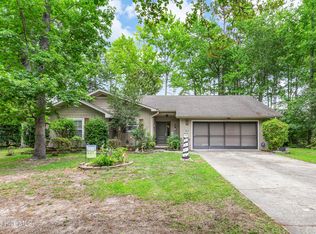 MLS ID #100583095, Cheryl Helmecki, RE/MAX at the Beach / Calabash. Hive MLS
 - $310,0003 bd2 ba1.5k sqft34 Lighthouse Cove Loop #113, Calabash, NC 28467For Sale
 MLS ID #100553647, Mandy L Pope, The Saltwater Agency. Hive MLS
 - $349,0004 bd2 ba1.7k sqft117 Cedar Tree Lane SW, Calabash, NC 28467For SaleMLS ID #100585937, Aspyre Collective, eXp Realty. Hive MLS
- $306,0003 bd2 ba1.4k sqft18 Lighthouse Cove Loop, Calabash, NC 28467For SaleMLS ID #100575939, Jeremiah Barnett, Keller Williams Innovate-Wilmington. Hive MLS
- $390,0003 bd2 ba1.7k sqft8711 Nottoway Avenue NW, Calabash, NC 28467For SaleMLS ID #100591166, Jeff G Lott, Coldwell Banker Sea Coast Advantage. Hive MLS
- $399,9004 bd3 ba2k sqft104 Farmers Rest Court, Carolina Shores, NC 28467For SaleMLS ID #100558240, Ann Glotfelty, Coldwell Banker Sloane. Hive MLS
- $275,0003 bd2 ba1.3k sqft110 Carolina Farms Boulevard, Carolina Shores, NC 28467For SaleMLS ID #100587853, Ann Glotfelty, Coldwell Banker Sloane. Hive MLS
- $359,0003 bd2 ba1.8k sqft2104 Jarvis Lane NW, Calabash, NC 28467For SaleMLS ID #100565577, Mandy L Pope, The Saltwater Agency. Hive MLS
- $319,9003 bd2 ba1.4k sqft76 Calabash Lakes Blvd. #76, Carolina Shores, NC 28467For Sale
 MLS ID #2612737, Cheryl Helmecki, RE/MAX at The Beach / Calabash. CCAR
 - $337,5003 bd2 ba1.7k sqft920 Elderberry Lane SW, Sunset Beach, NC 28468For SaleMLS ID #100587812, Beth S McCormick, Coldwell Banker Sea Coast Advantage. Hive MLS
- $380,0004 bd3 ba2k sqft777 Marsh Rose Path NW, Calabash, NC 28467For SaleMLS ID #100574734, Mandy L Pope, The Saltwater Agency. Hive MLS
- $415,0003 bd2 ba2.1k sqft279 Ravennaside Drive NW, Calabash, NC 28467For SaleMLS ID #100569963, Stacey L Nazar, Nazar Realty. Hive MLS
- $350,0003 bd2 ba1.9k sqft2443 Glen Dr., Little River, SC 29566For SaleMLS ID #2617335, Ryan Korros Team, RE/MAX Southern Shores. CCAR
- $349,9003 bd2 ba1.6k sqft274 Vermillion Dr., Little River, SC 29566For SaleMLS ID #2611452, Steven E Perry, North Beach Realty. CCAR
- $321,5004 bd2 ba1.7k sqft143 Marauder Dr., Longs, SC 29568For SaleMLS ID #2618257, Joseph A Barrientos Fierros, Century 21 The Harrelson Group. CCAR
- $310,0003 bd2 ba1.3k sqft910 Elderberry Lane SW, Sunset Beach, NC 28468For SaleMLS ID #100569453, Carisa R Walcott, Redfin Corporation. Hive MLS
- $449,0003 bd2 ba1.9k sqft9099 Oak Ridge Plantation Drive SW, Calabash, NC 28467For SaleMLS ID #100576088, Living By the Coast Realty Group, Living by the Coast Realty Group LLC. Hive MLS
- $299,9003 bd3 ba1.9k sqft315 Bulkhead Bend, Calabash, NC 28467For SaleMLS ID #100564272, Christy C Davis, Century 21 Barefoot Realty. Hive MLS
