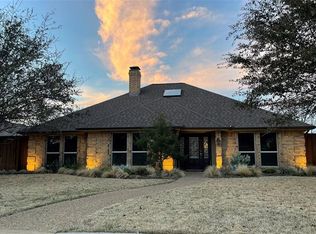
Beautiful one-story 4-bedroom home in a highly desirable Plano location, offering space, functionality, and key updates throughout. Ideally positioned with quick access to US Highway 75 and President George Bush Turnpike, and just minutes from Legacy West, The Shops at Legacy, and The Shops at Willow Bend. Located within the highly acclaimed Plano Independent School District. This spacious home features HVAC with high efficiency Solace Air Filtration installed in 2021 and the roof was installed in 2019. Vaulted ceilings, stunning wood paneling, and ceilings with exposed beams in the living room, second living and kitchen, creating a warm, inviting ambiance, complemented by built-in bookshelves and a cozy fireplace at the center of the home. The entry and family room offers crown molding and hardwood floors. Living flows seamlessly into the kitchen, ideal for entertaining, while the kitchen features granite countertops, wine and beverage chiller, new microwave, recess lights and ample storage, and built-in appliances. Four generously sized bedrooms include a large primary suite with dual sinks, a separate shower, a garden tub, and walk-in closets. Elegant tile in the entry and bathrooms, and hardwood flooring throughout the main living areas, carpet only in two closets. Major updates completed in 2024: remodeled master bathroom with a walk-in shower. Enjoy outdoor living under the covered patio, board on board fence perfect for relaxing or hosting guests.
Pending
Price cut: $19.9K (7/1)
$460,000
1701 Tawakoni Ln, Plano, TX 75075
4beds
2,131sqft
:
Get pre-qualified$3,201/mo
Single Family Residence
Built in 1986
9,147 Square Feet Lot
$452,300 Zestimate®
$216/sqft
$-- HOA
What's special
Warm inviting ambianceRecess lightsBuilt-in appliancesHardwood floorsBuilt-in bookshelvesFour generously sized bedroomsVaulted ceilings
- 108 days |
- 828 |
- 22 |
Likely to sell faster than
Zillow last checked:
Listing updated:
Listed by:
Alfred Esparza 0574083 469-878-4801,
Dwell DFW Realty 469-878-4801
Source: NTREIS,MLS#: 21236088
Facts & features
Interior
Bedrooms & bathrooms
- Bedrooms: 4
- Bathrooms: 2
- Full bathrooms: 2
Primary bedroom
- Features: Ceiling Fan(s), Dual Sinks, Double Vanity, En Suite Bathroom, Jetted Tub, Separate Shower, Walk-In Closet(s)
- Level: First
- Dimensions: 15 x 13
Bedroom
- Features: Split Bedrooms, Walk-In Closet(s)
- Level: First
- Dimensions: 11 x 11
Bedroom
- Level: First
- Dimensions: 11 x 11
Bedroom
- Level: First
- Dimensions: 11 x 12
Primary bathroom
- Features: Dual Sinks, Double Vanity, En Suite Bathroom, Solid Surface Counters, Separate Shower
- Level: First
- Dimensions: 7 x 8
Breakfast room nook
- Level: First
- Dimensions: 10 x 9
Dining room
- Level: First
- Dimensions: 12 x 10
Other
- Level: First
- Dimensions: 5 x 6
Kitchen
- Features: Breakfast Bar, Built-in Features, Eat-in Kitchen, Granite Counters, Pantry
- Level: First
- Dimensions: 12 x 10
Laundry
- Level: First
- Dimensions: 6 x 5
Living room
- Features: Built-in Features, Ceiling Fan(s)
- Level: First
- Dimensions: 19 x 15
Heating
- Central
Cooling
- Central Air, Ceiling Fan(s)
Appliances
- Included: Dishwasher, Electric Cooktop, Disposal, Gas Water Heater, Microwave, Vented Exhaust Fan
- Laundry: Washer Hookup, Dryer Hookup
Features
- Wet Bar, Chandelier, Decorative/Designer Lighting Fixtures, Eat-in Kitchen, Granite Counters, High Speed Internet, Pantry, Paneling/Wainscoting, Cable TV, Vaulted Ceiling(s), Walk-In Closet(s)
- Flooring: Carpet, Ceramic Tile, Wood
- Windows: Window Coverings
- Has basement: No
- Number of fireplaces: 1
- Fireplace features: Gas Log
Interior area
- Total interior livable area: 2,131 sqft
Video & virtual tour
Property
Parking
- Total spaces: 2
- Parking features: Additional Parking, Concrete, Covered, Door-Single, Driveway, Garage, Garage Door Opener, Garage Faces Rear
- Attached garage spaces: 2
Features
- Levels: One
- Stories: 1
- Patio & porch: Awning(s), Covered
- Exterior features: Awning(s), Rain Gutters
- Pool features: None
- Fencing: Wood
Lot
- Size: 9,147 Square Feet
- Features: Back Yard, Interior Lot, Lawn, Landscaped, Level, Subdivision
Details
- Parcel number: R138701701601
Construction
Type & style
- Home type: SingleFamily
- Architectural style: Traditional,Detached
- Property subtype: Single Family Residence
Materials
- Foundation: Slab
- Roof: Composition
Condition
- Year built: 1986
Utilities & green energy
- Sewer: Public Sewer
- Water: Public
- Utilities for property: Natural Gas Available, Sewer Available, Separate Meters, Water Available, Cable Available
Community & HOA
Community
- Features: Curbs
- Security: Prewired, Security System, Smoke Detector(s)
- Subdivision: Pitman Creek North - Sec 3
HOA
- Has HOA: No
Location
- Region: Plano
Financial & listing details
- Price per square foot: $216/sqft
- Tax assessed value: $454,380
- Annual tax amount: $7,760
- Date on market: 4/11/2026
- Cumulative days on market: 99 days
- Listing terms: Cash,Conventional,FHA,VA Loan
Estimated market value
$452,300
$430,000 - $475,000
$2,692/mo
Price history
| Date | Event | Price |
|---|---|---|
| 7/24/2026 | Pending sale | $460,000$216/sqft |
Source: NTREIS #21236088 Report a problem | ||
| 7/15/2026 | Contingent | $460,000$216/sqft |
Source: NTREIS #21236088 Report a problem | ||
| 7/1/2026 | Price change | $460,000-4.1%$216/sqft |
Source: NTREIS #21236088 Report a problem | ||
| 5/20/2026 | Price change | $479,900-1.1%$225/sqft |
Source: NTREIS #21236088 Report a problem | ||
| 4/11/2026 | Listed for sale | $485,000+1.1%$228/sqft |
Source: NTREIS #21236088 Report a problem | ||
| 2/26/2024 | Sold | -- |
Source: NTREIS #20458903 Report a problem | ||
| 2/5/2024 | Pending sale | $479,900$225/sqft |
Source: NTREIS #20458903 Report a problem | ||
| 1/28/2024 | Price change | $479,900-7.7%$225/sqft |
Source: NTREIS #20458903 Report a problem | ||
| 11/6/2023 | Listed for sale | $520,000+138.5%$244/sqft |
Source: NTREIS #20458903 Report a problem | ||
| 9/5/2013 | Sold | -- |
Source: Agent Provided Report a problem | ||
| 7/26/2013 | Price change | $218,000-5.2%$102/sqft |
Source: CJK Real Estate, LLC #11989794 Report a problem | ||
| 7/18/2013 | Listed for sale | $230,000$108/sqft |
Source: CJK Real Estate, LLC #11989794 Report a problem | ||
Public tax history
| Year | Property taxes | Tax assessment |
|---|---|---|
| 2025 | $985 | $454,380 +4.3% |
| 2024 | -- | $435,466 +10% |
| 2023 | $1,874 -49.2% | $395,878 +10% |
| 2022 | $3,689 | $359,889 +10% |
| 2021 | $3,689 | $327,172 +6.4% |
| 2020 | $3,689 | $307,546 +0.4% |
| 2019 | $3,689 | $306,260 -1.1% |
| 2018 | $3,689 | $309,540 +3.2% |
| 2017 | $3,689 | $299,822 +8.4% |
| 2016 | $3,689 -3.8% | $276,678 +13.2% |
| 2015 | $3,832 | $244,455 +15.6% |
| 2014 | $3,832 | $211,420 +24.6% |
| 2013 | -- | $169,684 +0.7% |
| 2012 | -- | $168,484 -1% |
| 2011 | -- | $170,246 -3.8% |
| 2010 | -- | $176,992 +3.4% |
| 2009 | -- | $171,180 -2.7% |
| 2008 | -- | $176,000 +3.8% |
| 2007 | -- | $169,543 +3.1% |
| 2006 | -- | $164,455 +9.5% |
| 2005 | -- | $150,145 -7.9% |
| 2003 | -- | $162,949 +0.7% |
| 2002 | -- | $161,845 +8.1% |
| 2001 | -- | $149,766 +0.4% |
| 2000 | -- | $149,213 |
Find assessor info on the county website
Monthly payment
Est. payment
Payment breakdown
Explore the cost of this home by adjusting the details. Changes won't be saved.Climate risks
Neighborhood: Pitman Creek
Nearby schools
GreatSchools rating
- 3/10Sigler Elementary SchoolGrades: PK-5Distance: 0.9 mi
- 7/10Wilson Middle SchoolGrades: 6-8Distance: 1.1 mi
- 7/10Vines High SchoolGrades: 9-10Distance: 1.2 mi
Schools provided by the listing agent
- Elementary: Sigler
- Middle: Wilson
- High: Plano Senior
- District: Plano ISD
Source: NTREIS. This data may not be complete. We recommend contacting the local school district to confirm school assignments for this home.
- $520,8004 bd3 ba2.1k sqft1705 Tawakoni Ln, Plano, TX 75075Off Market
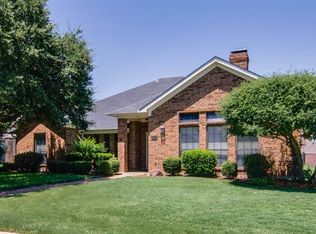
- $500,1004 bd3 ba2.4k sqft1621 Tawakoni Ln, Plano, TX 75075Off Market
- $460,7003 bd3 ba2.2k sqft1713 Tawakoni Ln, Plano, TX 75075Off Market
- $457,2003 bd2 ba2k sqft1709 Tawakoni Ln, Plano, TX 75075Off Market

- $--4 bd3 ba2.6k sqft1617 Tawakoni Ln, Plano, TX 75075Sold
- $453,6004 bd3 ba2.1k sqft1700 Tawakoni Ln, Plano, TX 75075Off Market
- $590,1004 bd4 ba2.5k sqft1704 Tawakoni Ln, Plano, TX 75075Off Market
- $534,5004 bd3 ba2.4k sqft1620 Tawakoni Ln, Plano, TX 75075Off Market
A local agent can set up tours, give advice and negotiate with sellers.
A local lender can help you make sure your offer is ready when you are.
Similar homes
- $475,0004 bd3 ba2.3k sqft1504 Cloister Way, Plano, TX 75075For Sale
 MLS ID #21239903, Adam Franzetti. NTREIS
 - $477,0004 bd2 ba2.5k sqft3100 Treehouse Ln, Plano, TX 75075For Sale
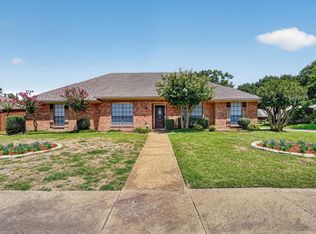 MLS ID #21310457, Randa Huseini. NTREIS
 - $479,0003 bd2 ba2.2k sqft2616 Pin Oak Ln, Plano, TX 75075For Sale
 MLS ID #21220712, Karen Young. NTREIS
 - $420,0003 bd2 ba2k sqft1617 Cherbourg Dr, Plano, TX 75075For Sale
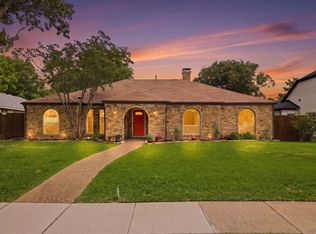 MLS ID #21277944, Brandon Watkins. NTREIS
 - $497,0004 bd3 ba2.8k sqft2216 Grandview Dr, Plano, TX 75075For SaleMLS ID #21328336, Kaley Millender. NTREIS
- $499,9993 bd3 ba2.2k sqft2917 Deep Valley Trl, Plano, TX 75075For SaleMLS ID #21261137, Mike Mendoza. NTREIS
- $459,9994 bd3 ba2.1k sqft4316 Lottie Ln, Plano, TX 75074For SaleMLS ID #21273125, Yolanda Simmensen. NTREIS
- $565,0004 bd3 ba2.5k sqft1908 Westridge Dr, Plano, TX 75075For SaleMLS ID #21306824, Courtney Barrett. NTREIS
- $575,0004 bd3 ba2.8k sqft2225 Stone Creek Dr, Plano, TX 75075For SaleMLS ID #21296278, Jeff Robillard. NTREIS
- $484,0003 bd3 ba2k sqft1917 Pleasant Valley Dr, Plano, TX 75023For SaleMLS ID #21293325, Phillip Watford. NTREIS
- $424,9003 bd2 ba1.9k sqft2013 Pleasant Valley Dr, Plano, TX 75023For SaleMLS ID #21297950, Prissy Pulley. NTREIS
- $374,9004 bd3 ba2.1k sqft2417 Peachtree Ln, Plano, TX 75074For SaleMLS ID #21326512, Ben Baker. NTREIS
- $399,0004 bd2 ba2.2k sqft1113 Mossvine Dr, Plano, TX 75023For SaleMLS ID #21271769, Brigitte Robertson. NTREIS
- $378,0003 bd2 ba1.6k sqft3301 Oswego Dr, Plano, TX 75074For SaleMLS ID #21337934, Becky Zeng. NTREIS
- $450,0004 bd2 ba2.4k sqft705 S Grove Rd, Richardson, TX 75081For SaleMLS ID #21313654, Donald Campbell. NTREIS
- $500,0004 bd3 ba2.6k sqft8005 Alderwood Dr, Plano, TX 75025For SaleMLS ID #21238127, Leeanne Pritchard. NTREIS
- $524,0004 bd3 ba2.5k sqft2700 Nighthawk Dr, Plano, TX 75025For SaleMLS ID #21227078, Diana Morris. NTREIS
- $495,0004 bd3 ba2.5k sqft3205 Cross Timbers Ln, Garland, TX 75044For SaleMLS ID #21283693, Joe Cloud. NTREIS
- $450,0004 bd3 ba2.2k sqft1203 Grinnell Dr, Richardson, TX 75081For SaleMLS ID #21307780, Ryan Kirkpatrick. NTREIS
- $520,0004 bd3 ba2.6k sqft2441 Brycewood Ln, Plano, TX 75025For SaleMLS ID #21334121, Kim Sunlin. NTREIS
