What's Special: Low HOA Dues | Popular Plan | Close to Park | Close to Trails | West Facing Lot. New Construction - Ready Now! Built by America's Most Trusted Home Builder. Welcome to the Discovery at 17157 W 91st Lane in Trailstone Townhomes! This inviting home design offers a smart, functional layout that makes everyday living easy and comfortable. The main level features a U-shaped kitchen with ample counter space that opens to the casual dining area and welcoming gathering room, creating a seamless space for relaxing or entertaining. Upstairs, two well-appointed secondary bedrooms are located near a full bathroom and a conveniently placed laundry room. The spacious owner’s suite is thoughtfully designed with a walk-in closet and a private four-piece bath, providing a peaceful retreat at the end of the day. Trailstone offers exceptional value with low HOA dues and stunning views of Denver, Standley Lake, the Rockies, and nearby open space. Enjoy a planned 5-acre amenity center with a pool, pickleball, and trails, plus five parks, a dog park, and a certified pollinator garden. With great schools, quick commutes, nearby shopping, and seven miles of scenic trails, Trailstone truly has it all. Additional Highlights Include: iron balusters at stairs, door to primary bath, crawl space. MLS#9291678
Pending
Price cut: $20K (6/10)
$478,990
17157 W 91st Lane, Arvada, CO 80007
3beds
1,371sqft
Townhouse
Built in 2026
-- sqft lot
$-- Zestimate®
$349/sqft
$203/mo HOA
What's special
Private four-piece bathTwo well-appointed secondary bedroomsWelcoming gathering roomWalk-in closetConveniently placed laundry roomCasual dining areaIron balusters at stairs
- 74 days |
- 251 |
- 7 |
Zillow last checked:
Listing updated:
Listed by:
Tom Ullrich 303-799-9898 RPALESE@CLASSICNHS.COM,
RE/MAX Professionals
Source: REcolorado as distributed by MLS GRID,MLS#: 9291678
Facts & features
Interior
Bedrooms & bathrooms
- Bedrooms: 3
- Bathrooms: 3
- Full bathrooms: 2
- 1/2 bathrooms: 1
- Main level bathrooms: 1
Bedroom
- Features: Primary Suite
- Level: Upper
- Area: 156 Square Feet
- Dimensions: 12 x 13
Bedroom
- Level: Upper
- Area: 99 Square Feet
- Dimensions: 11 x 9
Bedroom
- Level: Upper
- Area: 99 Square Feet
- Dimensions: 11 x 9
Bathroom
- Features: En Suite Bathroom, Primary Suite
- Level: Upper
Bathroom
- Level: Upper
Bathroom
- Level: Main
Dining room
- Level: Main
- Area: 40 Square Feet
- Dimensions: 8 x 5
Great room
- Level: Main
- Area: 165 Square Feet
- Dimensions: 11 x 15
Kitchen
- Level: Main
Heating
- Natural Gas
Cooling
- Central Air
Appliances
- Included: Convection Oven, Cooktop, Dishwasher, Disposal, Electric Water Heater, Microwave, Refrigerator, Self Cleaning Oven
- Laundry: In Unit
Features
- Eat-in Kitchen, Open Floorplan, Pantry, Quartz Counters, Walk-In Closet(s)
- Flooring: Carpet, Tile
- Has basement: No
- Common walls with other units/homes: 2+ Common Walls
Interior area
- Total structure area: 1,371
- Total interior livable area: 1,371 sqft
- Finished area above ground: 1,371
Property
Parking
- Total spaces: 2
- Parking features: Concrete
- Attached garage spaces: 2
Features
- Levels: Two
- Stories: 2
- Entry location: Ground
- Patio & porch: Covered, Front Porch
- Exterior features: Lighting, Rain Gutters
- Has view: Yes
- View description: Lake, Mountain(s)
- Has water view: Yes
- Water view: Lake
Lot
- Features: Master Planned
Details
- Parcel number: 524113
- Special conditions: Standard
Construction
Type & style
- Home type: Townhouse
- Architectural style: Contemporary
- Property subtype: Townhouse
- Attached to another structure: Yes
Materials
- Stone
- Foundation: Slab
- Roof: Composition
Condition
- New Construction
- New construction: Yes
- Year built: 2026
Details
- Builder model: Discovery
- Builder name: Taylor Morrison
- Warranty included: Yes
Utilities & green energy
- Sewer: Public Sewer
- Water: Public
- Utilities for property: Electricity Connected, Phone Available
Community & HOA
Community
- Security: Carbon Monoxide Detector(s), Smoke Detector(s)
- Subdivision: Trailstone Townhomes
HOA
- Has HOA: Yes
- Amenities included: Fitness Center, Park, Pool, Trail(s)
- Services included: Maintenance Grounds
- HOA fee: $203 monthly
- HOA name: Advanced HOA Management
- HOA phone: 303-482-2213
Location
- Region: Arvada
Financial & listing details
- Price per square foot: $349/sqft
- Tax assessed value: $86,412
- Annual tax amount: $5,000
- Date on market: 5/8/2026
- Listing terms: Cash,Conventional,FHA,VA Loan
- Exclusions: None
- Ownership: Builder
- Electric utility on property: Yes
Estimated market value
Not available
Estimated sales range
Not available
Not available
Price history
| Date | Event | Price |
|---|---|---|
| 7/19/2026 | Pending sale | $478,990$349/sqft |
Source:  REcolorado as distributed by MLS GRID #9291678 Report a problem REcolorado as distributed by MLS GRID #9291678 Report a problem | ||
| 6/10/2026 | Price change | $478,990-4%$349/sqft |
Source: REcolorado as distributed by MLS GRID #9291678 Report a problem | ||
| 4/23/2026 | Price change | $498,990-2.7%$364/sqft |
Source:  Taylor Morrison Report a problem Taylor Morrison Report a problem | ||
| 4/9/2026 | Price change | $512,990-0.1%$374/sqft |
Source: Taylor Morrison Report a problem | ||
| 4/3/2026 | Listed for sale | $513,549$375/sqft |
Source: Taylor Morrison Report a problem | ||
Public tax history
| Year | Property taxes | Tax assessment |
|---|---|---|
| 2025 | $1,374 +16.7% | $23,331 +162.9% |
| 2024 | $1,177 | $8,874 +16.7% |
| 2023 | -- | $7,606 |
Find assessor info on the county website
Monthly payment
Est. payment
Payment breakdown
Explore the cost of this home by adjusting the details. Changes won't be saved.Climate risks
Neighborhood: 80007
Nearby schools
GreatSchools rating
- 6/10Three Creeks K-8Grades: K-8Distance: 1.5 mi
- 10/10Ralston Valley High SchoolGrades: 9-12Distance: 2.6 mi
Schools provided by the listing agent
- Elementary: Meiklejohn
- Middle: Wayne Carle
- High: Ralston Valley
- District: Jefferson County R-1
Source: REcolorado as distributed by MLS GRID. This data may not be complete. We recommend contacting the local school district to confirm school assignments for this home.
- $594,3292,221 Square Feet17185 W 91st Ln #A, Arvada, CO 80007Sold
- $487,7491,481 Square Feet17185 W 91st Ln #D, Arvada, CO 80007Sold
- $569,4992,221 Square Feet17185 W 91st Ln #F, Arvada, CO 80007Sold
- $498,9903 bd3 ba1.4k sqft17155 W 91st Ln, Arvada, CO 80007New Construction
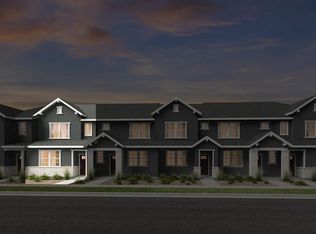
- $594,3293 bd3 ba1.6k sqft17153 W 91st Ln, Arvada, CO 80007Sold
- $609,9093 bd3 ba1.7k sqft17165 W 91st Ln #F, Arvada, CO 80007Sold
- $485,000-- bd1 ba1.4k sqft17165 W 91st Ln #D, Arvada, CO 80007Sold
- $450,0002 bd3 ba1.3k sqft17165 W 91st Ln #C, Arvada, CO 80007Sold
A local agent can set up tours, give advice and negotiate with sellers.
Similar homes
- $449,0002 bd2 ba1.1k sqft9042 Gladiola Way #C, Arvada, CO 80005For Sale

 MLS ID #9636337, Meghan Rocchio, Compass - Denver. REcolorado as distributed by MLS GRID
 - $414,9892 bd3 ba1k sqft15313 W 69th Ave, Arvada, CO 80007New Construction
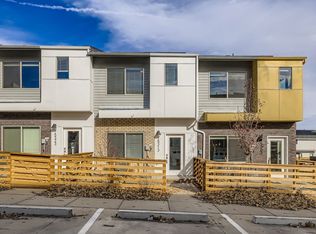 Dream Finders Homes
 - $449,0003 bd2 ba1.5k sqft1508 Sidon Cir, Lafayette, CO 80026For Sale

 MLS ID #1063723, James Thomas, RE/MAX Alliance-Boulder. IRES as distributed by MLS GRID
 - $388,0003 bd4 ba1.6k sqft8771 Carr Loop, Arvada, CO 80005For Sale
 MLS ID #4278297, Jai Singh, HomeSmart Realty. REcolorado as distributed by MLS GRID
 - $489,0003 bd3 ba1.7k sqft6659 Pecos Street, Denver, CO 80221For SaleMLS ID #1949020, Huabing Wang, Brokers Guild Real Estate. REcolorado as distributed by MLS GRID
- $490,0003 bd3 ba1.4k sqftVive on Via Varra, Broomfield, CO 80020For SaleMLS ID #9136474, Nathan Hart, HomeSmart Realty. REcolorado as distributed by MLS GRID
- $445,0003 bd3 ba1.5k sqft11251 Osage #E, Northglenn, CO 80234For SaleMLS ID #3798788, Michael Kenney, Better Homes & Gardens Real Estate - Kenney & Co.. REcolorado as distributed by MLS GRID
- $550,0004 bd2 ba1.6k sqft6160 W 77th Place, Arvada, CO 80003For SaleMLS ID #8135552, Dennis Brehm, Madison & Company Properties. REcolorado as distributed by MLS GRID
- $550,0003 bd3 ba1.8k sqftClear Creek Terrace, Wheat Ridge, CO 80033New ConstructionMLS ID #9204176, Galo Garrido, RE/MAX Professionals. REcolorado as distributed by MLS GRID
- $475,0003 bd3 ba1.8k sqft175 Ambrose St, Erie, CO 80516For SaleMLS ID #1055331, Bethany Sartell, Coldwell Banker Realty-Boulder. IRES as distributed by MLS GRID
- $525,0002 bd3 ba1.9k sqft5465 W 97th Avenue, Broomfield, CO 80020For SaleMLS ID #1503567, Daniel Swanson, Madison & Company Properties. REcolorado as distributed by MLS GRID
- $500,0003 bd2 ba1.5k sqft10421 Yosemite Street, Henderson, CO 80640For SaleMLS ID #5140091, The Awaka Group, Real Broker, LLC DBA Real. REcolorado as distributed by MLS GRID
- $364,9002 bd3 ba1.4k sqft9767 Cherry Lane, Thornton, CO 80229For SaleMLS ID #3698945, Vanessa Guzman, Telos Real Estate Advisors, LLC. REcolorado as distributed by MLS GRID
- $410,0003 bd3 ba1.5k sqft9729 Albion Lane, Denver, CO 80229For SaleMLS ID #5022522, Yvette Ortiz, Jade Real Estate. REcolorado as distributed by MLS GRID
- $385,0002 bd2 ba1k sqft8654 Chase Drive #339, Arvada, CO 80003For SaleMLS ID #2518437, Dianne Goldsmith, Keller Williams Realty Urban Elite. REcolorado as distributed by MLS GRID
- $530,0002 bd2 ba1.2k sqftHeritage Village, Golden, CO 80401For SaleMLS ID #2512960, Annie Packard, HomeSmart. REcolorado as distributed by MLS GRID
- $455,0003 bd3 ba1.5k sqftCoal Creek Commons, Erie, CO 80516For SaleMLS ID #5986385, Adam Haligas, Fathom Realty Colorado LLC. REcolorado as distributed by MLS GRID
- $515,0004 bd3 ba1.4k sqft1187 S Navajo Street, Denver, CO 80223New ConstructionMLS ID #3859386, Taylor Wilson, Compass - Denver. REcolorado as distributed by MLS GRID
- $464,9003 bd3 ba1.7k sqft5331 E 63rd Place, Commerce City, CO 80022For SaleMLS ID #9268413, Colleen O'Loughlin, Madison & Company Properties. REcolorado as distributed by MLS GRID
- $578,9503 bd3 ba1.7k sqftHillcrest Terrace, Arvada, CO 80004New ConstructionMLS ID #7317001, Lance Chayet, Hanover Realty. REcolorado as distributed by MLS GRID
