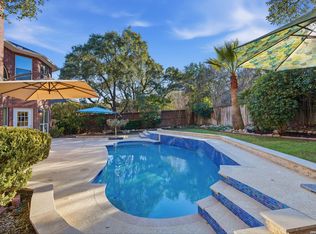
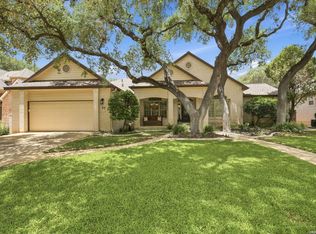
Absolutely stunning contemporary Sam Allen Custom home in the desirable Fountains at Deerfield, recently renovated by an award-winning interior designer! Showcasing a refined modern aesthetic and filled with natural light, this beautifully updated residence offers three spacious living areas that create a bright and inviting atmosphere throughout. Designed for seamless indoor-outdoor living and entertaining, the poolside living area features a sliding glass wall that opens to an oasis-like backyard, blending the interior with a resort-style setting. The sparkling pool provides the perfect backdrop for relaxing or hosting gatherings. The home is enhanced by unique, high-end granite countertops throughout, thoughtfully selected as one-of-a-kind statement pieces, along with updated lighting and ceiling fans that complement the clean lines and contemporary design. The generously sized primary suite offers a private retreat, complete with a spa-like bath, private sitting area, and direct access to a balcony overlooking the pool-ideal for morning coffee or evening unwinding. Additional living spaces provide flexibility for work, relaxation, or entertaining, all within one of North Central San Antonio's most established and sought-after communities.
For sale
Price cut: $15K (7/6)
$749,999
17334 Fountain Mist, San Antonio, TX 78248
3beds
3,792sqft
:
Get pre-qualified$5,555/mo
Single Family Residence
Built in 1993
0.25 Acres Lot
$735,500 Zestimate®
$198/sqft
$159/mo HOA
What's special
Sparkling poolRefined modern aestheticOasis-like backyardFilled with natural lightBright and inviting atmosphereHigh-end granite countertops throughoutResort-style setting
- 112 days |
- 818 |
- 89 |
Zillow last checked:
Listing updated:
Listed by:
Tomas Guajardo TREC #488768 (210) 601-4535,
Tom Guajardo Real Estate
Source: LERA MLS,MLS#: 1957322
Facts & features
Interior
Bedrooms & bathrooms
- Bedrooms: 3
- Bathrooms: 3
- Full bathrooms: 2
- 1/2 bathrooms: 1
Primary bedroom
- Features: Outside Access, Walk-In Closet(s), Multi-Closets, Full Bath
- Level: Upper
- Area: 306
- Dimensions: 18 x 17
Bedroom 2
- Area: 156
- Dimensions: 13 x 12
Bedroom 3
- Area: 225
- Dimensions: 15 x 15
Primary bathroom
- Features: Tub/Shower Separate, Double Vanity
- Area: 99
- Dimensions: 11 x 9
Dining room
- Area: 182
- Dimensions: 14 x 13
Family room
- Area: 391
- Dimensions: 23 x 17
Kitchen
- Area: 192
- Dimensions: 16 x 12
Living room
- Area: 340
- Dimensions: 20 x 17
Heating
- Central, Electric, Natural Gas
Cooling
- Three+ Central
Appliances
- Included: Washer, Dryer, Cooktop, Built-In Oven, Self Cleaning Oven, Microwave, Disposal, Dishwasher, Water Softener Owned, Gas Water Heater, Electric Cooktop
- Laundry: Upper Level, Washer Hookup, Dryer Connection
Features
- Three Living Area, Separate Dining Room, Two Eating Areas, Kitchen Island, Breakfast Bar, Pantry, Florida Room, Utility Room Inside, All Bedrooms Upstairs, 1st Floor Lvl/No Steps, High Ceilings, Open Floorplan, Walk-In Closet(s), Ceiling Fan(s), Chandelier, Solid Counter Tops
- Flooring: Carpet, Ceramic Tile, Wood, Slate
- Windows: Window Coverings
- Has basement: No
- Has fireplace: Yes
- Fireplace features: Living Room, Family Room, Gas
Interior area
- Total interior livable area: 3,792 sqft
Video & virtual tour
Property
Parking
- Total spaces: 2
- Parking features: Two Car Garage, Attached, Garage Door Opener, Circular Driveway
- Attached garage spaces: 2
- Has uncovered spaces: Yes
Features
- Levels: Two
- Stories: 2
- Patio & porch: Patio, Deck
- Exterior features: Sprinkler System, Rain Gutters, Lighting
- Has private pool: Yes
- Pool features: Pool/Spa Combo
- Has spa: Yes
- Spa features: Bath
- Fencing: Privacy
Lot
- Size: 0.25 Acres
- Features: 1/4 - 1/2 Acre
- Residential vegetation: Mature Trees
Details
- Additional structures: Shed(s)
- Parcel number: 189080010060
Construction
Type & style
- Home type: SingleFamily
- Architectural style: Mediterranean
- Property subtype: Single Family Residence
Materials
- 4 Sides Masonry, Stucco
- Foundation: Slab
- Roof: Composition
Condition
- Pre-Owned
- New construction: No
- Year built: 1993
Details
- Builder name: Sam Allen Custom Homes
Utilities & green energy
- Electric: CPS
- Gas: CPS
- Sewer: SAWS, Sewer System
- Water: SAWS, Water System
Community & HOA
Community
- Features: Playground, Jogging Trails, Sports Court
- Security: Controlled Access, Security Guard
- Subdivision: Deerfield
HOA
- Has HOA: Yes
- HOA fee: $955 semi-annually
- HOA name: FOUNTAINS AT DEERFIELD HOA
Location
- Region: San Antonio
Financial & listing details
- Price per square foot: $198/sqft
- Tax assessed value: $758,000
- Annual tax amount: $17,187
- Price range: $750K - $750K
- Date on market: 4/11/2026
- Cumulative days on market: 113 days
- Listing terms: Conventional,FHA,VA Loan,Cash
Estimated market value
$735,500
$699,000 - $772,000
$5,068/mo
Price history
| Date | Event | Price |
|---|---|---|
| 7/6/2026 | Price change | $749,999-2%$198/sqft |
Source:  LERA MLS #1957322 Report a problem LERA MLS #1957322 Report a problem | ||
| 7/2/2026 | Price change | $765,000-1.3%$202/sqft |
Source: LERA MLS #1957322 Report a problem | ||
| 6/11/2026 | Price change | $775,000-3.1%$204/sqft |
Source: LERA MLS #1957322 Report a problem | ||
| 5/14/2026 | Price change | $799,900-3%$211/sqft |
Source: LERA MLS #1957322 Report a problem | ||
| 4/11/2026 | Listed for sale | $825,000+37.7%$218/sqft |
Source: LERA MLS #1957322 Report a problem | ||
| 10/16/2019 | Sold | -- |
Source: LERA MLS #44006_1407360 Report a problem | ||
| 10/14/2019 | Pending sale | $599,000$158/sqft |
Source: Exquisite Properties, LLC #1407360 Report a problem | ||
| 8/23/2019 | Listed for sale | $599,000+61.9%$158/sqft |
Source: Exquisite Properties, LLC #1407360 Report a problem | ||
| 1/31/2013 | Sold | -- |
Source: LERA MLS #44006_978439 Report a problem | ||
| 12/22/2012 | Listed for sale | $369,900$98/sqft |
Source: Suburban Spaces #978439 Report a problem | ||
| 4/30/2004 | Sold | -- |
Source: LERA MLS #464982 Report a problem | ||
Public tax history
| Year | Property taxes | Tax assessment |
|---|---|---|
| 2025 | $12,143 -6.9% | $758,000 +2.6% |
| 2024 | $13,048 0% | $738,705 +10% |
| 2023 | $13,049 -6% | $671,550 +10% |
| 2022 | $13,877 | $610,500 +10% |
| 2021 | -- | $555,000 +2.9% |
| 2020 | -- | $539,450 +3% |
| 2019 | $13,231 | $523,780 +2.4% |
| 2018 | $13,231 +9.2% | $511,400 +9.6% |
| 2017 | $12,120 +17.3% | $466,760 +17.8% |
| 2016 | $10,329 +11.6% | $396,160 +6.9% |
| 2015 | $9,255 | $370,650 +10.7% |
| 2014 | $9,255 | $334,880 +0.4% |
| 2013 | -- | $333,390 +2.5% |
| 2012 | -- | $325,350 -1.7% |
| 2011 | -- | $330,950 +4.4% |
| 2010 | -- | $316,880 +0.1% |
| 2009 | -- | $316,720 -0.1% |
| 2008 | -- | $317,180 +6.3% |
| 2007 | -- | $298,450 +3.3% |
| 2006 | -- | $289,000 +7.1% |
| 2005 | -- | $269,900 |
| 2004 | -- | -- |
| 2003 | -- | -- |
| 2002 | -- | -- |
| 2001 | -- | -- |
| 2000 | -- | -- |
Find assessor info on the county website
Monthly payment
Est. payment
Payment breakdown
Explore the cost of this home by adjusting the details. Changes won't be saved.Climate risks
Neighborhood: The Fountains at Deerfield
Nearby schools
GreatSchools rating
- 9/10Huebner Elementary SchoolGrades: PK-5Distance: 1.4 mi
- 4/10Eisenhower Middle SchoolGrades: 6-8Distance: 4.6 mi
- 5/10Churchill High SchoolGrades: 9-12Distance: 3.9 mi
Schools provided by the listing agent
- Elementary: Huebner
- Middle: Eisenhower
- High: Churchill
- District: North East I.S.D.
Source: LERA MLS. This data may not be complete. We recommend contacting the local school district to confirm school assignments for this home.
- $--3 bd3 ba2.5k sqft17338 Fountain Mist, San Antonio, TX 78248Sold
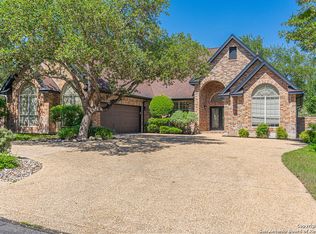
- $585,2004 bd3 ba2.8k sqft17330 Fountain Mist, San Antonio, TX 78248Off Market
- $676,9004 bd4 ba3.5k sqft17335 Fountain Mist, San Antonio, TX 78248Off Market
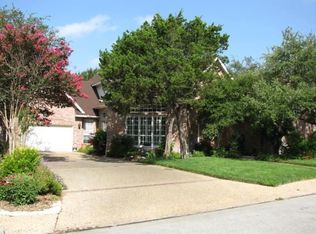
- $618,1004 bd3 ba2.9k sqft17326 Fountain Mist, San Antonio, TX 78248Off Market
- $587,3003 bd3 ba2.6k sqft17342 Fountain Mist, San Antonio, TX 78248Off Market
- $678,4004 bd3 ba2.7k sqft17331 Fountain Mist, San Antonio, TX 78248Off Market
- $688,6004 bd2 ba3k sqft17339 Fountain Mist, San Antonio, TX 78248Off Market
- $615,9003 bd2 ba2.6k sqft17327 Fountain Mist, San Antonio, TX 78248Off Market
A local agent can set up tours, give advice and negotiate with sellers.
Similar homes
- $675,0004 bd4 ba4k sqft15607 DAWN CRST, San Antonio, TX 78248For Sale
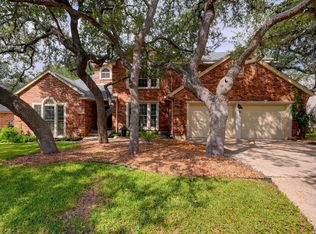
 MLS ID #2004527, Alui Alton TREC #695750, Keller Williams Heritage. LERA MLS
 - $705,0004 bd5 ba3k sqft15123 Mossoak Cove, San Antonio, TX 78248For Sale
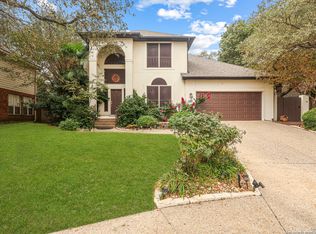 MLS ID #1924459, Jorge Orduna TREC #618390, Keller Williams City-View. LERA MLS
 - $649,0004 bd3 ba2.9k sqft1619 Fawn Bluff, San Antonio, TX 78248For Sale
 MLS ID #1932307, Rich Valadez TREC #730303, JB Goodwin, REALTORS. LERA MLS
 - $849,9994 bd3 ba3.2k sqft37 Rogers Wood, San Antonio, TX 78248For Sale
 MLS ID #1991990, John Barton TREC #837260, Epique Realty LLC. LERA MLS
 - $550,0004 bd3 ba2.8k sqft2515 Ashton Village Dr, San Antonio, TX 78248For SaleMLS ID #2002575, Sandra Rangel TREC #579513, Real Broker, LLC. LERA MLS
- $749,9003 bd3 ba2.8k sqft703 Lost Star, San Antonio, TX 78258For SaleMLS ID #1993460, Tiffany Stevens TREC #544138, Real Broker, LLC. LERA MLS
- $715,0003 bd3 ba3.1k sqft18930 Calle Cierra, San Antonio, TX 78258For SaleMLS ID #1937684, Gabriella Menchaca TREC #794155, Resi Realty, LLC. LERA MLS
- $950,0003 bd4 ba3.3k sqft10 Inwood Manor, San Antonio, TX 78248For SaleMLS ID #1948991, Jason Glast TREC #502805, Phyllis Browning Company. LERA MLS
- $789,0004 bd4 ba3.2k sqft1014 FLAGSTONE DR, San Antonio, TX 78260For SaleMLS ID #2002787, Laura Atkinson TREC #767707, Phyllis Browning Company. LERA MLS
- $725,0004 bd3 ba3k sqft2923 SCATTERED OAKS ST, San Antonio, TX 78232For SaleMLS ID #1991552, Lisa Cannon TREC #594454, Keller Williams Legacy. LERA MLS
- $799,3333 bd4 ba3.4k sqft50 Champions Run, San Antonio, TX 78258For SaleMLS ID #1963441, Tomas Guajardo TREC #488768, Tom Guajardo Real Estate. LERA MLS
- $699,0004 bd4 ba3.4k sqft1410 MELANIE CIR, San Antonio, TX 78258For SaleMLS ID #1997446, Robert Elder TREC #436622, Phyllis Browning Company. LERA MLS
- $899,3334 bd5 ba4.4k sqft2022 Via Vineda, San Antonio, TX 78258For SaleMLS ID #1967825, Tomas Guajardo TREC #488768, Tom Guajardo Real Estate. LERA MLS
- $749,5004 bd5 ba3.5k sqft3007 Orchard Hill, San Antonio, TX 78230For SaleMLS ID #1911056, Mark Klein TREC #617145, Joyce C. Klein, REALTORS. LERA MLS
- $829,0005 bd4 ba3.3k sqft19221 Heather Forest, San Antonio, TX 78258For SaleMLS ID #1964186, Viki Melton TREC #523715, Stone Oak Realty Services, LLC. LERA MLS
- $975,0004 bd4 ba3.6k sqft10 Inwood Knoll, San Antonio, TX 78248For SaleMLS ID #1960384, Jason Glast TREC #502805, Phyllis Browning Company. LERA MLS
- $849,9505 bd4 ba4.1k sqft2911 Spider Lily, San Antonio, TX 78258For SaleMLS ID #1999676, Judith Rodriguez TREC #532493, Keller Williams Legacy. LERA MLS
- $625,0005 bd4 ba3.4k sqft2515 Slickrock Way, San Antonio, TX 78258For SaleMLS ID #1951835, Mary Bradley TREC #680720, Keller Williams Heritage. LERA MLS
- $760,0005 bd5 ba4.2k sqft21702 EDEN ROSE HL, San Antonio, TX 78256For SaleMLS ID #1964056, Cynthia Parsons TREC #647384, Keller Williams City-View. LERA MLS
- $705,0004 bd3 ba2.8k sqft19319 Strauss, San Antonio, TX 78256For SaleMLS ID #1994527, Marina Robinson TREC #683807, San Antonio Portfolio KW RE. LERA MLS
