Welcome to Place Liberte where there is space for all and location matters! This well kept home features 3 bedrooms and 3 full baths. Kitchen has had a remodel to include a large Kitchen island, additional cabinets with pull out features, a new gas stove, and newly painted cabinets. New carpet was installed on the stairs, hallway and bedroom 3 (2026), all entryway and Kitchen tile was regrouted (2026) and Great Room and MBR were newly painted (2026). The Great Room provides plenty of room to kick back and enjoy the newer Fireplace insert which includes a double wall chimney sleeve added for safety. Don't miss the HUGE sub-basement offered with this unique floor plan, which includes a 3rd Full Bath, Laundry, a good sized pantry and built-in benches for the hobbist, a man cave and/or simply more storage options. The exterior of the home was painted last Fall (2025) and the Deck was restained and new solar caps added (2026). Aside from the obvious benefits of a move in ready home, the exterior is nicely landscaped and offers a level, treed yard and a garden shed in the back. This prime location is just minutes from shopping, dining, and everyday conveniences, with quick highway access for an easy commute anywhere in the metro.
Pending
$325,500
1813 Place Liberte Dr, Liberty, MO 64068
3beds
2,045sqft
:
Get pre-qualified$2,100/mo
Single Family Residence
Built in 1983
7,841 Square Feet Lot
$-- Zestimate®
$159/sqft
$-- HOA
What's special
- 29 days |
- 710 |
- 43 |
Zillow last checked:
Listing updated:
Listed by:
Cindy Smith 816-786-7454,
United Real Estate Kansas City
Source: Heartland MLS as distributed by MLS GRID,MLS#: 2621041
Facts & features
Interior
Bedrooms & bathrooms
- Bedrooms: 3
- Bathrooms: 3
- Full bathrooms: 3
Primary bedroom
- Features: All Carpet, Ceiling Fan(s)
- Level: Second
- Area: 143 Square Feet
- Dimensions: 13 x 11
Bedroom 2
- Features: All Carpet, Carpet, Ceiling Fan(s)
- Level: Second
- Area: 121 Square Feet
- Dimensions: 11 x 11
Bedroom 3
- Features: All Carpet
- Level: Second
- Area: 99 Square Feet
- Dimensions: 11 x 9
Primary bathroom
- Features: Ceramic Tiles, Shower Only
- Level: Second
Bathroom 1
- Features: Shower Over Tub
- Level: Second
Dining room
- Features: All Carpet
- Level: First
- Area: 108 Square Feet
- Dimensions: 12 x 9
Great room
- Features: Built-in Features, Carpet, Ceramic Tiles, Fireplace
- Level: Basement
- Area: 294 Square Feet
- Dimensions: 14 x 21
Kitchen
- Features: Ceramic Tiles, Kitchen Island
- Level: First
- Area: 132 Square Feet
- Dimensions: 12 x 11
Living room
- Features: Luxury Vinyl
- Level: First
- Area: 165 Square Feet
- Dimensions: 15 x 11
Workshop
- Features: Ceramic Tiles
- Level: Lower
- Dimensions: 21 x 22
Heating
- Forced Air
Cooling
- Electric
Appliances
- Included: Dishwasher, Disposal, Refrigerator
- Laundry: Lower Level
Features
- Ceiling Fan(s), Kitchen Island, Smart Thermostat, Vaulted Ceiling(s)
- Flooring: Carpet, Luxury Vinyl, Tile
- Doors: Storm Door(s)
- Windows: Storm Window(s), Thermal Windows
- Basement: Daylight,Finished,Interior Entry
- Number of fireplaces: 1
- Fireplace features: Family Room, Gas Starter, Wood Burning
Interior area
- Total structure area: 2,045
- Total interior livable area: 2,045 sqft
- Finished area above ground: 1,172
- Finished area below ground: 873
Property
Parking
- Total spaces: 2
- Parking features: Attached, Garage Faces Front
- Attached garage spaces: 2
Features
- Patio & porch: Deck, Porch
- Fencing: Metal
Lot
- Size: 7,841 Square Feet
- Features: City Lot, Level
Details
- Additional structures: Shed(s)
- Parcel number: 109200006006.00
Construction
Type & style
- Home type: SingleFamily
- Architectural style: Traditional
- Property subtype: Single Family Residence
Materials
- Brick Trim, Wood Siding
- Roof: Composition
Condition
- Year built: 1983
Utilities & green energy
- Sewer: Public Sewer
- Water: Public
Community & HOA
Community
- Subdivision: Place Liberte
HOA
- Has HOA: No
Location
- Region: Liberty
Financial & listing details
- Price per square foot: $159/sqft
- Tax assessed value: $43,510
- Annual tax amount: $2,913
- Date on market: 6/30/2026
- Listing terms: Cash,Conventional,FHA,VA Loan
- Ownership: Private
Estimated market value
Not available
Estimated sales range
Not available
Not available
Price history
| Date | Event | Price |
|---|---|---|
| 7/8/2026 | Pending sale | $325,500$159/sqft |
Source:  Heartland MLS as distributed by MLS GRID #2621041 Report a problem Heartland MLS as distributed by MLS GRID #2621041 Report a problem | ||
| 6/30/2026 | Listed for sale | $325,500+80.8%$159/sqft |
Source: Heartland MLS as distributed by MLS GRID #2621041 Report a problem | ||
| 7/24/2019 | Sold | -- |
Source: Heartland MLS as distributed by MLS GRID #45001_2168283 Report a problem | ||
| 6/25/2019 | Pending sale | $180,000$88/sqft |
Source: Collins Realty Pros #2168283 Report a problem | ||
| 6/21/2019 | Price change | $180,000-2.7%$88/sqft |
Source: Collins Realty Pros #2168283 Report a problem | ||
| 6/14/2019 | Listed for sale | $185,000+15.7%$90/sqft |
Source: Collins Realty Pros #2168283 Report a problem | ||
| 11/3/2010 | Listing removed | $159,900$78/sqft |
Source: Exit Realty Professionals #1665252 Report a problem | ||
| 7/3/2010 | Price change | $159,900-3.1%$78/sqft |
Source: Exit Realty Professionals #1665252 Report a problem | ||
| 4/6/2010 | Listed for sale | $165,000+6.5%$81/sqft |
Source: Exit Realty #1665252 Report a problem | ||
| 9/16/2008 | Listing removed | $155,000$76/sqft |
Source: Visual Tour #1425733 Report a problem | ||
| 4/16/2008 | Price change | $155,000+3.4%$76/sqft |
Source: Visual Tour #1425733 Report a problem | ||
| 2/1/2008 | Listed for sale | $149,900$73/sqft |
Source: NCI #1425733 Report a problem | ||
Public tax history
| Year | Property taxes | Tax assessment |
|---|---|---|
| 2025 | $2,973 +2.1% | $43,510 +14.9% |
| 2024 | $2,913 -1.7% | $37,870 |
| 2023 | $2,962 +10.1% | $37,870 +11.5% |
| 2022 | $2,691 +0.8% | $33,970 |
| 2021 | $2,670 +17.2% | $33,970 +24.8% |
| 2020 | $2,278 | $27,210 +0% |
| 2019 | $2,278 +0% | $27,208 +12.2% |
| 2018 | $2,277 +11.2% | $24,240 |
| 2017 | $2,047 | $24,240 |
| 2016 | $2,047 | $24,240 |
| 2015 | $2,047 0% | $24,240 +5.3% |
| 2014 | $2,047 | $23,010 |
| 2013 | -- | $23,010 -7.3% |
| 2012 | -- | $24,830 |
| 2011 | -- | $24,830 -0.2% |
| 2010 | -- | $24,890 |
| 2009 | -- | $24,890 -1.1% |
| 2007 | -- | $25,170 +3% |
| 2006 | -- | $24,430 |
| 2005 | $1,584 | $24,430 +4.9% |
| 2004 | -- | $23,290 |
| 2003 | -- | $23,290 +11% |
| 2002 | -- | $20,980 +3.7% |
| 2001 | -- | $20,240 |
Find assessor info on the county website
Monthly payment
Est. payment
Payment breakdown
Explore the cost of this home by adjusting the details. Changes won't be saved.Climate risks
Neighborhood: 64068
Nearby schools
GreatSchools rating
- 6/10Warren Hills Elementary SchoolGrades: K-5Distance: 0.3 mi
- 7/10Heritage Middle SchoolGrades: 6-8Distance: 1.8 mi
- 9/10Liberty North High SchoolGrades: 9-12Distance: 1.2 mi
Schools provided by the listing agent
- Elementary: Warren Hills
- High: Liberty North
Source: Heartland MLS as distributed by MLS GRID. This data may not be complete. We recommend contacting the local school district to confirm school assignments for this home.
- $268,2003 bd2 ba1.2k sqft1817 Place Liberte Dr, Liberty, MO 64068Off Market
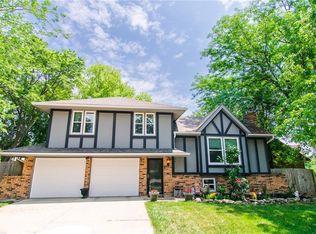
- $--3 bd3 ba1.4k sqft1809 Place Liberte Dr, Liberty, MO 64068Sold
- $322,8003 bd2 ba1.6k sqft1423 Andrea Ct, Liberty, MO 64068Off Market
- $226,7003 bd2 ba1.1k sqft1426 La Chateau Dr, Liberty, MO 64068Off Market
- $304,3003 bd2 ba1.4k sqft1419 Andrea Ct, Liberty, MO 64068Off Market
- $255,5003 bd2 ba998 sqft1901 Place Liberte Dr, Liberty, MO 64068Off Market
- $204,4003 bd2 ba1.1k sqft1424 La Chateau Dr, Liberty, MO 64068Off Market
- $268,0003 bd2 ba1.1k sqft1505 La Chateau Dr, Liberty, MO 64068Off Market
A local agent can set up tours, give advice and negotiate with sellers.
A local lender can help you make sure your offer is ready when you are.
Similar homes
- $375,0004 bd3 ba2.4k sqft604 Hawthorne Pl, Liberty, MO 64068For Sale
 MLS ID #2628728, Tom Matthews, Keller Williams Realty Partners Inc.. Heartland MLS as distributed by MLS GRID
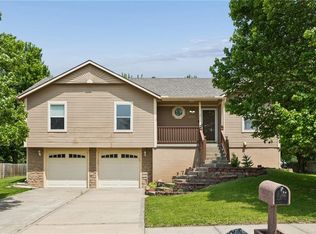
 - $350,0003 bd3 ba1.8k sqft10947 N Wallace Ave, Kansas City, MO 64157For Sale
 MLS ID #2620026, Giap Phung, Platinum Realty LLC. Heartland MLS as distributed by MLS GRID
 - $329,9003 bd3 ba1.7k sqft8254 NE 112th St, Kansas City, MO 64157For Sale
 MLS ID #2612338, John Bailey, Show-Me Real Estate. Heartland MLS as distributed by MLS GRID
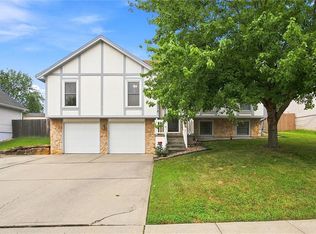
 - $325,0003 bd3 ba1.8k sqft502 NW 72nd Ter, Kansas City, MO 64118For Sale
 MLS ID #2633139, Cathy Claudell, Real Broker, LLC. Heartland MLS as distributed by MLS GRID
 - $325,0003 bd3 ba1.7k sqft3601 NE 77th St, Kansas City, MO 64119For SaleMLS ID #2630561, Brindl Braswell, RE/MAX Revolution. Heartland MLS as distributed by MLS GRID
- $330,0004 bd3 ba2.4k sqft7213 N Bellefontaine Ave, Kansas City, MO 64119For SaleMLS ID #2631261, Lisa Ruben Team, ReeceNichols - Country Club Plaza. Heartland MLS as distributed by MLS GRID
- $405,0004 bd3 ba2.7k sqft124 Johnson Rd, Liberty, MO 64068For SaleMLS ID #2628385, Jason Spalitto, Compass Realty Group. Heartland MLS as distributed by MLS GRID
- $365,0004 bd3 ba2.3k sqft10908 N Donnelly Ct, Kansas City, MO 64157For SaleMLS ID #2622316, Rothermel Group, Keller Williams KC North. Heartland MLS as distributed by MLS GRID
- $310,0003 bd3 ba1.6k sqft6493 N Delta Ave, Kansas City, MO 64151For SaleMLS ID #2633004, Tony Long, Real Broker, LLC. Heartland MLS as distributed by MLS GRID
- $325,0003 bd3 ba1.6k sqft8325 N Allenton Dr, Kansas City, MO 64151For SaleMLS ID #2630342, Aubrey Ziller, ReeceNichols-KCN. Heartland MLS as distributed by MLS GRID
- $390,0003 bd4 ba1.5k sqft7513 High Dr, Pleasant Valley, MO 64068For SaleMLS ID #2625157, Jason Sharpsteen, Real Broker, LLC. Heartland MLS as distributed by MLS GRID
- $339,9003 bd3 ba1.7k sqft1011 NW 71st Ct, Kansas City, MO 64118For SaleMLS ID #2632313, The Burke Team, RE/MAX Innovations. Heartland MLS as distributed by MLS GRID
- $340,0004 bd3 ba1.9k sqft2407 NW 88th St, Kansas City, MO 64154For SaleMLS ID #2628313, Aubrey Ziller, ReeceNichols-KCN. Heartland MLS as distributed by MLS GRID
- $315,0003 bd2 ba1.6k sqft112 E Frank St, Kearney, MO 64060For SaleMLS ID #2628760, Explore Home Group, Keller Williams KC North. Heartland MLS as distributed by MLS GRID
- $350,0004 bd3 ba1.7k sqft707 NE 115th Ter, Kansas City, MO 64155For SaleMLS ID #2628003, Jamie Ferrara, Worth Clark Realty. Heartland MLS as distributed by MLS GRID
- $320,0003 bd2 ba2.5k sqft5037 N Michigan Ave, Kansas City, MO 64118For SaleMLS ID #2616408, Sierra Dominiak, Platinum Realty LLC. Heartland MLS as distributed by MLS GRID
- $325,0004 bd3 ba1.4k sqft403 Woodland Ave, Smithville, MO 64089For SaleMLS ID #2629714, Joseph Fees, ReeceNichols- Leawood Town Center. Heartland MLS as distributed by MLS GRID
- $345,0003 bd3 ba2.1k sqft12720 E Silver Ln, Independence, MO 64050For SaleMLS ID #2630248, Mahnia Nematollahi Mahani, Platinum Realty LLC. Heartland MLS as distributed by MLS GRID
- $350,0004 bd3 ba1.7k sqft6301 N Quincy Ave, Gladstone, MO 64119For SaleMLS ID #2626771, Gabrieal Harper, Keller Williams KC North. Heartland MLS as distributed by MLS GRID
- $390,0004 bd3 ba2.4k sqft8820 NE 110th St, Kansas City, MO 64157For SaleMLS ID #2620969, Bob Henderson Team, ReeceNichols-KCN. Heartland MLS as distributed by MLS GRID
