Under contract-accepting backup offers. Welcome to The Palms, one of Apopka's most desirable neighborhoods, where generous lots and mature trees set the tone for this charming single-story home. Inside, high ceilings and a spacious family room that flows right into the kitchen make everyday living and entertaining feel easy and natural. A flexible living area just off the main space works great as a home office today, but is ready to fit whatever your lifestyle calls for. Out back, your screened pool with a recently replaced pump is waiting for you, along with a generous deck perfect for weekend gatherings or a quiet evening unwinding at home. A full bathroom conveniently adjoins the pool area. The split-bedroom layout gives the primary suite its own private side of the home, complete with an ensuite bathroom, while three additional bedrooms on the opposite end offer plenty of room for family, guests, or whatever you need. You'll love the location, too. Shopping, dining, and entertainment are all close by, and Wekiva Springs State Park is just around the corner with swimming, canoeing, kayaking, and miles of trails to explore.
Under contract
Price cut: $1.5K (6/11)
$443,500
1839 QUEEN PALM DRIVE, APOPKA, FL 32712
4beds
2,236sqft
:
Get pre-qualified$2,954/mo
Single Family Residence
Built in 1994
10,202 Square Feet Lot
$442,500 Zestimate®
$198/sqft
$19/mo HOA
What's special
Screened-in poolWelcoming single-story homeThree additional bedroomsEnsuite bathroomSpacious family roomGenerous deck spaceSoaring ceilings
- 128 days |
- 515 |
- 40 |
Zillow last checked:
Listing updated:
Listed by:
Sherrie Gallina 407-421-9929,
WATSON REALTY CORP 407-332-6000,
Barry Steinhart 407-310-6880,
WATSON REALTY CORP
Source: Stellar MLS,MLS#: O6394044 Originating MLS: Orlando Regional
Originating MLS: Orlando Regional
Facts & features
Interior
Bedrooms & bathrooms
- Bedrooms: 4
- Bathrooms: 2
- Full bathrooms: 2
Primary bedroom
- Features: Ceiling Fan(s), Walk-In Closet(s)
- Level: First
- Area: 216 Square Feet
- Dimensions: 18x12
Bedroom 2
- Features: Ceiling Fan(s), Built-in Closet
- Level: First
- Area: 156 Square Feet
- Dimensions: 13x12
Bedroom 3
- Features: Ceiling Fan(s), Walk-In Closet(s)
- Level: First
- Area: 156 Square Feet
- Dimensions: 13x12
Bedroom 4
- Features: Ceiling Fan(s), Walk-In Closet(s)
- Level: First
- Area: 120 Square Feet
- Dimensions: 12x10
Dining room
- Level: First
- Area: 132 Square Feet
- Dimensions: 12x11
Family room
- Features: Ceiling Fan(s)
- Level: First
- Area: 308 Square Feet
- Dimensions: 22x14
Kitchen
- Features: Pantry
- Level: First
- Area: 345 Square Feet
- Dimensions: 23x15
Living room
- Level: First
- Area: 168 Square Feet
- Dimensions: 14x12
Heating
- Central
Cooling
- Central Air
Appliances
- Included: Convection Oven, Dishwasher, Disposal, Dryer, Microwave, Range, Washer
- Laundry: Electric Dryer Hookup, Inside, Laundry Room, Washer Hookup
Features
- Built-in Features, Ceiling Fan(s), Eating Space In Kitchen, Open Floorplan, Primary Bedroom Main Floor, Split Bedroom, Walk-In Closet(s)
- Flooring: Carpet, Ceramic Tile, Laminate
- Doors: Sliding Doors
- Windows: Window Treatments
- Has fireplace: No
Interior area
- Total structure area: 2,676
- Total interior livable area: 2,236 sqft
Video & virtual tour
Property
Parking
- Total spaces: 2
- Parking features: Garage - Attached
- Attached garage spaces: 2
- Details: Garage Dimensions: 20x20
Features
- Levels: One
- Stories: 1
- Patio & porch: Deck, Screened
- Exterior features: Rain Gutters, Sidewalk
- Has private pool: Yes
- Pool features: Auto Cleaner, In Ground, Screen Enclosure
- Fencing: Wood
Lot
- Size: 10,202 Square Feet
- Features: Level, Sidewalk
- Residential vegetation: Mature Landscaping
Details
- Parcel number: 022128862400020
- Zoning: R-1AA
- Special conditions: None
Construction
Type & style
- Home type: SingleFamily
- Architectural style: Florida
- Property subtype: Single Family Residence
Materials
- Block, Stucco
- Foundation: Slab
- Roof: Shingle
Condition
- New construction: No
- Year built: 1994
Utilities & green energy
- Sewer: Public Sewer
- Water: None
- Utilities for property: BB/HS Internet Available, Public, Sewer Connected, Water Connected
Community & HOA
Community
- Features: Deed Restrictions, Tennis Court(s)
- Pet fee: $0 monthly
- Subdivision: PALMS SEC 04
HOA
- Has HOA: Yes
- HOA fee: $19 monthly
- HOA name: Southwest Property Management
- HOA phone: 407-656-1081
Location
- Region: Apopka
Financial & listing details
- Price per square foot: $198/sqft
- Tax assessed value: $379,833
- Annual tax amount: $3,987
- Date on market: 3/31/2026
- Cumulative days on market: 112 days
- Listing terms: Cash,Conventional,FHA,VA Loan
- Ownership: Fee Simple
- Total actual rent: 0
- Road surface type: Asphalt
Estimated market value
$442,500
$420,000 - $465,000
$2,647/mo
Price history
| Date | Event | Price |
|---|---|---|
| 7/16/2026 | Contingent | $443,500$198/sqft |
Source:  Stellar MLS #O6394044 Report a problem Stellar MLS #O6394044 Report a problem | ||
| 7/6/2026 | Listed for sale | $443,500$198/sqft |
Source: Stellar MLS #O6394044 Report a problem | ||
| 6/24/2026 | Pending sale | $443,500$198/sqft |
Source: Stellar MLS #O6394044 Report a problem | ||
| 6/11/2026 | Price change | $443,500-0.3%$198/sqft |
Source: Stellar MLS #O6394044 Report a problem | ||
| 4/28/2026 | Price change | $445,000-1.1%$199/sqft |
Source: Stellar MLS #O6394044 Report a problem | ||
| 3/31/2026 | Listed for sale | $450,000+127.3%$201/sqft |
Source: Stellar MLS #O6394044 Report a problem | ||
| 10/10/2002 | Sold | $198,000+8.5%$89/sqft |
Source: Public Record Report a problem | ||
| 4/10/2001 | Sold | $182,500+55.3%$82/sqft |
Source: Public Record Report a problem | ||
| 6/20/1996 | Sold | $117,500+2.6%$53/sqft |
Source: Public Record Report a problem | ||
| 3/14/1994 | Sold | $114,500$51/sqft |
Source: Public Record Report a problem | ||
Public tax history
| Year | Property taxes | Tax assessment |
|---|---|---|
| 2024 | $3,802 +5.8% | $204,587 +3% |
| 2023 | $3,593 +30% | $198,628 +3% |
| 2022 | $2,764 +1.8% | $192,843 +3% |
| 2021 | $2,714 +1% | $187,226 +1.4% |
| 2020 | $2,688 +1.5% | $184,641 +2.3% |
| 2019 | $2,648 +1.2% | $180,490 +1.9% |
| 2018 | $2,616 | $177,125 -19.5% |
| 2017 | $2,616 +1.8% | $220,102 +5.6% |
| 2016 | $2,570 +1.1% | $208,490 +2.7% |
| 2015 | $2,541 -3.1% | $203,047 +14.2% |
| 2014 | $2,623 +2.3% | $177,852 +7.8% |
| 2013 | $2,564 +0.3% | $164,920 +0.8% |
| 2012 | $2,557 -2.7% | $163,609 -2.3% |
| 2011 | $2,627 -9.1% | $167,450 -12.4% |
| 2010 | $2,892 | $191,200 -18.2% |
| 2009 | -- | $233,846 -15.1% |
| 2008 | $2,662 -2.9% | $275,366 -7.1% |
| 2007 | $2,741 -5.4% | $296,561 +21.6% |
| 2006 | $2,898 +1.2% | $243,842 +31.3% |
| 2005 | $2,864 +4.7% | $185,671 +13.9% |
| 2004 | $2,734 -0.8% | $163,008 +0.7% |
| 2003 | $2,755 +3.9% | $161,874 +3% |
| 2002 | $2,651 +20.6% | $157,126 +16.6% |
| 2001 | $2,198 +2.4% | $134,731 +7.1% |
| 2000 | $2,147 | $125,815 |
Find assessor info on the county website
Monthly payment
Est. payment
Payment breakdown
Explore the cost of this home by adjusting the details. Changes won't be saved.Climate risks
Neighborhood: 32712
Nearby schools
GreatSchools rating
- 3/10Rock Springs Elementary SchoolGrades: PK-5Distance: 2.5 mi
- 5/10Apopka Middle SchoolGrades: 6-8Distance: 2 mi
- 4/10Apopka High SchoolGrades: 9-12Distance: 2.7 mi
Schools provided by the listing agent
- Elementary: Rock Springs Elem
- Middle: Apopka Middle
- High: Apopka High
Source: Stellar MLS. This data may not be complete. We recommend contacting the local school district to confirm school assignments for this home.
- $366,0003 bd2 ba1.5k sqft1845 Queen Palm Dr, Apopka, FL 32712Off Market
- $392,5003 bd2 ba1.9k sqft1833 Queen Palm Dr, Apopka, FL 32712Sold

- $459,9004 bd3 ba2.3k sqft1644 Imperial Palm Dr, Apopka, FL 32712Off Market
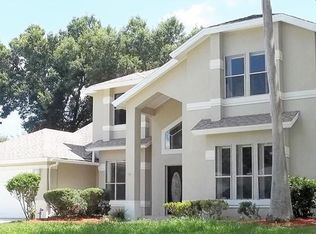
- $455,3004 bd3 ba2.2k sqft1638 Imperial Palm Dr, Apopka, FL 32712Off Market
- $483,7004 bd3 ba2.2k sqft1650 Imperial Palm Dr, Apopka, FL 32712Off Market
- $407,2003 bd2 ba1.7k sqft841 Swaying Palm Dr, Apopka, FL 32712Off Market
- $384,3003 bd2 ba1.6k sqft1851 Queen Palm Dr, Apopka, FL 32712Off Market
- $398,3003 bd2 ba1.8k sqft1827 Queen Palm Dr, Apopka, FL 32712Off Market
A local agent can set up tours, give advice and negotiate with sellers.
Similar homes
- $545,0004 bd3 ba2.1k sqft1154 DEER LAKE CIRCLE, APOPKA, FL 32712For Sale
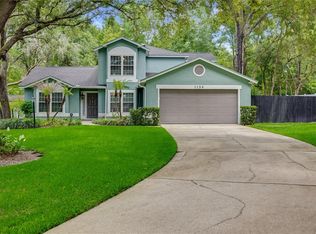
 MLS ID #O6404943, James Clark, CENTURY 21 ALTON CLARK. Stellar MLS
 - $464,9994 bd2 ba2.3k sqft2474 CIMMARON ASH WAY, APOPKA, FL 32703For Sale
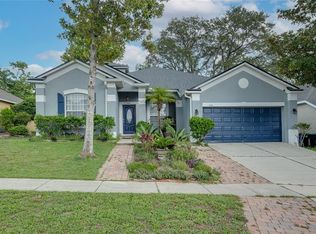 MLS ID #O6419274, Jon Feshan, HOME WISE REALTY GROUP, INC.. Stellar MLS
 - $480,0004 bd2 ba2.2k sqft4313 TIGRIS DRIVE, APOPKA, FL 32712For Sale
 MLS ID #O6415930, Neil Chetram, LA ROSA REALTY CW PROPERTIES L. Stellar MLS
 - $510,0003 bd2 ba1.9k sqft1500 LUCKY PENNIE WAY, APOPKA, FL 32712For Sale
 MLS ID #O6415366, Kelly Price, KELLY PRICE & COMPANY LLC. Stellar MLS
 - $499,9004 bd3 ba2.2k sqft1458 ROYAL CIRCLE, APOPKA, FL 32703For SaleMLS ID #O6400772, Kristin Mazza, KELLER WILLIAMS HERITAGE REALTY. Stellar MLS
- $439,9004 bd3 ba2.5k sqft(Undisclosed Address), OCOEE, FL 34761For SaleMLS ID #O6425913, Paul Michel, MICHEL REALTY GROUP LLC. Stellar MLS
- $425,0004 bd2 ba2.1k sqft4441 BEAGLE STREET, ORLANDO, FL 32818For SaleMLS ID #O6420956, Sean Reilly, KELLER WILLIAMS REALTY AT THE PARKS. Stellar MLS
- $464,0004 bd3 ba2.2k sqft1167 WOODLAND TERRACE TRAIL, ALTAMONTE SPRINGS, FL 32714For SaleMLS ID #O6418362, Mr.Geek Meah, GEEK REALTY. Stellar MLS
- $460,0003 bd2 ba2.2k sqft637 BAY BRIDGE CIRCLE, APOPKA, FL 32703For SaleMLS ID #O6418864, Ron Astorga, DALTON WADE INC. Stellar MLS
- $350,0003 bd2 ba1.6k sqft1801 CONCORD DRIVE, APOPKA, FL 32703For SaleMLS ID #O6427958, Erica Diaz, HOMEVEST REALTY. Stellar MLS
- $468,0004 bd2 ba1.9k sqft1707 GRANGE CIRCLE, LONGWOOD, FL 32750For SaleMLS ID #O6392182, Keith Brauman, WEICHERT REALTORS HALLMARK PROPERTIES. Stellar MLS
- $389,9003 bd2 ba1.4k sqft1867 PIEDMONT PARK BOULEVARD, APOPKA, FL 32703For SaleMLS ID #O6393160, Abby Green, IAD REAL ESTATE. Stellar MLS
- $415,0003 bd2 ba1.2k sqft17522 HILLSIDE DRIVE, MONTVERDE, FL 34756For SaleMLS ID #G5114938, Michelle Holcomb, BONJORN REAL ESTATE. Stellar MLS
- $425,0003 bd2 ba1.8k sqft1796 FLORENCE VISTA BOULEVARD, ORLANDO, FL 32818For SaleMLS ID #O6428250, Tamara Combs, COMBS PREMIER REALTY GROUP. Stellar MLS
- $410,0004 bd3 ba2.8k sqft8698 HILLSIDE DRIVE, ORLANDO, FL 32810For SaleMLS ID #O6407316, Donna Mancauskas, EXIT GLOBAL REALTY. Stellar MLS
- $550,0004 bd2 ba2k sqft6538 NIGHTWIND CIRCLE, ORLANDO, FL 32818For SaleMLS ID #O6413170, Christine Clark-Weber, SOUTHERN HERITAGE REALTY, INC. Stellar MLS
- $445,0003 bd2 ba1.8k sqft2600 CLEMENTON PARK COURT, ORLANDO, FL 32835For SaleMLS ID #O6417728, Gilson Rodrigues, KARDOSH REALTY. Stellar MLS
- $350,0003 bd2 ba1.5k sqft1219 MAYBROOK STREET S, APOPKA, FL 32703For SaleMLS ID #O6416103, Cynthia Sharp, SHARP LEGACY GROUP, LLC. Stellar MLS
- $424,9004 bd3 ba2.2k sqft1513 OBERLIN TERRACE, LAKE MARY, FL 32746For SaleMLS ID #O6424960, Tamara Martin, INFINITY REAL ESTATE GROUP. Stellar MLS
- $460,0004 bd3 ba2.3k sqft458 WOODFORD DRIVE, DEBARY, FL 32713For SaleMLS ID #V4950382, Matthew Buckley, LPT REALTY, LLC. Stellar MLS
