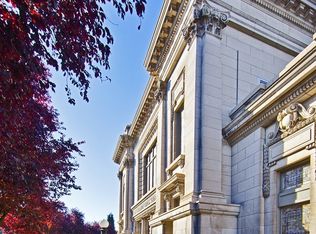
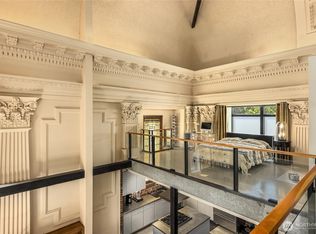
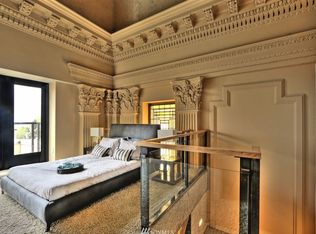
A truly extraordinary urban retreat within one of Seattle’s most iconic and architecturally significant buildings, The Sanctuary. The Church Residence is a masterclass in gothic interior design and adaptive reuse - an inspired reimagining of a historic landmark into one of the most distinctive private homes in the world. Bold, curated, and unapologetically theatrical, this South facing 3-bedroom, 4-bath residence offers an experience unlike anything else on the market. Soaring 35-foot ceilings create breathtaking volume, while original rail-mounted stained glass windows anchor the home in its storied past. Eclectic antiques, modern design elements, and bespoke finishes are layered throughout, resulting in a dramatic yet highly functional living space. Unexpected details unfold at every turn - from a hidden whiskey bar to a rich collection of custom vintage touches that make the home feel both timeless and entirely one of a kind. Rare for urban living, the property includes two secure garage parking spaces with Tesla vehicle charging, along with generous additional storage. Located in one of Seattle’s most beloved neighborhoods, this is more than a residence—it’s an opportunity to own a piece of architectural history, thoughtfully transformed into a sophisticated, livable work of art.
Active
Listed by: Windermere Real Estate/East • Matthew J. Pelascini
$2,299,000
1849 16th Avenue, Seattle, WA 98112
3beds
2,610sqft
Townhouse, Single Family Residence
Built in 1908
958 Square Feet Lot
$2,207,000 Zestimate®
$881/sqft
$1,556/mo HOA
What's special
- --
- on Zillow
- 3,475
- views
- 108
- saves
Zillow last checked:
Listing updated:
Listed by:
Matthew J. Pelascini,
Windermere Real Estate/East
Source: NWMLS as distributed by MLS GRID,MLS#: 2570375
Facts & features
Interior
Bedrooms & bathrooms
- Bedrooms: 3
- Bathrooms: 4
- Full bathrooms: 1
- 3/4 bathrooms: 1
- 1/2 bathrooms: 2
Primary bedroom
- Level: Lower
Bedroom
- Level: Second
Bedroom
- Level: Lower
Bathroom full
- Level: Lower
Bathroom three quarter
- Level: Lower
Other
- Level: Second
Other
- Level: Lower
Bonus room
- Level: Lower
Dining room
- Level: Main
Entry hall
- Level: Main
Family room
- Level: Lower
Great room
- Level: Main
Kitchen with eating space
- Level: Main
Utility room
- Level: Lower
Heating
- Forced Air, Heat Pump, Electric, Natural Gas
Cooling
- Forced Air, Heat Pump
Appliances
- Included: Dishwasher, Disposal, Dryer, Microwave, Refrigerator, Stove(s)/Range(s), Washer, Dishwasher(s), Dryer(s), Garbage Disposal, Microwave(s), Refrigerator(s), Washer(s)
Features
- Bath Off Primary, Dining Room, High Tech Cabling
- Flooring: Concrete, Hardwood
- Windows: Dbl Pane/Storm Window, Skylight(s)
- Basement: Daylight,Finished
- Has fireplace: No
Interior area
- Total structure area: 2,610
- Total interior livable area: 2,610 sqft
Property
Parking
- Total spaces: 2
- Parking features: Detached Garage
- Has garage: Yes
- Covered spaces: 2
Features
- Levels: Multi/Split
- Entry location: Main
- Patio & porch: Bath Off Primary, Dbl Pane/Storm Window, Dining Room, High Tech Cabling, Security System, Skylight(s), SMART Wired, Vaulted Ceiling(s), Walk-In Closet(s), Wet Bar, Wine/Beverage Refrigerator
- Has view: Yes
- View description: City, Territorial
Lot
- Size: 958 Square Feet
- Features: Adjacent to Public Land, Corner Lot, Curbs, Paved, Sidewalk, Cable TV, Electric Car Charging, Gas Available, Gated Entry, High Speed Internet
- Topography: Level
Details
- Parcel number: 2559950060
- Zoning: LR3
- Zoning description: Jurisdiction: City
- Special conditions: Standard
Construction
Type & style
- Home type: Townhouse
- Architectural style: Traditional,Townhouse
- Property subtype: Townhouse, Single Family Residence
Materials
- Cement/Concrete, Stone
- Foundation: Poured Concrete
- Roof: Flat
Condition
- Very Good
- Year built: 1908
- Major remodel year: 2011
Utilities & green energy
- Electric: Company: Seattle City Light
- Sewer: Sewer Connected, Company: Seattle Public Utilities
- Water: Public, Company: Seattle Public Utilities
- Utilities for property: Comcast, Comcast
Community & HOA
Community
- Security: Security System
- Subdivision: Capitol Hill
HOA
- Services included: Common Area Maintenance, Earthquake Insurance, Maintenance Grounds
- HOA fee: $1,556 monthly
Location
- Region: Seattle
Financial & listing details
- Price per square foot: $881/sqft
- Tax assessed value: $1,687,000
- Annual tax amount: $16,984
- Date on market: 8/18/2026
- Listing terms: Conventional,VA Loan
- Inclusions: Dishwasher(s), Dryer(s), Garbage Disposal, Microwave(s), Refrigerator(s), Stove(s)/Range(s), Washer(s)
Estimated market value
$2,207,000
$2.10M - $2.32M
$5,327/mo
Price history
| Date | Event | Price |
|---|---|---|
| 8/18/2026 | Listed for sale | $2,299,000+24.9%$881/sqft |
Source:  NWMLS as distributed by MLS GRID #2570375 Report a problem NWMLS as distributed by MLS GRID #2570375 Report a problem | ||
| 12/4/2020 | Sold | $1,840,000-2.9%$705/sqft |
Source: NWMLS as distributed by MLS GRID #1666907 Report a problem | ||
| 10/29/2020 | Pending sale | $1,895,000$726/sqft |
Source: COMPASS #1666907 Report a problem | ||
| 10/21/2020 | Price change | $1,895,000-4.1%$726/sqft |
Source: COMPASS #1666907 Report a problem | ||
| 10/7/2020 | Price change | $1,975,000-3.2%$757/sqft |
Source: COMPASS #1666907 Report a problem | ||
| 9/22/2020 | Listed for sale | $2,040,000+140%$782/sqft |
Source: COMPASS #1666907 Report a problem | ||
| 3/29/2012 | Sold | $849,950$326/sqft |
Source: Agent Provided Report a problem | ||
| 2/5/2012 | Listed for sale | $849,950$326/sqft |
Source: Windermere Real Estate/Capitol Hill, Inc. #316816 Report a problem | ||
Public tax history
| Year | Property taxes | Tax assessment |
|---|---|---|
| 2025 | $16,984 +5.8% | $1,687,000 -1.8% |
| 2024 | $16,050 +7.3% | $1,718,000 +5.7% |
| 2023 | $14,960 +32.7% | $1,625,000 +19.5% |
| 2022 | $11,274 +41.9% | $1,359,683 +55.4% |
| 2021 | $7,947 +27.9% | $874,901 +34.3% |
| 2019 | $6,214 +9.8% | $651,578 -1.4% |
| 2018 | $5,658 +19.5% | $660,585 -47.9% |
| 2017 | $4,733 +123.4% | $1,269,000 +19.9% |
| 2016 | $2,119 | $1,058,000 +7.8% |
| 2015 | $2,119 | $981,000 -1.3% |
| 2014 | $2,119 | $994,000 +26.5% |
| 2013 | $2,119 | $786,000 +13.6% |
| 2012 | -- | $692,000 +781% |
| 2011 | -- | $78,546 |
Find assessor info on the county website
Monthly payment
Est. payment
Payment breakdown
Explore the cost of this home by adjusting the details. Changes won't be saved.Climate risks
Neighborhood: Capitol Hill
Nearby schools
Schools provided by the listing agent
- Elementary: Stevens
- Middle: Meany Mid
- High: Garfield High
Source: NWMLS as distributed by MLS GRID. This data may not be complete. We recommend contacting the local school district to confirm school assignments for this home.
Similar homes
- $1,995,0003 bd3 ba2.9k sqftThe Sanctuary, Seattle, WA 98122Active
 MLS ID #2524923, Moira E Holley. NWMLS as distributed by MLS GRID
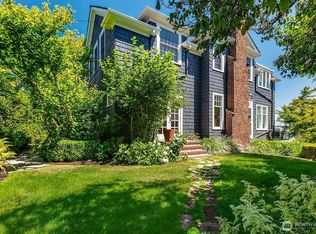
 - $2,350,0003 bd3 ba3.3k sqft624 35th Avenue, Seattle, WA 98122Active
 MLS ID #2496771, Lance Neely. NWMLS as distributed by MLS GRID
 - $2,380,0003 bd5 ba3.7k sqftFurths Add, Seattle, WA 98102Active
 MLS ID #2590329, Deirdre G. Doyle. NWMLS as distributed by MLS GRID
 - $2,350,0003 bd3 ba2.5k sqftResidences At Fairview Add, Seattle, WA 98102Active
 MLS ID #2554796, Alex Cury. NWMLS as distributed by MLS GRID
