BACK ON MARKET AFTER BUYER GOT COLD FEET - Tucked within a quiet, well-kept Aurora neighborhood, this beautifully updated residence offers a refined blend of comfort, style, and modern convenience. Thoughtfully improved throughout, the home features brand new double-pane windows with versatile multi-directional operation and tilt-in functionality for easy cleaning, along with a newer roof and recently updated furnace and central A/C systems—providing both elevated living and long-term peace of mind. Fresh exterior paint and permanent JellyFish lighting create striking curb appeal day and night, while the interior showcases tasteful finishes including soft-close cabinetry and a warm, inviting layout designed for both everyday living and effortless entertaining. Step outside to your private backyard retreat complete with a hot tub, perfect for relaxing under the Colorado sky year-round. With major systems already updated and designer touches throughout, this is the kind of move-in ready home buyers wait for.
Contact Taylor White for Questions, Showings or Financing options, 303-506-4671
Accepting backups
Price cut: $20K (6/11)
$539,000
19018 E Ithaca Drive, Aurora, CO 80013
5beds
2,692sqft
:
Get pre-qualified$3,389/mo
Single Family Residence
Built in 1996
8,146 Square Feet Lot
$538,600 Zestimate®
$200/sqft
$58/mo HOA
What's special
- 59 days |
- 102 |
- 2 |
Zillow last checked:
Listing updated:
Listed by:
Taylor White 303-506-4671,
Start Real Estate
Source: REcolorado as distributed by MLS GRID,MLS#: 7284754
Facts & features
Interior
Bedrooms & bathrooms
- Bedrooms: 5
- Bathrooms: 4
- Full bathrooms: 4
- Main level bathrooms: 1
Bedroom
- Level: Upper
Bedroom
- Level: Upper
Bedroom
- Level: Upper
Bedroom
- Level: Upper
Bedroom
- Features: Primary Suite
- Level: Basement
Bathroom
- Features: Primary Suite
- Level: Upper
Bathroom
- Features: En Suite Bathroom
- Level: Upper
Bathroom
- Features: Primary Suite
- Level: Basement
Bathroom
- Level: Main
Heating
- Forced Air, Natural Gas
Cooling
- Central Air
Appliances
- Included: Dishwasher, Disposal, Double Oven, Gas Water Heater, Refrigerator, Self Cleaning Oven
- Laundry: Laundry Closet
Features
- Ceiling Fan(s), High Speed Internet, Kitchen Island, Smoke Free, Walk-In Closet(s)
- Flooring: Laminate, Linoleum, Tile, Vinyl
- Windows: Double Pane Windows
- Basement: Finished,Sump Pump
Interior area
- Total structure area: 2,692
- Total interior livable area: 2,692 sqft
- Finished area above ground: 1,981
- Finished area below ground: 711
Property
Parking
- Total spaces: 2
- Parking features: Garage - Attached
- Attached garage spaces: 2
Features
- Levels: Two
- Stories: 2
- Patio & porch: Front Porch, Patio
- Exterior features: Lighting, Private Yard, Rain Gutters
- Has spa: Yes
- Spa features: Spa/Hot Tub, Heated
- Fencing: Full
Lot
- Size: 8,146 Square Feet
- Features: Landscaped, Level, Near Public Transit, Sprinklers In Front, Sprinklers In Rear
- Residential vegetation: Grassed
Details
- Parcel number: 033491149
- Special conditions: Standard
Construction
Type & style
- Home type: SingleFamily
- Property subtype: Single Family Residence
Materials
- Concrete, Wood Siding
Condition
- Updated/Remodeled
- Year built: 1996
Utilities & green energy
- Water: Public
- Utilities for property: Cable Available, Electricity Connected, Internet Access (Wired), Natural Gas Available, Natural Gas Connected, Phone Available, Phone Connected
Community & HOA
Community
- Security: Smart Cameras, Smoke Detector(s), Video Doorbell
- Subdivision: Ridgeview Glen Sub 1st Flg
HOA
- Has HOA: Yes
- Amenities included: Playground
- Services included: Maintenance Grounds, Recycling, Trash
- HOA fee: $58 monthly
- HOA name: Hammersmith
- HOA phone: 303-980-0700
Location
- Region: Aurora
Financial & listing details
- Price per square foot: $200/sqft
- Tax assessed value: $562,400
- Annual tax amount: $3,026
- Date on market: 5/26/2026
- Listing terms: 1031 Exchange,Cash,Conventional,FHA
- Exclusions: Washer And Dryer
- Ownership: Individual
- Electric utility on property: Yes
- Road surface type: Paved
Estimated market value
$538,600
$512,000 - $566,000
$3,420/mo
Price history
| Date | Event | Price |
|---|---|---|
| 6/25/2026 | Pending sale | $539,000$200/sqft |
Source:  REcolorado as distributed by MLS GRID #7284754 Report a problem REcolorado as distributed by MLS GRID #7284754 Report a problem | ||
| 6/24/2026 | Listed for sale | $539,000$200/sqft |
Source: REcolorado as distributed by MLS GRID #7284754 Report a problem | ||
| 6/22/2026 | Pending sale | $539,000$200/sqft |
Source: REcolorado as distributed by MLS GRID #7284754 Report a problem | ||
| 6/11/2026 | Price change | $539,000-3.6%$200/sqft |
Source: REcolorado as distributed by MLS GRID #7284754 Report a problem | ||
| 5/26/2026 | Listed for sale | $559,000+143%$208/sqft |
Source: REcolorado as distributed by MLS GRID #7284754 Report a problem | ||
| 12/3/2002 | Sold | $230,000+59.4%$85/sqft |
Source: Public Record Report a problem | ||
| 12/3/1996 | Sold | $144,273$54/sqft |
Source: Public Record Report a problem | ||
Public tax history
| Year | Property taxes | Tax assessment |
|---|---|---|
| 2025 | $2,724 +13.4% | $35,150 -93.9% |
| 2024 | $2,401 +25% | $573,100 +1378.2% |
| 2023 | $1,921 -0.6% | $38,770 +46.1% |
| 2022 | $1,934 | $26,528 -2.8% |
| 2021 | -- | $27,292 -2.4% |
| 2020 | $2,007 +23.2% | $27,949 |
| 2019 | $1,630 | $27,949 +26.4% |
| 2018 | $1,630 +1.5% | $22,104 |
| 2017 | $1,606 | $22,104 +3.3% |
| 2016 | -- | $21,396 |
| 2015 | -- | $21,396 +42.6% |
| 2014 | $1,578 +26.3% | $15,004 -6.7% |
| 2013 | $1,249 | $16,090 |
| 2012 | -- | $16,090 |
| 2011 | $1,251 +2.7% | $16,090 -0.2% |
| 2010 | $1,218 -17.6% | $16,120 |
| 2009 | $1,478 | $16,120 -16.6% |
| 2008 | -- | $19,335 |
| 2007 | -- | $19,335 -0.2% |
| 2006 | -- | $19,382 |
| 2005 | -- | $19,382 -0.5% |
| 2002 | $1,436 +20.7% | $19,480 +27.2% |
| 2001 | $1,190 | $15,320 |
Find assessor info on the county website
Monthly payment
Est. payment
Payment breakdown
Explore the cost of this home by adjusting the details. Changes won't be saved.Climate risks
Neighborhood: Ridgeview Glen
Nearby schools
GreatSchools rating
- 4/10Sunrise Elementary SchoolGrades: PK-5Distance: 0.6 mi
- 5/10Horizon Middle SchoolGrades: 6-8Distance: 0.6 mi
- 5/10Smoky Hill High SchoolGrades: 9-12Distance: 2.4 mi
Schools provided by the listing agent
- Elementary: Sunrise
- Middle: Horizon
- High: Eaglecrest
- District: Cherry Creek 5
Source: REcolorado as distributed by MLS GRID. This data may not be complete. We recommend contacting the local school district to confirm school assignments for this home.
- $519,6004 bd3 ba2.3k sqft19028 E Ithaca Dr, Aurora, CO 80013Off Market

- $535,4004 bd3 ba2.3k sqft19008 E Ithaca Dr, Aurora, CO 80013Off Market
- $530,3004 bd4 ba2.3k sqft19038 E Ithaca Dr, Aurora, CO 80013Off Market
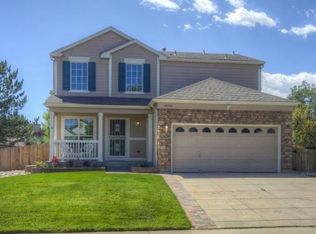
- $524,1004 bd2 ba2.5k sqft18968 E Ithaca Dr, Aurora, CO 80013Off Market
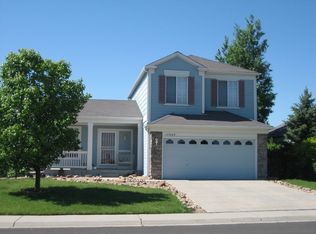
- $545,0003 bd3 ba2.1k sqft19027 E Ithaca Dr, Aurora, CO 80013Sold
- $474,9004 bd3 ba2.7k sqft19017 E Ithaca Dr, Aurora, CO 80013Off Market
- $512,7003 bd2 ba2.4k sqft19007 E Ithaca Dr, Aurora, CO 80013Off Market
- $571,4006 bd3 ba3.2k sqft18958 E Ithaca Dr, Aurora, CO 80013Off Market
A local agent can set up tours, give advice and negotiate with sellers.
Similar homes
- $485,0004 bd3 ba2.3k sqft18937 E Kent Circle, Aurora, CO 80013For Sale

 MLS ID #2866972, David Hutton, HomeSmart Realty. REcolorado as distributed by MLS GRID
 - $555,0004 bd4 ba2.4k sqft18215 E Warren Ave, Aurora, CO 80013For Sale
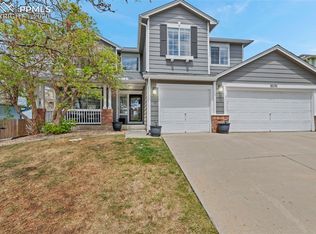
 MLS ID #9559868, Jennifer Shaver AHWD HFR , The Tercero Group Realty. elevateMLS
 - $535,0005 bd3 ba2.7k sqft999 S Telluride Street, Aurora, CO 80017For Sale
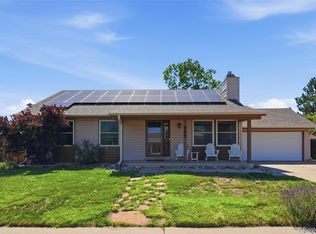 MLS ID #6071329, Steve Nickerson, Real Broker, LLC DBA Real. REcolorado as distributed by MLS GRID
 - $515,0003 bd3 ba2.3k sqft2662 S Quintero Way, Aurora, CO 80013For Sale
 MLS ID #8442195, Tami Gottsegen, Realty One Group Platinum Elite Colorado. REcolorado as distributed by MLS GRID
 - $535,0005 bd4 ba2.2k sqft18313 E Crestline Circle, Centennial, CO 80015For SaleMLS ID #3558451, Belinda Seville, Guide Real Estate. REcolorado as distributed by MLS GRID
- $455,0004 bd2 ba1.7k sqft19314 E Purdue Circle, Aurora, CO 80013For SaleMLS ID #4993734, Heather Beckett, Redfin Corporation. REcolorado as distributed by MLS GRID
- $529,0004 bd4 ba3k sqft4638 S Kittredge Street, Aurora, CO 80015For SaleMLS ID #9905550, Dave Edwards, Key Real Estate Group LLC. REcolorado as distributed by MLS GRID
- $559,0004 bd3 ba2.1k sqft24265 E Wagon Trail Avenue, Aurora, CO 80016For SaleMLS ID #8748096, Veronica Carcamo-Hernandez, PAK Home Realty. REcolorado as distributed by MLS GRID
- $580,0004 bd3 ba3k sqft15677 E Quincy Lane, Aurora, CO 80015For SaleMLS ID #9092407, Robert Hryniewich, HomeSmart. REcolorado as distributed by MLS GRID
- $579,0004 bd4 ba3k sqft14214 E Idaho Drive, Aurora, CO 80012For SaleMLS ID #3535400, Margo Obrzut, HomeSmart. REcolorado as distributed by MLS GRID
- $600,0005 bd4 ba2.9k sqft5134 S Ukraine Street, Aurora, CO 80015For SaleMLS ID #6249880, The Keach Group, Redfin Corporation. REcolorado as distributed by MLS GRID
- $454,0003 bd2 ba1.6k sqft1811 S Fundy Way, Aurora, CO 80017For SaleMLS ID #4927001, Justin Sadler, Stars and Stripes Homes Inc. REcolorado as distributed by MLS GRID
- $520,0003 bd4 ba2.5k sqft881 S Memphis Way, Aurora, CO 80017For SaleMLS ID #7950162, Murray Shykind, Colorado Home Agents. REcolorado as distributed by MLS GRID
- $550,0003 bd2 ba1.8k sqft4551 S Ouray Way, Aurora, CO 80015For SaleMLS ID #7658563, Trelora Realty Team, Trelora Realty, Inc.. REcolorado as distributed by MLS GRID
- $524,5003 bd3 ba2.5k sqft16406 E Kentucky Avenue, Aurora, CO 80017For SaleMLS ID #5718625, Nancy Griffin, Metro Design Realty. REcolorado as distributed by MLS GRID
- $529,0004 bd4 ba2.3k sqft392 Zion Street, Aurora, CO 80011For SaleMLS ID #6163972, Aaron Lipman, Thrive Real Estate Group. REcolorado as distributed by MLS GRID
- $529,9002 bd2 ba1.7k sqft5943 S Waco Court, Aurora, CO 80016For SaleMLS ID #7886542, Diana Kearns, Realty One Group Five Star. REcolorado as distributed by MLS GRID
- $499,9004 bd2 ba2.1k sqft5800 S Quatar Circle, Centennial, CO 80015For SaleMLS ID #8847927, Sandra Lehmann, Muldoon Associates Inc. REcolorado as distributed by MLS GRID
- $641,0005 bd4 ba2.8k sqft19913 E Progress Place, Centennial, CO 80015For SaleMLS ID #4283954, Jeremy Carr, Your Castle Real Estate Inc. REcolorado as distributed by MLS GRID
- $450,0003 bd2 ba1.8k sqft4155 S Nucla Way, Aurora, CO 80013For Sale
 MLS ID #1061462, Cherie Venson, eXp Realty LLC. IRES as distributed by MLS GRID
