This inviting 1951 home blends timeless character with comfortable, versatile spaces. Ideally located just steps from Magnolia Village. A welcoming entry opens to a spacious living room anchored by a handsome fireplace. On the other side of the entry is a formal dining room with a built-in hutch. The kitchen offers abundant cabinetry and a cozy nook featuring storage seating. Two generous bedrooms and an updated bathroom complete the main level. The daylight lower level expands your options with a large family room, third bedroom, full bath, laundry and excellent storage. Fresh interior paint, double-pane windows and earthquake retrofitting. Outside, enjoy a large corner lot with a level fully fenced backyard—perfect for gardening, play and summer gatherings. Stroll to the Magnolia Farmers Market, neighborhood shops, restaurants, schools, tennis courts and the beach. A wonderful opportunity to make this classic Magnolia home your own. Love where you live!
Pending
Listed by: Windermere RE Magnolia • Patty Groesbeck
$1,149,000
1961 31st Avenue W, Seattle, WA 98199
3beds
3,010sqft
Single Family Residence
Built in 1951
7,017 Square Feet Lot
$1,160,700 Zestimate®
$382/sqft
$-- HOA
What's special
Handsome fireplaceLarge family roomUpdated bathroomDaylight lower levelComfortable versatile spacesDouble-pane windowsExcellent storage
- --
- on Zillow
- 1,021
- views
- 97
- saves
Likely to sell faster than
Zillow last checked:
Listing updated:
Offers reviewed: Oct 06
Listed by:
Patty Groesbeck,
Windermere RE Magnolia,
Bill Hedges,
Windermere RE Magnolia
Source: NWMLS as distributed by MLS GRID,MLS#: 2587079
Facts & features
Interior
Bedrooms & bathrooms
- Bedrooms: 3
- Bathrooms: 2
- Full bathrooms: 1
- 3/4 bathrooms: 1
- Main level bathrooms: 1
- Main level bedrooms: 2
Bedroom
- Level: Lower
Bedroom
- Level: Main
Bedroom
- Level: Main
Bathroom full
- Level: Lower
Bathroom three quarter
- Level: Main
Den office
- Level: Lower
Dining room
- Level: Main
Entry hall
- Level: Main
Family room
- Level: Lower
Kitchen with eating space
- Level: Main
Living room
- Level: Main
Rec room
- Level: Lower
Utility room
- Level: Lower
Heating
- Fireplace, Forced Air, Electric, Natural Gas
Cooling
- None
Appliances
- Included: Dishwasher, Dryer, Refrigerator, Stove(s)/Range(s), Washer, Dishwasher(s), Dryer(s), Refrigerator(s), Washer(s), Water Heater: Electric, Water Heater Location: Basement
Features
- Dining Room
- Flooring: Ceramic Tile, Hardwood
- Windows: Dbl Pane/Storm Window
- Basement: Daylight,Partially Finished
- Number of fireplaces: 2
- Fireplace features: Gas, Lower Level: 1, Main Level: 1, Fireplace
Interior area
- Total structure area: 3,010
- Total interior livable area: 3,010 sqft
Property
Parking
- Total spaces: 2
- Parking features: Driveway, Attached Garage
- Has attached garage: Yes
- Covered spaces: 1
- Uncovered spaces: 1
Features
- Levels: One
- Stories: 1
- Entry location: Main
- Patio & porch: Dbl Pane/Storm Window, Dining Room, Fireplace, Water Heater
Lot
- Size: 7,017 Square Feet
- Features: Corner Lot, Curbs, Paved, Sidewalk, Fenced-Fully, Gas Available, Patio
- Topography: Level
- Residential vegetation: Fruit Trees
Details
- Parcel number: 5039300114
- Zoning: NR3
- Zoning description: Jurisdiction: City
- Special conditions: Standard
Construction
Type & style
- Home type: SingleFamily
- Architectural style: 1 Story w/Bsmnt.
- Property subtype: Single Family Residence
Materials
- Stone, Wood Siding
- Foundation: Poured Concrete
- Roof: Composition
Condition
- Good
- Year built: 1951
Utilities & green energy
- Electric: Company: Seattle City Light
- Sewer: Sewer Connected, Company: Seattle Public Utilities
- Water: Public, Company: Seattle Public Utilities
- Utilities for property: Comcast/Xfinity
Community & HOA
Community
- Subdivision: Magnolia
Location
- Region: Seattle
Financial & listing details
- Price per square foot: $382/sqft
- Tax assessed value: $1,239,000
- Annual tax amount: $12,074
- Offers reviewed: 10/06/2026
- Date on market: 10/1/2026
- Listing terms: Conventional,VA Loan
- Inclusions: Dishwasher(s), Dryer(s), Refrigerator(s), Stove(s)/Range(s), Washer(s)
Estimated market value
$1,160,700
$1.10M - $1.22M
$5,328/mo
Price history
| Date | Event | Price |
|---|---|---|
| 10/7/2026 | Pending sale | $1,149,000$382/sqft |
Source:  NWMLS as distributed by MLS GRID #2587079 Report a problem NWMLS as distributed by MLS GRID #2587079 Report a problem | ||
| 10/1/2026 | Listed for sale | $1,149,000$382/sqft |
Source: NWMLS as distributed by MLS GRID #2587079 Report a problem | ||
Public tax history
| Year | Property taxes | Tax assessment |
|---|---|---|
| 2025 | $13,274 +9.9% | $1,239,000 +2.4% |
| 2024 | $12,074 +15.1% | $1,210,000 +14.5% |
| 2023 | $10,486 +2.8% | $1,057,000 -8.1% |
| 2022 | $10,200 +9.5% | $1,150,000 +19.4% |
| 2021 | $9,318 +4.8% | $963,000 +10.4% |
| 2020 | $8,894 -3.1% | $872,000 -4.8% |
| 2019 | $9,176 +14.8% | $916,000 +3.6% |
| 2018 | $7,992 -2.9% | $884,000 +11.1% |
| 2017 | $8,228 +45.4% | $796,000 +9.8% |
| 2016 | $5,659 | $725,000 +10.9% |
| 2015 | $5,659 | $654,000 +16.6% |
| 2014 | $5,659 | $561,000 +4.1% |
| 2013 | $5,659 | $539,000 +13.5% |
| 2012 | -- | $475,000 -0.4% |
| 2011 | -- | $477,000 -5.7% |
| 2010 | -- | $506,000 |
| 2009 | -- | $506,000 -1% |
| 2007 | -- | $511,000 -13.8% |
| 2006 | -- | $593,000 +8.4% |
| 2005 | -- | $547,000 +33.4% |
| 2001 | $4,799 +25% | $410,000 +32.7% |
| 2000 | $3,838 | $309,000 |
Find assessor info on the county website
Monthly payment
Est. payment
Payment breakdown
Explore the cost of this home by adjusting the details. Changes won't be saved.Climate risks
Neighborhood: Magnolia
Nearby schools
Schools provided by the listing agent
- Elementary: Catharine Blaine K-8
- Middle: Mc Clure Mid
- High: Ballard High
Source: NWMLS as distributed by MLS GRID. This data may not be complete. We recommend contacting the local school district to confirm school assignments for this home.
Similar homes
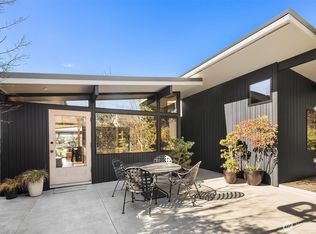
- $1,150,0003 bd2 ba1.8k sqft3022 W Smith Street, Seattle, WA 98199Active
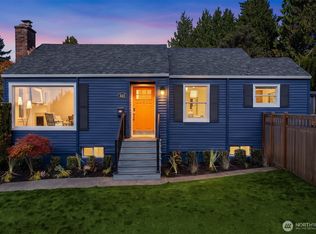 MLS ID #2587582, Melanie Parsons. NWMLS as distributed by MLS GRID
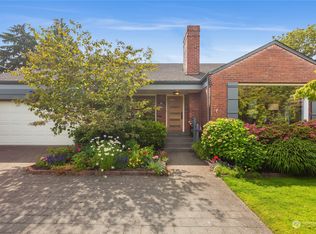
 - $975,0004 bd2 ba2k sqftGilmans Addition, Seattle, WA 98199Active
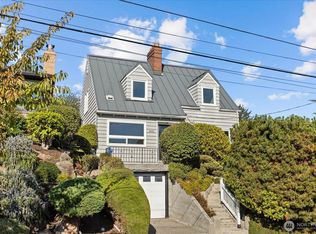 MLS ID #2590107, Vince M Grant. NWMLS as distributed by MLS GRID
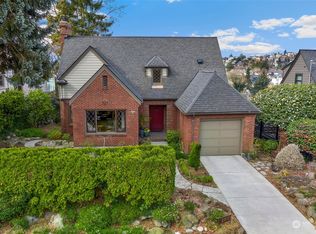
 - $1,325,0003 bd2 ba2.7k sqft4312 W Ruffner Street, Seattle, WA 98199Active
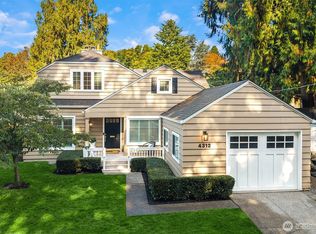 MLS ID #2590842, Jennifer Daniels. NWMLS as distributed by MLS GRID
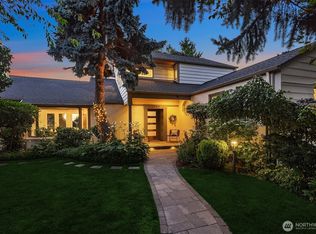
 - $1,139,9504 bd3 ba2.7k sqft3037 21st Avenue W, Seattle, WA 98199Active
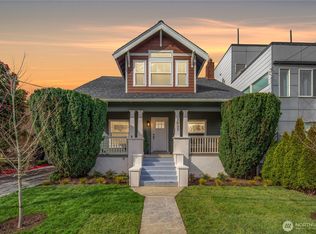 MLS ID #2587688, Dan Wilcynski. NWMLS as distributed by MLS GRID
