Welcome to your 5-Bed, 4-Bath Two-Story Home Near Peakview Elementary School and Park! Step into this spacious, 3,103 sq. ft. property, designed for modern living and entertaining. Boasting an open-concept layout with soaring tall ceilings, this residence offers an abundance of space and natural light throughout.
MAIN LEVEL LIVING & WORK SPACE:
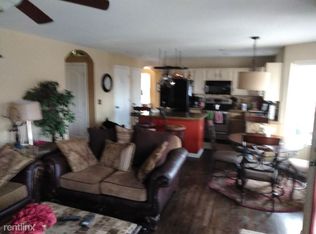
Featuring newly refinished hardwood floors that gleam throughout the large kitchen and living room.
Flexible dining space where you can choose between a cozy breakfast nook, or the formal dining room for special occasions.
The formal living room offers the perfect space for additional hosting space or quiet relaxation.
The main floor also offers a home office/study with French doors, providing the perfect, quiet environment for remote work.
Ample storage in the spacious 3-car garage with an access door to the beautifully landscaped side yard.
UPPER LEVEL:
Brand new plush carpeting throughout the entire upper level. Unwind in the oversized Primary Suite, featuring an upgraded bath complete with a beautifully tiled shower and a soaking tub.
FINISHED BASEMENT:
This newly carpeted, finished basement offers a secondary family room and a private 5th bedroom with a full bathroom. It is the ultimate private setup for guests, multi-generational living, or a teenager seeking their own space.
OUTDOOR LIVING & ENTERTAINMENT:
From the main floor, step outside into your own private backyard. Whether hosting a summer BBQ or relaxing in the shade, the outdoor space has it, complete with a large covered back deck for nearly all-weather entertaining. A large flagstone patio and raised Trex decking platforms give you plenty of options to entertain or relax!
Walking distance to highly rated Peakview Elementary School in Cherry Creek school district, Peakview Parks and quick access to recreation, trails, and community amenities. CHECK OUT THE 3D VIRTUAL TOUR!
Pending
Price cut: $15K (7/15)
$610,000
19927 E Belleview Place, Aurora, CO 80015
5beds
3,103sqft
:
Get pre-qualified$3,819/mo
Single Family Residence
Built in 1993
6,969 Square Feet Lot
$612,700 Zestimate®
$197/sqft
$50/mo HOA
What's special
- 41 days |
- 424 |
- 23 |
Zillow last checked:
Listing updated:
Listed by:
Dave Huddle 720-425-7670 dave@wehrhomes.com,
Legacy 100 Real Estate Partners LLC,
WEHR HOMES TEAM 303-202-2276,
Legacy 100 Real Estate Partners LLC
Source: REcolorado as distributed by MLS GRID,MLS#: 8230137
Facts & features
Interior
Bedrooms & bathrooms
- Bedrooms: 5
- Bathrooms: 4
- Full bathrooms: 4
- Main level bathrooms: 1
Bedroom
- Description: Oversized Primary Suite
- Features: Primary Suite
- Level: Upper
- Area: 354.57 Square Feet
- Dimensions: 15.9 x 22.3
Bedroom
- Description: Features New Carpet
- Level: Upper
- Area: 142.87 Square Feet
- Dimensions: 15.7 x 9.1
Bedroom
- Description: Features New Carpet
- Level: Upper
- Area: 134.4 Square Feet
- Dimensions: 14 x 9.6
Bedroom
- Description: Features New Carpet
- Level: Upper
- Area: 134.64 Square Feet
- Dimensions: 13.2 x 10.2
Bedroom
- Description: Lower Level Bedroom With An Egress Window
- Level: Basement
- Area: 197.23 Square Feet
- Dimensions: 16.3 x 12.1
Bathroom
- Description: Full Bathroom On Main Floor
- Level: Main
- Area: 37.26 Square Feet
- Dimensions: 8.1 x 4.6
Bathroom
- Description: Upgraded Bath With A Beautifully Tiled Shower And A Soaking Tub
- Features: En Suite Bathroom, Primary Suite
- Level: Upper
- Area: 197.94 Square Feet
- Dimensions: 15.11 x 13.1
Bathroom
- Description: Full Bathroom With Dual Sinks
- Level: Upper
- Area: 54.06 Square Feet
- Dimensions: 10.2 x 5.3
Bathroom
- Description: Full Bathroom With Dual Sinks
- Level: Basement
- Area: 76.11 Square Feet
- Dimensions: 12.9 x 5.9
Dining room
- Description: Adjacent To Kitchen And Features Tasteful Light Fixtures
- Level: Main
- Area: 112.23 Square Feet
- Dimensions: 12.9 x 8.7
Family room
- Description: Features A Gas Fireplace And Built-In Shelving
- Level: Main
- Area: 238.46 Square Feet
- Dimensions: 16.9 x 14.11
Family room
- Description: Bonus Family Room Area
- Level: Basement
- Area: 182.7 Square Feet
- Dimensions: 12.6 x 14.5
Kitchen
- Description: Beauftiful Kitchen With Newer Stainless Steel Appliances, And Adjacent Breakfast Nook
- Level: Main
- Area: 220.46 Square Feet
- Dimensions: 15.1 x 14.6
Laundry
- Description: Washer And Dryer Included
- Level: Main
- Area: 84 Square Feet
- Dimensions: 10 x 8.4
Living room
- Description: Formal Living Area With Gleaming Wood Laminate Floors
- Level: Main
- Area: 172.14 Square Feet
- Dimensions: 15.1 x 11.4
Office
- Description: Great Space For A Home Office Or Study
- Level: Main
- Area: 145.6 Square Feet
- Dimensions: 14 x 10.4
Heating
- Forced Air
Cooling
- Central Air
Appliances
- Included: Dishwasher, Disposal, Dryer, Gas Water Heater, Microwave, Range, Refrigerator, Self Cleaning Oven, Washer
- Laundry: In Unit
Features
- Ceiling Fan(s), Eat-in Kitchen, Five Piece Bath, Granite Counters, High Ceilings, Kitchen Island, Open Floorplan, Pantry, Primary Suite, Smart Thermostat, Vaulted Ceiling(s), Walk-In Closet(s)
- Flooring: Carpet, Laminate, Tile, Wood
- Windows: Double Pane Windows, Window Coverings
- Basement: Daylight,Finished,Full,Interior Entry
- Number of fireplaces: 1
- Fireplace features: Family Room, Gas Log
Interior area
- Total structure area: 3,103
- Total interior livable area: 3,103 sqft
- Finished area above ground: 2,528
- Finished area below ground: 575
Video & virtual tour
Property
Parking
- Total spaces: 3
- Parking features: Concrete
- Attached garage spaces: 3
Features
- Levels: Two
- Stories: 2
- Patio & porch: Covered, Front Porch
- Exterior features: Lighting, Private Yard, Rain Gutters
- Fencing: Full
Lot
- Size: 6,969 Square Feet
- Features: Cul-De-Sac, Landscaped, Level, Near Public Transit
Details
- Parcel number: 032453028
- Special conditions: Standard
Construction
Type & style
- Home type: SingleFamily
- Architectural style: Traditional
- Property subtype: Single Family Residence
Materials
- Brick, Frame, Wood Siding
- Foundation: Slab
- Roof: Composition
Condition
- Year built: 1993
Utilities & green energy
- Sewer: Public Sewer
- Water: Public
Community & HOA
Community
- Security: Carbon Monoxide Detector(s), Smoke Detector(s)
- Subdivision: Smoky Ridge
HOA
- Has HOA: Yes
- Services included: Maintenance Grounds
- HOA fee: $600 annually
- HOA name: SMOKEY RIDGE HOA
- HOA phone: 303-671-6402
Location
- Region: Centennial
Financial & listing details
- Price per square foot: $197/sqft
- Tax assessed value: $668,100
- Annual tax amount: $4,836
- Date on market: 7/1/2026
- Listing terms: Cash,Conventional,FHA,VA Loan
- Exclusions: None
- Ownership: Individual
Estimated market value
$612,700
$582,000 - $643,000
$3,374/mo
Price history
| Date | Event | Price |
|---|---|---|
| 7/17/2026 | Pending sale | $610,000$197/sqft |
Source:  REcolorado as distributed by MLS GRID #8230137 Report a problem REcolorado as distributed by MLS GRID #8230137 Report a problem | ||
| 7/15/2026 | Price change | $610,000-2.4%$197/sqft |
Source: REcolorado as distributed by MLS GRID #8230137 Report a problem | ||
| 7/1/2026 | Listed for sale | $625,000+40.4%$201/sqft |
Source: REcolorado as distributed by MLS GRID #8230137 Report a problem | ||
| 8/18/2018 | Sold | $445,000+1.4%$143/sqft |
Source: Public Record Report a problem | ||
| 7/22/2018 | Pending sale | $439,000$141/sqft |
Source: RE/MAX 100 INC. #9990571 Report a problem | ||
| 7/19/2018 | Listed for sale | $439,000+35.1%$141/sqft |
Source: RE/MAX 100 INC. #9990571 Report a problem | ||
| 5/2/2015 | Listing removed | $324,900$105/sqft |
Source: Keller Williams - Denver Tech Center #8446363 Report a problem | ||
| 4/2/2015 | Pending sale | $324,900$105/sqft |
Source: Keller Williams - Denver Tech Center #8446363 Report a problem | ||
| 4/2/2015 | Listed for sale | $324,900+1.5%$105/sqft |
Source: Keller Williams - Denver Tech Center #8446363 Report a problem | ||
| 1/6/2015 | Sold | $320,000-1.5%$103/sqft |
Source: Public Record Report a problem | ||
| 11/7/2014 | Listed for sale | $324,900+48.3%$105/sqft |
Source: Keller Williams Realty DTC #8446363 Report a problem | ||
| 2/17/2012 | Sold | $219,100$71/sqft |
Source: Public Record Report a problem | ||
| 1/1/2012 | Price change | $219,100+9.6%$71/sqft |
Source: Keller Williams Advantage Realty #1048053 Report a problem | ||
| 11/29/2011 | Pending sale | $199,900$64/sqft |
Source: Keller Williams Advantage Realty #1048053 Report a problem | ||
| 11/26/2011 | Price change | $199,900-4.8%$64/sqft |
Source: Keller Williams Advantage Realty #1048053 Report a problem | ||
| 11/23/2011 | Price change | $210,000-4.8%$68/sqft |
Source: Keller Williams Advantage Realty #1048053 Report a problem | ||
| 11/19/2011 | Price change | $220,500-5.1%$71/sqft |
Source: Keller Williams Advantage Realty #1048053 Report a problem | ||
| 11/12/2011 | Price change | $232,250-5.2%$75/sqft |
Source: Keller Williams Advantage Realty #1048053 Report a problem | ||
| 11/6/2011 | Listed for sale | $245,000-15.5%$79/sqft |
Source: Keller Williams Advantage Realty #1048053 Report a problem | ||
| 1/3/2011 | Listing removed | $289,900$93/sqft |
Source: RLO Realty #900287 Report a problem | ||
| 12/20/2010 | Price change | $289,900+3.5%$93/sqft |
Source: RLO Realty #900287 Report a problem | ||
| 6/26/2010 | Price change | $279,999-13.8%$90/sqft |
Source: Your Castle Real Estate #900287 Report a problem | ||
| 6/8/2009 | Listed for sale | $324,999+19.4%$105/sqft |
Source: Realty Executives #779279 Report a problem | ||
| 12/5/2001 | Sold | $272,250+66%$88/sqft |
Source: Public Record Report a problem | ||
| 4/28/1994 | Sold | $163,959$53/sqft |
Source: Public Record Report a problem | ||
Public tax history
| Year | Property taxes | Tax assessment |
|---|---|---|
| 2025 | $4,493 +12.5% | $41,756 -2.2% |
| 2024 | $3,995 +23.3% | $42,699 -8.8% |
| 2023 | $3,239 -0.4% | $46,834 +43.5% |
| 2022 | $3,251 | $32,638 -2.8% |
| 2021 | -- | $33,577 +7.9% |
| 2020 | $3,044 +6.7% | $31,117 |
| 2019 | $2,853 | $31,117 +15.2% |
| 2018 | $2,853 +1.7% | $27,022 |
| 2017 | $2,805 | $27,022 +27.5% |
| 2016 | -- | $21,197 |
| 2015 | -- | $21,197 +23.5% |
| 2014 | $2,254 +12.1% | $17,170 -18.5% |
| 2013 | $2,010 | $21,070 |
| 2012 | -- | $21,070 |
| 2011 | $2,239 +2% | $21,070 +2.3% |
| 2010 | $2,195 -8% | $20,600 |
| 2009 | $2,385 | $20,600 -7.7% |
| 2008 | -- | $22,312 |
| 2007 | -- | $22,312 +6.8% |
| 2006 | -- | $20,895 |
| 2005 | -- | $20,895 -10.2% |
| 2002 | $2,215 +11.4% | $23,270 +18% |
| 2001 | $1,989 | $19,720 |
Find assessor info on the county website
Monthly payment
Est. payment
Payment breakdown
Explore the cost of this home by adjusting the details. Changes won't be saved.Climate risks
Neighborhood: 80015
Nearby schools
GreatSchools rating
- 6/10Peakview Elementary SchoolGrades: PK-5Distance: 0.3 mi
- 4/10Thunder Ridge Middle SchoolGrades: 6-8Distance: 1 mi
- 9/10Eaglecrest High SchoolGrades: 9-12Distance: 1.1 mi
Schools provided by the listing agent
- Elementary: Peakview
- Middle: Thunder Ridge
- High: Eaglecrest
- District: Cherry Creek 5
Source: REcolorado as distributed by MLS GRID. This data may not be complete. We recommend contacting the local school district to confirm school assignments for this home.
- $615,7004 bd4 ba2.8k sqft19907 E Belleview Pl, Centennial, CO 80015Off Market
- $596,7005 bd3 ba2.3k sqft19947 E Belleview Pl, Centennial, CO 80015Off Market
- $617,9005 bd3 ba3.1k sqft19957 E Belleview Pl, Centennial, CO 80015Off Market
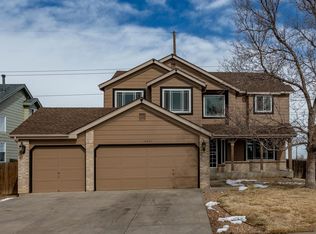
- $654,3005 bd4 ba3.1k sqft19895 E Belleview Pl, Centennial, CO 80015Off Market

- $628,3005 bd3 ba2.5k sqft19928 E Belleview Pl, Centennial, CO 80015Off Market
- $673,1006 bd4 ba3.6k sqft19948 E Belleview Pl, Centennial, CO 80015Off Market
- $441,8003 bd1 ba955 sqft19990 E Bellewood Dr, Centennial, CO 80015Off Market
- $505,3003 bd3 ba1.5k sqft19970 E Bellewood Dr, Centennial, CO 80015Off Market
A local agent can set up tours, give advice and negotiate with sellers.
Similar homes
- $625,0004 bd4 ba2.7k sqft14192 E Chenango Place, Aurora, CO 80015For Sale
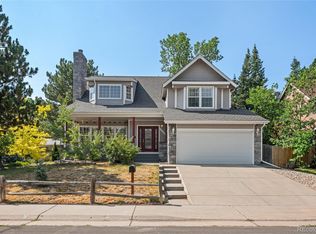
 MLS ID #8112966, Melissa Wiggins, Keller Williams Realty Downtown LLC. REcolorado as distributed by MLS GRID
 - $674,9504 bd4 ba2.8k sqft5703 S Hannibal Way, Centennial, CO 80015For Sale
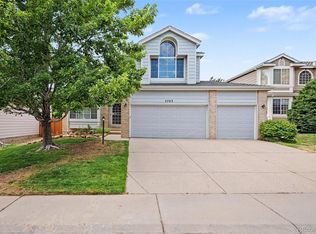 MLS ID #3047131, Doug Young, The Cascade Team Real Estate, Inc.. REcolorado as distributed by MLS GRID
 - $775,0005 bd3 ba4.1k sqft5790 S Danube Circle #R, Aurora, CO 80015For Sale
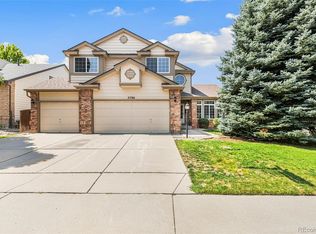 MLS ID #1668327, John Schwab, HomeSmart Realty. REcolorado as distributed by MLS GRID
 - $590,0003 bd3 ba1.8k sqft22250 E Mansfield Place, Aurora, CO 80018For Sale
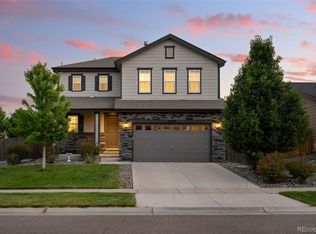 MLS ID #6638179, Michael Anderson, RE/MAX Professionals. REcolorado as distributed by MLS GRID
 - $765,0005 bd4 ba3.7k sqft15305 E Penwood Place, Aurora, CO 80015For SaleMLS ID #2042741, Alissa Dunn, HomeSmart Realty. REcolorado as distributed by MLS GRID
- $654,9005 bd5 ba3.5k sqft21986 E Oberlin Place, Aurora, CO 80018For SaleMLS ID #5222284, Jennifer Barnes, LPT Realty. REcolorado as distributed by MLS GRID
- $525,0002 bd3 ba1.5k sqft22079 E Belleview Place, Aurora, CO 80015For SaleMLS ID #2573896, Dae Jung Trejo, Keller Williams Realty Downtown LLC. REcolorado as distributed by MLS GRID
- $704,9005 bd3 ba3.9k sqft6668 S Killarney Court, Aurora, CO 80016For SaleMLS ID #1719043, Julie Maeda, Guardian Real Estate Group. REcolorado as distributed by MLS GRID
- $725,0005 bd4 ba4.3k sqft6405 S Harvest Street, Aurora, CO 80016For SaleMLS ID #6138908, Joy Pursell, LIV Sotheby's International Realty. REcolorado as distributed by MLS GRID
- $530,0003 bd3 ba1.6k sqft3876 S Jericho Court, Aurora, CO 80013For SaleMLS ID #9482295, Andre Dixion, Blue Pebble Homes. REcolorado as distributed by MLS GRID
- $510,0004 bd4 ba3.4k sqft19268 E Caspian Place, Aurora, CO 80013For SaleMLS ID #4405350, Nicholas Monge, eXp Realty, LLC. REcolorado as distributed by MLS GRID
- $593,0005 bd3 ba3.9k sqft1372 S Duquesne Court, Aurora, CO 80018For SaleMLS ID #4545779, Yuliya Arushanova, Real Broker, LLC DBA Real. REcolorado as distributed by MLS GRID
- $660,0004 bd4 ba2.7k sqft15655 E Kettle Place, Englewood, CO 80112For SaleMLS ID #7515851, Susan Webber, Keller Williams Preferred Realty. REcolorado as distributed by MLS GRID
- $750,0005 bd4 ba3.1k sqft24702 E Rowland Place, Aurora, CO 80016For SaleMLS ID #6564087, Andrea Wright, LIV Sotheby's International Realty. REcolorado as distributed by MLS GRID
- $560,0004 bd3 ba2.1k sqft1156 S Rifle Circle, Aurora, CO 80017For SaleMLS ID #4852315, Yicete Ayala, Brokers Guild Homes. REcolorado as distributed by MLS GRID
- $604,5004 bd4 ba2.7k sqft5314 Blandford Circle, Parker, CO 80134For SaleMLS ID #9217041, Melissa Brugh, eXp Realty, LLC. REcolorado as distributed by MLS GRID
- $620,0005 bd3 ba3.7k sqft10894 Willow Reed Circle, Parker, CO 80134For SaleMLS ID #5968835, Joan Pratt, RE/MAX Professionals. REcolorado as distributed by MLS GRID
- $685,0004 bd4 ba2.6k sqft26822 E Easter Place, Aurora, CO 80016For SaleMLS ID #9274364, Heather Christensen, Keller Williams DTC. REcolorado as distributed by MLS GRID
- $615,0003 bd3 ba3.7k sqft214 N Flat Rock Street, Aurora, CO 80018For SaleMLS ID #8520953, Team Lassen, MB Team Lassen. REcolorado as distributed by MLS GRID
- $730,0004 bd4 ba3.6k sqft25481 E Ottawa Drive, Aurora, CO 80016For SaleMLS ID #6867238, Jeff Lovato, Keller Williams Integrity Real Estate LLC. REcolorado as distributed by MLS GRID
