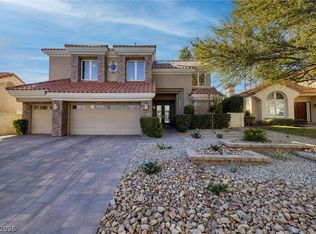
WOW! Our asking priсе іs $200K belοw the Ζillow Zestimatеd valuе of $1,894,700(see photo!) Nestled within an exclusive guard-gated golf community framed by the majestic Red Rock Mountains, this home belongs to an enclave of more than 500 Mediterranean-inspired custom and semi-custom residences. Residents enjoy access to world-class amenities including two sparkling pools, a spa, fitness center with locker facilities, and five outdoor tennis courts. This elegant single-story estate spans over 4,000 square feet, blending sophistication with comfort. The thoughtfully designed layout includes a formal great room, dining room, family room, three generously sized bedrooms, and a formal den. The backyard showcases sweeping panoramic views, providing the perfect setting for relaxation or entertaining guests. Recent updates brand new HVAC, water heater, microwave, and built-in oven ensure the home is move-in ready. Ideally located just minutes from Tivoli Village, Boca Park, and Downtown Summerlin, this property exemplifies the pinnacle of desert luxury living.
Pending
$1,688,888
2017 Eagle Trace Way, Las Vegas, NV 89117
3beds
4,019sqft
Single Family Residence
Built in 1997
0.28 Acres Lot
$1,868,700 Zestimate®
$420/sqft
$387/mo HOA
What's special
Two sparkling poolsThoughtfully designed layoutFive outdoor tennis courtsElegant single-story estateDining roomFamily roomFormal great room
- 5 days
- 596
- 32
Likely to sell faster than
Zillow last checked:
Listing updated:
Listed by:
Ramon C. Wu S.0075754 702-220-3678,
O'Harmony Realty LLC
Source: LVR,MLS#: 2813889 Originating MLS: Greater Las Vegas Association of Realtors Inc
Originating MLS: Greater Las Vegas Association of Realtors IncFacts & features
Interior
Bedrooms & bathrooms
- Bedrooms: 3
- Bathrooms: 4
- Full bathrooms: 3
- 1/2 bathrooms: 1
Primary bedroom
- Description: Downstairs,Walk-In Closet(s)
- Dimensions: 12X17
Bedroom 2
- Description: Closet
- Dimensions: 13x13
Bedroom 3
- Description: Closet
- Dimensions: 12x12
Primary bathroom
- Description: Double Sink,Separate Shower,Separate Tub
Dining room
- Description: Dining Area
- Dimensions: 12x12
Family room
- Description: Downstairs
- Dimensions: 12x12
Kitchen
- Description: Granite Countertops
Living room
- Description: Formal
- Dimensions: 15x15
Heating
- Central, Gas
Cooling
- Central Air, Electric
Appliances
- Included: Built-In Gas Oven, Dryer, Dishwasher, Gas Cooktop, Disposal, Microwave, Refrigerator, Washer
- Laundry: Gas Dryer Hookup, Main Level, Laundry Room
Features
- BathroomonMainLevel, Bedroom on Main Level, Primary Downstairs, Window Treatments
- Flooring: Carpet, Tile
- Windows: Blinds
- Number of fireplaces: 1
- Fireplace features: Gas, Living Room
Interior area
- Total structure area: 4,019
- Total interior livable area: 4,019 sqft
Video & virtual tour
Property
Parking
- Total spaces: 3
- Parking features: Attached, Garage, Private
- Attached garage spaces: 3
Features
- Stories: 1
- Exterior features: Private Yard
- Pool features: Community
- Fencing: Back Yard,Pasture
Lot
- Size: 0.28 Acres
- Features: Desert Landscaping, Landscaped, < 1/4 Acre
Details
- Parcel number: 16305414002
- Zoning description: Single Family
- Horse amenities: None
Construction
Type & style
- Home type: SingleFamily
- Architectural style: One Story
- Property subtype: Single Family Residence
Materials
- Roof: Tile
Condition
- Resale
- Year built: 1997
Utilities & green energy
- Electric: Photovoltaics None
- Sewer: Public Sewer
- Water: Public
- Utilities for property: Underground Utilities
Community & HOA
Community
- Features: Pool
- Subdivision: Canyon Gate Cntry Club Emerald Hill Estate
HOA
- Has HOA: Yes
- Amenities included: Basketball Court, Clubhouse, Fitness Center, Golf Course, Gated, Pool, Guard, Spa/Hot Tub, Tennis Court(s)
- Services included: Recreation Facilities, Security
- HOA fee: $387 monthly
- HOA name: canyon gate
- HOA phone: 702-361-6640
Location
- Region: Las Vegas
Financial & listing details
- Price per square foot: $420/sqft
- Tax assessed value: $1,061,734
- Annual tax amount: $10,209
- Date on market: 9/13/2026
- Listing agreement: Exclusive Right To Sell
- Listing terms: Cash,Conventional,FHA,VA Loan
Estimated market value
$1,868,700
$1.66M - $2.13M
$4,119/mo
Price history
| Date | Event | Price |
|---|---|---|
| 9/16/2026 | Pending sale | $1,688,888$420/sqft |
Source:  LVR #2813889 Report a problem LVR #2813889 Report a problem | ||
| 9/12/2026 | Listed for sale | $1,688,888$420/sqft |
Source: LVR #2813889 Report a problem | ||
| 12/25/2025 | Listing removed | $5,000$1/sqft |
Source: Zillow Rentals Report a problem | ||
| 12/12/2025 | Listed for rent | $5,000$1/sqft |
Source: Zillow Rentals Report a problem | ||
| 12/11/2025 | Listing removed | $1,688,888$420/sqft |
Source: LVR #2731509 Report a problem | ||
| 11/5/2025 | Price change | $1,688,888-0.5%$420/sqft |
Source: LVR #2731509 Report a problem | ||
| 10/30/2025 | Listed for sale | $1,697,777-3.5%$422/sqft |
Source: LVR #2731509 Report a problem | ||
| 10/28/2025 | Listing removed | $1,758,888$438/sqft |
Source: LVR #2711904 Report a problem | ||
| 10/15/2025 | Price change | $1,758,888-2.2%$438/sqft |
Source: LVR #2711904 Report a problem | ||
| 10/8/2025 | Price change | $1,798,888-2.2%$448/sqft |
Source: LVR #2711904 Report a problem | ||
| 9/26/2025 | Price change | $1,838,888-2.6%$458/sqft |
Source: LVR #2711904 Report a problem | ||
| 8/21/2025 | Listed for sale | $1,888,888-2%$470/sqft |
Source: LVR #2711904 Report a problem | ||
| 7/11/2025 | Listing removed | $1,928,000$480/sqft |
Source: LVR #2688107 Report a problem | ||
| 5/30/2025 | Listed for sale | $1,928,000+34.8%$480/sqft |
Source: LVR #2688107 Report a problem | ||
| 12/30/2023 | Listing removed | -- |
Source: Zillow Rentals Report a problem | ||
| 11/9/2023 | Price change | $5,000-10.7%$1/sqft |
Source: Zillow Rentals Report a problem | ||
| 9/20/2023 | Listed for rent | $5,600$1/sqft |
Source: Zillow Rentals Report a problem | ||
| 9/16/2023 | Listing removed | -- |
Source: LVR #2517563 Report a problem | ||
| 8/24/2023 | Price change | $5,600-3.4%$1/sqft |
Source: LVR #2517563 Report a problem | ||
| 8/7/2023 | Listed for rent | $5,800$1/sqft |
Source: LVR #2517563 Report a problem | ||
| 8/3/2023 | Sold | $1,430,000-4.6%$356/sqft |
Source: LVR #2445856 Report a problem | ||
| 6/16/2023 | Contingent | $1,499,000$373/sqft |
Source: LVR #2445856 Report a problem | ||
| 6/9/2023 | Listed for sale | $1,499,000$373/sqft |
Source: LVR #2445856 Report a problem | ||
| 5/24/2023 | Contingent | $1,499,000$373/sqft |
Source: LVR #2445856 Report a problem | ||
| 12/16/2022 | Price change | $1,499,000-11.8%$373/sqft |
Source: LVR #2445856 Report a problem | ||
| 10/14/2022 | Listed for sale | $1,700,000+993.2%$423/sqft |
Source: LVR #2445856 Report a problem | ||
| 12/13/1995 | Sold | $155,500+3.7%$39/sqft |
Source: Public Record Report a problem | ||
| 11/4/1993 | Sold | $150,000$37/sqft |
Source: Public Record Report a problem | ||
Public tax history
| Year | Property taxes | Tax assessment |
|---|---|---|
| 2026 | $10,516 +3% | $371,607 -0.8% |
| 2025 | $10,209 +3% | $374,550 +0.8% |
| 2024 | $9,913 +8% | $371,641 +23.8% |
| 2023 | $9,179 +8% | $300,293 +6% |
| 2022 | $8,499 +7.7% | $283,175 +3.9% |
| 2021 | $7,891 +6.7% | $272,673 +4.3% |
| 2020 | $7,395 +4.8% | $261,465 +4.9% |
| 2019 | $7,056 +6.9% | $249,326 |
| 2018 | $6,600 | $249,326 -0.8% |
| 2017 | $6,600 | $251,369 -0.5% |
| 2016 | $6,600 -1.4% | $252,674 +6.1% |
| 2015 | $6,694 +3% | $238,054 +1.8% |
| 2014 | $6,502 | $233,774 |
| 2013 | -- | $233,774 +27.2% |
| 2012 | -- | $183,782 -24.8% |
| 2011 | -- | $244,264 +0.3% |
| 2010 | -- | $243,466 -25.2% |
| 2009 | -- | $325,416 |
| 2008 | -- | $325,416 -22.7% |
| 2007 | -- | $421,187 +0.2% |
| 2006 | -- | $420,517 +38.4% |
| 2005 | -- | $303,947 -0.4% |
| 2004 | -- | $305,197 +7.3% |
| 2003 | -- | $284,414 0% |
| 2002 | -- | $284,470 +28.4% |
| 2001 | -- | $221,550 |
Find assessor info on the county website
Monthly payment
Est. payment
Payment breakdown
Explore the cost of this home by adjusting the details. Changes won't be saved.Climate risks
Neighborhood: The Lakes
Nearby schools
Schools provided by the listing agent
- Elementary: Ober, D'Vorre & Hal,Ober, D'Vorre & Hal
- Middle: Johnson Walter
- High: Bonanza
Source: LVR. This data may not be complete. We recommend contacting the local school district to confirm school assignments for this home.
- $1,723,7004 bd4 ba3.8k sqft2021 Eagle Trace Way, Las Vegas, NV 89117Off Market
- $2,684,2004 bd5 ba6.3k sqft2013 Eagle Trace Way, Las Vegas, NV 89117Off Market

- $4,985,8008 bd10 ba14k sqft2021 Gray Eagle Way, Las Vegas, NV 89117Off Market
- $2,000,0005 bd5 ba5.7k sqft2009 Eagle Trace Way, Las Vegas, NV 89117Sold

Similar homes
- $1,498,8884 bd4 ba3.5k sqft8901 Robinson Ridge Dr, Las Vegas, NV 89117For Sale
 MLS ID #2816895, Lester R. Madsen III, IS Luxury. LVR
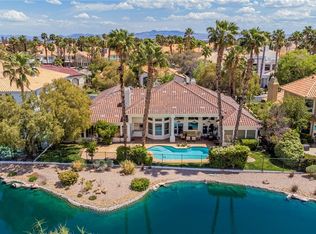
 - $1,690,0004 bd5 ba3.6k sqft8721 Double Eagle Dr, Las Vegas, NV 89117For Sale
 MLS ID #2756528, Don C. Kuhl, Douglas Elliman of Nevada LLC. LVR
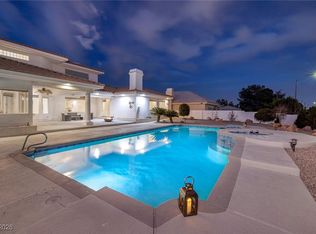
 - $1,899,8884 bd4 ba3.3k sqft2209 Glenbrook Way, Las Vegas, NV 89117For Sale
 MLS ID #2728838, Paul M. Bowler, Simply Vegas. LVR
 - $1,790,0004 bd6 ba5.2k sqft7421 Silver Palm Ave, Las Vegas, NV 89117For Sale
 MLS ID #2749907, Amanda Johnson, Douglas Elliman of Nevada LLC. LVR
