Pride of ownership shines throughout this one-owner 2-story home in Eldridge! Offering 4 bedrooms, 3.5 bathrooms, and over 2,600 finished square feet, this well-maintained home is ready for its next chapter. The spacious main level features a functional layout with plenty of room for everyday living and entertaining. Upstairs you'll find generously sized bedrooms, while the finished basement provides additional living space, a full bath, and endless possibilities for a family room, recreation area, or home office. Step outside to enjoy the large composite deck overlooking the fully fenced backyard-perfect for summer gatherings, pets, and play. Beautiful landscaping, meticulous upkeep, and a welcoming curb appeal make this home stand out from the moment you arrive. Conveniently located near parks, schools, and neighborhood amenities, this move-in-ready home offers the space and comfort today's buyers are looking for. Schedule your showing today!
Pending
$414,900
204 W Pinehurst Dr, Eldridge, IA 52748
4beds
2,608sqft
:
Get pre-qualified$2,961/mo
Single Family Residence
Built in 2001
10,018 Square Feet Lot
$417,800 Zestimate®
$159/sqft
$-- HOA
What's special
Finished basementGenerously sized bedroomsWelcoming curb appealFully fenced backyardBeautiful landscapingLarge composite deckFunctional layout
- 46 days |
- 44 |
- 2 |
Zillow last checked:
Listing updated:
Listed by:
Tim Hernandez (563)508-7221,
eXp Realty
Source: MRED as distributed by MLS GRID,MLS#: 12674057
Facts & features
Interior
Bedrooms & bathrooms
- Bedrooms: 4
- Bathrooms: 4
- Full bathrooms: 3
- 1/2 bathrooms: 1
Rooms
- Room types: No additional rooms
Primary bedroom
- Features: Flooring (Carpet), Bathroom (Full)
- Level: Second
- Area: 182 Square Feet
- Dimensions: 14X13
Bedroom 2
- Features: Flooring (Carpet)
- Level: Second
- Area: 120 Square Feet
- Dimensions: 12X10
Bedroom 3
- Features: Flooring (Carpet)
- Level: Second
- Area: 168 Square Feet
- Dimensions: 14X12
Bedroom 4
- Features: Flooring (Carpet)
- Level: Second
- Area: 99 Square Feet
- Dimensions: 11X9
Dining room
- Features: Flooring (Carpet)
- Level: Main
- Area: 120 Square Feet
- Dimensions: 12X10
Family room
- Features: Flooring (Carpet)
- Level: Basement
- Area: 360 Square Feet
- Dimensions: 12X30
Kitchen
- Features: Flooring (Tile)
- Level: Main
- Area: 252 Square Feet
- Dimensions: 12X21
Laundry
- Features: Flooring (Vinyl)
- Level: Main
- Area: 42 Square Feet
- Dimensions: 7X6
Living room
- Features: Flooring (Laminate)
- Level: Main
- Area: 280 Square Feet
- Dimensions: 14X20
Heating
- Natural Gas
Cooling
- Central Air
Appliances
- Included: Range, Dishwasher, Refrigerator, Washer, Dryer
Features
- Basement: Partially Finished,Full
- Number of fireplaces: 1
- Fireplace features: Living Room
Interior area
- Total structure area: 2,930
- Total interior livable area: 2,608 sqft
- Finished area below ground: 650
Property
Accessibility
- Accessibility features: No Disability Access
Features
- Stories: 2
- Fencing: Chain Link
Lot
- Size: 10,018 Square Feet
- Features: Mature Trees, Level
Details
- Parcel number: 931433115
- Special conditions: None
Construction
Type & style
- Home type: SingleFamily
- Architectural style: Traditional
- Property subtype: Single Family Residence
Materials
- Aluminum Siding
- Foundation: Concrete Perimeter
- Roof: Asphalt
Condition
- New construction: No
- Year built: 2001
Utilities & green energy
- Sewer: Public Sewer
- Water: Public
Community & HOA
HOA
- Services included: None
Location
- Region: Eldridge
Financial & listing details
- Price per square foot: $159/sqft
- Tax assessed value: $366,700
- Annual tax amount: $4,136
- Date on market: 6/11/2026
- Ownership: Fee Simple
Estimated market value
$417,800
$397,000 - $439,000
$2,521/mo
Price history
| Date | Event | Price |
|---|---|---|
| 7/21/2026 | Pending sale | $414,900$159/sqft |
Source:  MRED as distributed by MLS GRID #12674057 Report a problem MRED as distributed by MLS GRID #12674057 Report a problem | ||
| 6/13/2026 | Contingent | $414,900$159/sqft |
Source: MRED as distributed by MLS GRID #12674057 Report a problem | ||
| 6/11/2026 | Listed for sale | $414,900$159/sqft |
Source: MRED as distributed by MLS GRID #12674057 Report a problem | ||
Public tax history
| Year | Property taxes | Tax assessment |
|---|---|---|
| 2025 | $4,136 +2.7% | $366,700 +7.4% |
| 2024 | $4,026 +3.1% | $341,300 |
| 2023 | $3,906 +3.2% | $341,300 +21.5% |
| 2022 | $3,786 +0.1% | $280,920 |
| 2021 | $3,782 -1.9% | $280,920 +3.7% |
| 2020 | $3,855 -1.6% | $271,020 |
| 2019 | $3,916 +1.5% | $271,020 +2.8% |
| 2018 | $3,860 -0.1% | $263,750 |
| 2017 | $3,864 +6.2% | $263,750 +6.4% |
| 2016 | $3,638 | $247,810 +4.5% |
| 2015 | $3,638 +2.9% | $237,240 |
| 2014 | $3,534 +1.9% | $237,240 |
| 2013 | $3,468 | -- |
| 2012 | $3,468 +21.6% | $239,360 +1.5% |
| 2009 | $2,852 +4.4% | $235,820 |
| 2008 | $2,732 -2.1% | $235,820 |
| 2006 | $2,790 +6.1% | -- |
| 2005 | $2,630 -1.3% | -- |
| 2003 | $2,664 +66500% | -- |
| 2002 | $4 -33.3% | -- |
| 2001 | $6 | -- |
Find assessor info on the county website
Monthly payment
Est. payment
Payment breakdown
Explore the cost of this home by adjusting the details. Changes won't be saved.Climate risks
Neighborhood: 52748
Nearby schools
GreatSchools rating
- 8/10Edward White Elementary SchoolGrades: K-6Distance: 0.5 mi
- 7/10North Scott Junior High SchoolGrades: 7-8Distance: 0.3 mi
- 6/10North Scott Senior High SchoolGrades: 9-12Distance: 0.3 mi
Schools provided by the listing agent
- District: 4784
Source: MRED as distributed by MLS GRID. This data may not be complete. We recommend contacting the local school district to confirm school assignments for this home.
- $377,2003 bd4 ba1.5k sqft128 W Pinehurst Dr, Eldridge, IA 52748Off Market
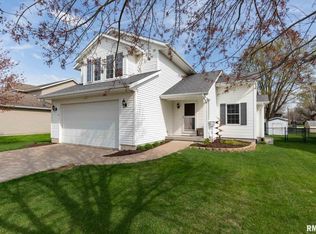
- $377,6003 bd3 ba1.8k sqft220 W Pinehurst Dr, Eldridge, IA 52748Off Market
- $205,8003 bd1 ba1k sqft215 W Oak St, Eldridge, IA 52748Off Market
- $356,7003 bd3 ba1.3k sqft126 W Pinehurst Dr, Eldridge, IA 52748Off Market
- $333,1003 bd3 ba1.3k sqft126 Pinehurst Dr, Eldridge, IA 52748Off Market
- $282,5004 bd2 ba1.1k sqft217 W Oak St, Eldridge, IA 52748Off Market
- $393,6004 bd3 ba2k sqft226 W Pinehurst Dr, Eldridge, IA 52748Off Market
- $305,5003 bd2 ba1.8k sqft211 W Oak St, Eldridge, IA 52748Off Market
A local agent can set up tours, give advice and negotiate with sellers.
Similar homes
- $499,9003 bd2 ba1.9k sqft23624 145th Ave, Eldridge, IA 52748New
 MLS ID #12712785, Katie Horsman, RE/MAX Concepts Bettendorf. MRED as distributed by MLS GRID
 - $389,0003 bd3 ba2.3k sqft105 Shawnee Cir, Park View, IA 52748Active
 MLS ID #12679949, Leanna Wilford, Mel Foster Co. Davenport. MRED as distributed by MLS GRID
 - $550,0004 bd4 ba2.9k sqft510 Pinehurst Dr, Eldridge, IA 52748Price Change
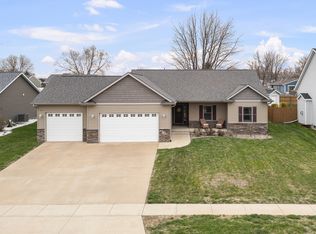 MLS ID #12615910, Nick Engelbrecht, RE/MAX Concepts Bettendorf. MRED as distributed by MLS GRID
 - $544,9004 bd4 ba2.9k sqft104 Park View Dr, Eldridge, IA 52748Active
 MLS ID #12711578, Kyle Robinson, Epique Realty. MRED as distributed by MLS GRID
 - $385,0004 bd3 ba2.4k sqft5115 Lorton Ave, Davenport, IA 52807NewMLS ID #12714044, Brody Gober, KW 1Advantage. MRED as distributed by MLS GRID
- $399,9004 bd4 ba2.7k sqft2804 W 44th St, Davenport, IA 52806Price ChangeMLS ID #12687426, Adam Thomas, Ruhl&Ruhl REALTORS Bettendorf. MRED as distributed by MLS GRID
- $399,8004 bd3 ba2k sqft5138 Fillmore Ct, Davenport, IA 52806ActiveMLS ID #12686437, Regen Johnson, Ruhl&Ruhl REALTORS Davenport. MRED as distributed by MLS GRID
- $400,0004 bd4 ba3k sqft4314 Spring St, Davenport, IA 52807ActiveMLS ID #12660002, Austin Woods, eXp Realty. MRED as distributed by MLS GRID
- $379,9003 bd2 ba1.8k sqft1142 Woodland Ln, Le Claire, IA 52753ActiveMLS ID #12710782, Beth Robertson Jackson, Ruhl&Ruhl REALTORS Bettendorf. MRED as distributed by MLS GRID
- $399,0004 bd3 ba2.4k sqft1139 Brookview Dr, De Witt, IA 52742Price ChangeMLS ID #12692694, Lindsay Thiel, QC Reserve - Real Broker, LLC. MRED as distributed by MLS GRID
- $399,0004 bd3 ba2.4k sqft2606 Fairhaven Rd, Davenport, IA 52803ActiveMLS ID #12685688, Lori Haffarnan, Rainmaker Collective - Real Broker, LLC. MRED as distributed by MLS GRID
- $479,9004 bd3 ba2.1k sqft4708 34th St, Bettendorf, IA 52722NewMLS ID #12713036, Deb McGrath, Ruhl&Ruhl REALTORS Bettendorf. MRED as distributed by MLS GRID
- $399,9004 bd3 ba2.4k sqft1511 Hillcrest Ct, Bettendorf, IA 52722ActiveMLS ID #12600218, Stephanie Kauzlarich, eXp Realty. MRED as distributed by MLS GRID
- $399,9005 bd4 ba2.2k sqft2604 E 34th Street Ct, Davenport, IA 52807ActiveMLS ID #12627160, Chris Kaufmann, BUY SELL BUILD QC - Real Broker, LLC. MRED as distributed by MLS GRID
- $430,0003 bd5 ba2.7k sqft3726 Ridgewood Dr, Davenport, IA 52807Price ChangeMLS ID #12676734, Tisha Bousselot, ABR,CRS, Prestige Realty QC. MRED as distributed by MLS GRID
- $415,0004 bd4 ba1.8k sqft858 45th Ave, East Moline, IL 61244ActiveMLS ID #12648204, Paula Nabb, Mel Foster Co. Davenport. MRED as distributed by MLS GRID
- $368,0004 bd3 ba2.3k sqft2039 E 46th St, Davenport, IA 52807ActiveMLS ID #12637254, Derek Eisenberg, Continental Real Estate Group. MRED as distributed by MLS GRID
- $450,0004 bd4 ba2.9k sqft1101 Wild West Dr, Le Claire, IA 52753ActiveMLS ID #12704355, Kyle Robinson, Epique Realty. MRED as distributed by MLS GRID
- $399,0005 bd3 ba2.3k sqft8 Elmwood Dr, Blue Grass, IA 52726ActiveMLS ID #12665855, Kim Broders, RE/MAX Concepts Bettendorf. MRED as distributed by MLS GRID
- $359,9004 bd3 ba2.2k sqft1113 28th Ave, Silvis, IL 61282NewMLS ID #12711470, Donna Arnold, CRS, Keller Williams Legacy Group. MRED as distributed by MLS GRID
