Updated 3BR/2.25BA tri-level on an oversized lot in Bonney Lake with extensive upgrades inside and out! The open floor plan offers two living spaces, including a bright main living room and a cozy lower-level family room with a wood-burning fireplace and built-ins. The updated kitchen features granite countertops, newer stainless steel appliances, and a pantry. The spacious primary suite includes a walk-in closet and ensuite with a relaxing Jacuzzi tub. Major updates include a newer furnace with central A/C (within 5 years), tankless water heater (2020), and a roof less than a year old. Smart home features include Wi-Fi thermostat, smart locks, smart light switches, Nest doorbell, and Google/Alexa integration. The insulated attached 2-car garage includes Wi-Fi garage door controls, workspace, and utility sink. Outside, enjoy a fully fenced backyard with an oversized deck, gazebo, greenhouse, two outbuildings, detached tandem carports, RV parking, and a playground (optional). Front-load Wi-Fi washer and dryer (less than a year old) are included, and a Level 2 EV charger is negotiable. Conveniently located near Hwy 410, Lake Tapps, top-rated schools, shopping, and dining. Move-in ready with space for every lifestyle!
Pending
Listed by: John L. Scott R.E. Lake Tapps • Derek Eyring
$589,950
20610 116th Street Ct E, Bonney Lake, WA 98391
3beds
1,588sqft
Single Family Residence
Built in 1989
0.29 Acres Lot
$-- Zestimate®
$372/sqft
$-- HOA
What's special
Wood-burning fireplaceOpen floor planRv parkingUpdated kitchenTwo outbuildingsSmart locksTankless water heater
- 48 days |
- 60 |
- 0 |
Zillow last checked:
Listing updated:
Listed by:
Derek Eyring,
John L. Scott R.E. Lake Tapps,
Joseph Q. Bauman,
John L. Scott R.E.Tacoma North
Source: NWMLS as distributed by MLS GRID,MLS#: 2548763
Facts & features
Interior
Bedrooms & bathrooms
- Bedrooms: 3
- Bathrooms: 3
- Full bathrooms: 2
- 1/2 bathrooms: 1
- Main level bathrooms: 1
Bedroom
- Level: Second
Bedroom
- Level: Second
Bedroom
- Level: Second
Bathroom full
- Level: Second
Bathroom full
- Level: Second
Other
- Level: Main
Heating
- Fireplace, Forced Air, Natural Gas
Cooling
- Has cooling: Yes
Appliances
- Included: Dishwasher, Dryer, Microwave, Refrigerator, Stove(s)/Range(s), Washer, Dishwasher(s), Dryer(s), Microwave(s), Refrigerator(s), Washer(s), Water Heater: Gas Tankless, Water Heater Location: Garage
Features
- Dining Room
- Flooring: Laminate, Carpet
- Basement: None
- Number of fireplaces: 1
- Fireplace features: Wood Burning, Lower Level: 1, Fireplace
Interior area
- Total structure area: 1,588
- Total interior livable area: 1,588 sqft
Property
Parking
- Total spaces: 8
- Parking features: Attached Garage, RV Parking
- Has attached garage: Yes
- Covered spaces: 2
- Uncovered spaces: 6
Features
- Levels: Three Or More
- Patio & porch: Dining Room, Fireplace, Water Heater
Lot
- Size: 0.29 Acres
- Features: Corner Lot, Paved, Cabana/Gazebo, Cable TV, Deck, Electric Car Charging, Fenced-Fully, Gas Available, Outbuildings, Patio, RV Parking
- Topography: Level
- Residential vegetation: Garden Space
Details
- Parcel number: 7000050010
- Zoning description: Jurisdiction: City
- Special conditions: Standard
Construction
Type & style
- Home type: SingleFamily
- Architectural style: Traditional,Tri-Level
- Property subtype: Single Family Residence
Materials
- Wood Products
- Foundation: Poured Concrete
- Roof: Composition
Condition
- Good
- Year built: 1989
- Major remodel year: 1989
Utilities & green energy
- Sewer: Septic Tank, Company: Septic
- Water: Public, Company: Public
Community & HOA
Community
- Subdivision: Bonney Lake
HOA
- Services included: Cable TV
Location
- Region: Bonney Lake
Financial & listing details
- Price per square foot: $372/sqft
- Tax assessed value: $514,800
- Annual tax amount: $6,199
- Date on market: 7/6/2026
- Cumulative days on market: 45 days
- Listing terms: Conventional,FHA,VA Loan
- Inclusions: Dishwasher(s), Dryer(s), Microwave(s), Refrigerator(s), Stove(s)/Range(s), Washer(s)
Estimated market value
Not available
Estimated sales range
Not available
$3,023/mo
Price history
| Date | Event | Price |
|---|---|---|
| 7/20/2026 | Pending sale | $589,950$372/sqft |
Source:  NWMLS as distributed by MLS GRID #2548763 Report a problem NWMLS as distributed by MLS GRID #2548763 Report a problem | ||
| 7/2/2026 | Listed for sale | $589,950+149.2%$372/sqft |
Source: NWMLS as distributed by MLS GRID #2548763 Report a problem | ||
| 4/29/2014 | Sold | $236,719+52.9%$149/sqft |
Source: NWMLS as distributed by MLS GRID #607823 Report a problem | ||
| 2/20/2014 | Sold | $154,800+1.2%$97/sqft |
Source: Public Record Report a problem | ||
| 4/29/1999 | Sold | $152,950$96/sqft |
Source: Public Record Report a problem | ||
Public tax history
| Year | Property taxes | Tax assessment |
|---|---|---|
| 2025 | $6,199 +5% | $514,800 +3.8% |
| 2024 | $5,906 +16.9% | $496,000 +5.9% |
| 2023 | $5,052 +0.5% | $468,300 -2.9% |
| 2022 | $5,027 +1.5% | $482,100 +20.7% |
| 2021 | $4,953 +23.9% | $399,300 +25.1% |
| 2019 | $3,999 -0.9% | $319,100 +5.1% |
| 2018 | $4,033 +17.4% | $303,500 +12.5% |
| 2017 | $3,436 +15.2% | $269,700 +28.9% |
| 2016 | $2,983 | $209,200 +7.2% |
| 2014 | $2,983 +8.5% | $195,200 +11.2% |
| 2013 | $2,748 | $175,500 +5.6% |
| 2012 | -- | $166,200 -9.5% |
| 2011 | -- | $183,600 -11.1% |
| 2010 | -- | $206,600 |
Find assessor info on the county website
Monthly payment
Est. payment
Payment breakdown
Explore the cost of this home by adjusting the details. Changes won't be saved.Climate risks
Neighborhood: 98391
Nearby schools
GreatSchools rating
- 7/10Liberty Ridge Elementary SchoolGrades: PK-5Distance: 0.4 mi
- 7/10Mountain View Middle SchoolGrades: 6-8Distance: 0.7 mi
- 9/10Bonney Lake High SchoolGrades: 9-12Distance: 1 mi
Schools provided by the listing agent
- Elementary: Bonney Lake Elem
Source: NWMLS as distributed by MLS GRID. This data may not be complete. We recommend contacting the local school district to confirm school assignments for this home.
- $555,0003 bd3 ba1.5k sqft11620 207th Ave E, Bonney Lake, WA 98391Sold

- $625,0004 bd3 ba1.8k sqft20614 117th St E, Sumner, WA 98391Sold

- $549,0003 bd3 ba1.8k sqft20706 117th St E, Bonney Lake, WA 98391Sold
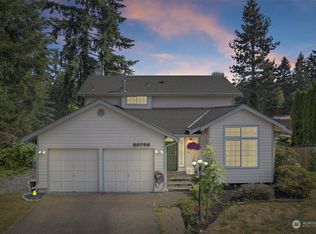
- $575,0003 bd3 ba1.5k sqft11614 206th Avenue Ct E, Bonney Lake, WA 98391Sold
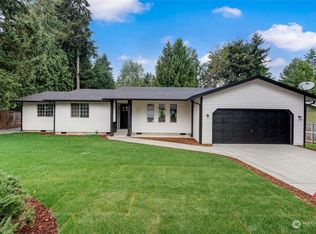
- $600,0004 bd3 ba1.8k sqft11611 206th Avenue Ct E, Bonney Lake, WA 98391Sold
- $575,0003 bd2 ba1.4k sqft20718 116th St E, Bonney Lake, WA 98391Sold
- $470,0003 bd3 ba1.5k sqft11819 207th Ave E, Sumner, WA 98391Sold
- $440,0003 bd2 ba1.3k sqft11601 205th Ave E, Bonney Lake, WA 98391Sold
A local agent can set up tours, give advice and negotiate with sellers.
Similar homes
- $574,9993 bd2 ba1.5k sqft11404 208th Avenue E, Bonney Lake, WA 98391Active
 MLS ID #2559782, Ryan Allie. NWMLS as distributed by MLS GRID
 - $585,0003 bd3 ba2k sqft20416 120th Street Ct E, Bonney Lake, WA 98391Active
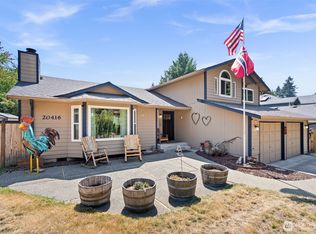 MLS ID #2560749, Lindsey Rice. NWMLS as distributed by MLS GRID
 - $575,0003 bd3 ba1.4k sqft20910 111th Street Ct E, Bonney Lake, WA 98391Active
 MLS ID #2530284, Debi Michael. NWMLS as distributed by MLS GRID
 - $619,9503 bd3 ba2.2k sqft20317 124th Street Ct E, Bonney Lake, WA 98391Active
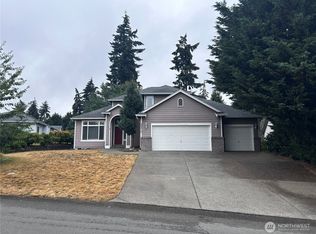 MLS ID #2556513, Glover Weiss. NWMLS as distributed by MLS GRID
 - $559,9503 bd3 ba1.6k sqft11012 195th Avenue E, Bonney Lake, WA 98391ActiveMLS ID #2547624, Kenneth Patton. NWMLS as distributed by MLS GRID
- $629,0003 bd3 ba2.2k sqftRusselwood, Bonney Lake, WA 98391ActiveMLS ID #2555314, Ron Mezek. NWMLS as distributed by MLS GRID
- $589,9504 bd3 ba2.2k sqft20717 127th Street E, Bonney Lake, WA 98391ActiveMLS ID #2535854, Christopher Brian McCain Jr. NWMLS as distributed by MLS GRID
- $579,9503 bd2 ba1.6k sqft20411 Church Lake Road E, Bonney Lake, WA 98391ActiveMLS ID #2562118, Edgar Sarkisyan. NWMLS as distributed by MLS GRID
- $550,0003 bd3 ba2.2k sqftTiffany East, Bonney Lake, WA 98391ActiveMLS ID #2549624, Victor Jones. NWMLS as distributed by MLS GRID
- $639,9503 bd2 ba1.9k sqftRussellwood, Bonney Lake, WA 98391ActiveMLS ID #2550730, Rejena Marie Kilmurray. NWMLS as distributed by MLS GRID
- $629,9954 bd3 ba1.8k sqft21305 110th Street Ct E, Bonney Lake, WA 98391ActiveMLS ID #2552837, Chris C. Nye. NWMLS as distributed by MLS GRID
- $559,9993 bd2 ba1.4k sqftPeach Tree Place, Bonney Lake, WA 98391ContingentMLS ID #2527500, Lisa A. Kimball. NWMLS as distributed by MLS GRID
- $549,5003 bd2 ba1.6k sqft9605 208th Avenue E, Bonney Lake, WA 98391ActiveMLS ID #2545010, Butch Soomann. NWMLS as distributed by MLS GRID
- $610,0003 bd3 ba2.1k sqftEagle Ridge At Tehaleh Ph Vi & Vii, Bonney Lake, WA 98391ActiveMLS ID #2570202, Kyle Rossman. NWMLS as distributed by MLS GRID
- $575,0002 bd2 ba2k sqftPoderosa Estates, Bonney Lake, WA 98391ActiveMLS ID #2562466, Zach Stickney. NWMLS as distributed by MLS GRID
- $525,0003 bd2 ba1.5k sqft22504 121st Street E, Bonney Lake, WA 98391ActiveMLS ID #2550108, Brandon M Vukelich. NWMLS as distributed by MLS GRID
- $589,0004 bd3 ba2.2k sqft13207 191st Avenue E, Bonney Lake, WA 98391ActiveMLS ID #2567966, Brittany N. Rock. NWMLS as distributed by MLS GRID
- $599,0004 bd3 ba2.3k sqftBrookside, Bonney Lake, WA 98391ActiveMLS ID #2566512, Monique A. Bloedel. NWMLS as distributed by MLS GRID
- $460,0003 bd3 ba1.4k sqft11406 203rd Avenue E, Bonney Lake, WA 98391ActiveMLS ID #2556525, Betsy Leishman. NWMLS as distributed by MLS GRID
- $569,9503 bd3 ba2.1k sqft19701 100th Street E, Bonney Lake, WA 98391ActiveMLS ID #2555810, Kyle Fox. NWMLS as distributed by MLS GRID
