Welcome to 5-210 Farley Rd! The perfect townhouse is now on the market! This immaculate, 2-storey, 2122 sq. ft. corner unit features 3 bedrooms, 2.5 bathrooms, and a 2-car garage. Walk into this bright home and take in the 9 ft ceilings and oversized windows. The layout is fantastic, with the formal living and dining room right off the entrance — perfect for family living and entertaining. They lead directly into the heart of the home: the kitchen, a chef's dream! It offers ample storage and counter space, stainless steel appliances, plus a large island complete with a breakfast bar and dining area. The great room offers even more space with built-ins and a cozy gas fireplace — the perfect spot for movie night. The main floor is completed by a laundry room and mudroom with garage access. Upstairs, you'll find two generously sized bedrooms and a full bathroom. The luxurious primary suite features a private 4-piece ensuite and a walk-in closet. In the basement, you'll find immense potential! Unfinished with a rough-in for a bathroom, envision a home office or the ultimate recreation room — it's yours to create! The backyard is private and fully fenced, with a beautiful patio and green space — a great summer oasis! Perfectly situated in a quiet, family-friendly community.
For sale
C$639,900
210 Farley Rd #5, Centre Wellington, ON N1M 0E9
3beds
2,122sqft
Row/Townhouse, Residential
Built in 2022
3,256 Square Feet Lot
$-- Zestimate®
C$302/sqft
C$121/mo HOA
What's special
Bright homeOversized windowsStainless steel appliancesCozy gas fireplaceLaundry roomMudroom with garage accessLuxurious primary suite
- 6 hours
- 2
- 0
Zillow last checked:
Listing updated:
Listed by:
Jaibu Joseph, Salesperson,
LifeStyle International Realty Inc.
Source: ITSO,MLS®#: 40859893Originating MLS®#: Cornerstone Association of REALTORS®
Facts & features
Interior
Bedrooms & bathrooms
- Bedrooms: 3
- Bathrooms: 3
- Full bathrooms: 2
- 1/2 bathrooms: 1
- Main level bathrooms: 1
Kitchen
- Level: Main
Heating
- Forced Air, Natural Gas
Cooling
- None
Appliances
- Included: Water Softener, Dishwasher, Dryer, Range Hood, Refrigerator, Stove, Washer
- Laundry: Main Level
Features
- Auto Garage Door Remote(s)
- Basement: Full,Unfinished
- Has fireplace: Yes
- Fireplace features: Gas
Interior area
- Total structure area: 2,122
- Total interior livable area: 2,122 sqft
- Finished area above ground: 2,122
Property
Parking
- Total spaces: 3
- Parking features: Attached Garage, Private Drive Single Wide
- Attached garage spaces: 2
- Uncovered spaces: 1
Features
- Stories: 2
- Frontage type: West
- Frontage length: 27.56
Lot
- Size: 3,256 Square Feet
- Dimensions: 27.56 x 118.16
- Features: Urban, Place of Worship, Quiet Area, Shopping Nearby
Details
- Parcel number: 714040602
- Zoning: R3
Construction
Type & style
- Home type: Townhouse
- Architectural style: Townhouse
- Property subtype: Row/Townhouse, Residential
- Attached to another structure: Yes
Materials
- Stone, Vinyl Siding
- Foundation: Poured Concrete
- Roof: Asphalt Shing
Condition
- 0-5 Years
- New construction: No
- Year built: 2022
Utilities & green energy
- Sewer: Sewer (Municipal)
- Water: Municipal
Community & HOA
HOA
- Has HOA: Yes
- Amenities included: Parking
- Second HOA fee: C$121 monthly
Location
- Region: Centre Wellington
Financial & listing details
- Price per square foot: C$302/sqft
- Annual tax amount: C$5,027
- Date on market: 9/2/2026
- Inclusions: Dishwasher, Dryer, Range Hood, Refrigerator, Stove, Washer
Price history
| Date | Event | Price |
|---|---|---|
| 9/2/2026 | Listed for sale | C$639,900C$302/sqft |
Source: ITSO #40859893 Report a problem | ||
Public tax history
Tax history is unavailable.
Climate risks
Neighborhood: N1M
Nearby schools
GreatSchools rating
No schools nearby
We couldn't find any schools near this home.
Similar homes
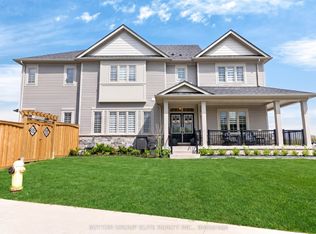
- C$589,9003 bd3 ba1.4k sqft12 Edminston Dr, Fergus, ON N1M 0J3For Sale
 MLS ID #40844720, Wendy Zhao, Salesperson, KINGSWAY REAL ESTATE BROKERAGE. ITSO
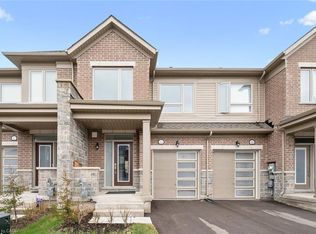
 - C$625,0002 bd2 ba1.4k sqftBeatty Hollow, Centre Wellington, ON N1M 0E9For Sale
 MLS ID #40848657, Harish Kumar, Salesperson, Re/Max REALTY SERVICES INC M. ITSO
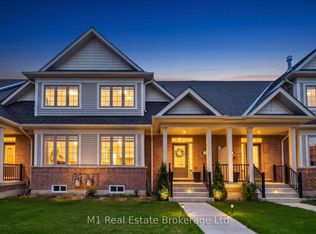
 - C$725,0002 bd2 ba1.7k sqft92 Aberdeen St #92A, Centre Wellington, ON N1M 0B8For Sale
 MLS ID #40859859, Grant Gilmour, Salesperson, RE/MAX Realty Specialists Inc.. ITSO
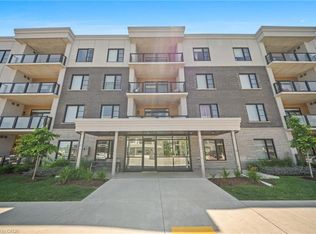
 - C$749,9003 bd2 ba2k sqft6548 Beatty Line N, Centre Wellington, ON N1M 2W3For Sale
 MLS ID #40824604, Rob Green, Salesperson, Royal LePage Royal City Realty. ITSO
