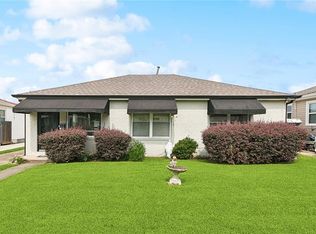
Welcome to 2104 Belmont Pl., a 3-bedroom, 2-bath home that's got a roomy vibe even at 1352 sq ft. The owner once threw a party for 40 people here, and it never felt cramped! Relax knowing that you’ve got a 4-year old roof, 5- year old water heater, and a 3-year old HVAC system with new ductwork. The house was elevated four feet in 2021, complete with new plumbing underneath. Enjoy whole house filtered water with the reverse osmosis system, a handy built-in fridge and ice maker under the counter, and a six burner gas stove with warming shelf. You will love the stained concrete floors and nifty built-ins in the office/bedroom. Unwind in your backyard oasis with a mounted swing and relaxing water feature. Come see why this well-loved home is the right fit for you.
Active under contract
$330,000
2104 Belmont Pl, Metairie, LA 70001
3beds
1,352sqft
:
Get pre-qualified$2,126/mo
Single Family Residence
Built in 1967
5,700 Square Feet Lot
$311,000 Zestimate®
$244/sqft
$-- HOA
What's special
- 269 days |
- 21 |
- 0 |
Zillow last checked:
Listing updated:
Listed by:
Irene Hebert 504-957-3440,
Compass Metro (LATT01) 504-888-4585
Source: GSREIN,MLS#: 2528986
Facts & features
Interior
Bedrooms & bathrooms
- Bedrooms: 3
- Bathrooms: 2
- Full bathrooms: 2
Primary bedroom
- Description: Flooring: Carpet
- Level: Lower
- Dimensions: 10.4 x 12.3
Bedroom
- Description: Flooring: Carpet
- Level: Lower
- Dimensions: 10.4 x 12.3
Bedroom
- Description: Flooring: Carpet
- Level: Lower
- Dimensions: 10 x 11.5
Breakfast room nook
- Description: Flooring: Concrete,Painted/Stained
- Level: Lower
- Dimensions: 8.3 x 17.5
Kitchen
- Description: Flooring: Concrete,Painted/Stained
- Level: Lower
- Dimensions: 12.5 x 17.5
Living room
- Description: Flooring: Concrete,Painted/Stained
- Level: Lower
- Dimensions: 13.9 x 12.6
Heating
- Central
Cooling
- Central Air, 1 Unit
Appliances
- Laundry: Washer Hookup, Dryer Hookup
Features
- Ceiling Fan(s), Pantry, Stone Counters
- Has fireplace: No
- Fireplace features: None
Interior area
- Total structure area: 1,990
- Total interior livable area: 1,352 sqft
Property
Parking
- Parking features: Off Street, Garage Door Opener
- Has garage: Yes
Features
- Levels: One
- Stories: 1
- Exterior features: Fence
- Pool features: None
Lot
- Size: 5,700 Square Feet
- Dimensions: 60 x 95
- Features: City Lot, Rectangular Lot
Details
- Parcel number: 0820001536
- Special conditions: None
Construction
Type & style
- Home type: SingleFamily
- Architectural style: Traditional
- Property subtype: Single Family Residence
Materials
- Brick, Frame
- Foundation: Raised, Slab
- Roof: Asphalt,Shingle
Condition
- Excellent
- Year built: 1967
Utilities & green energy
- Sewer: Public Sewer
- Water: Public
Community & HOA
HOA
- Has HOA: No
Location
- Region: Metairie
Financial & listing details
- Price per square foot: $244/sqft
- Tax assessed value: $125,900
- Annual tax amount: $641
- Date on market: 11/1/2025
Estimated market value
$311,000
$277,000 - $348,000
$1,799/mo
Price history
| Date | Event | Price |
|---|---|---|
| 12/4/2025 | Pending sale | $330,000$244/sqft |
Source: Latter and Blum #2025018525 Report a problem | ||
| 12/4/2025 | Listed for sale | $330,000$244/sqft |
Source: Latter and Blum #2025018525 Report a problem | ||
| 12/4/2025 | Pending sale | $330,000$244/sqft |
Source: Latter and Blum #2025018525 Report a problem | ||
| 12/3/2025 | Pending sale | $330,000$244/sqft |
Source: Latter and Blum #2025018525 Report a problem | ||
| 12/3/2025 | Listed for sale | $330,000$244/sqft |
Source: Latter and Blum #2025018525 Report a problem | ||
| 12/3/2025 | Pending sale | $330,000$244/sqft |
Source: Latter and Blum #2025018525 Report a problem | ||
| 12/3/2025 | Pending sale | $330,000$244/sqft |
Source: Latter and Blum #2025018525 Report a problem | ||
| 12/3/2025 | Pending sale | $330,000$244/sqft |
Source: Latter and Blum #2025018525 Report a problem | ||
| 12/3/2025 | Pending sale | $330,000$244/sqft |
Source: Latter and Blum #2025018525 Report a problem | ||
| 12/2/2025 | Pending sale | $330,000$244/sqft |
Source: Latter and Blum #2025018525 Report a problem | ||
| 12/2/2025 | Listed for sale | $330,000$244/sqft |
Source: Latter and Blum #2025018525 Report a problem | ||
| 12/2/2025 | Pending sale | $330,000$244/sqft |
Source: Latter and Blum #2025018525 Report a problem | ||
| 12/1/2025 | Pending sale | $330,000$244/sqft |
Source: Latter and Blum #2025018525 Report a problem | ||
| 12/1/2025 | Listed for sale | $330,000$244/sqft |
Source: Latter and Blum #2025018525 Report a problem | ||
| 12/1/2025 | Pending sale | $330,000$244/sqft |
Source: Latter and Blum #2025018525 Report a problem | ||
| 12/1/2025 | Pending sale | $330,000$244/sqft |
Source: Latter and Blum #2025018525 Report a problem | ||
| 12/1/2025 | Pending sale | $330,000$244/sqft |
Source: Latter and Blum #2025018525 Report a problem | ||
| 6/15/2006 | Sold | -- |
Source: Public Record Report a problem | ||
Public tax history
| Year | Property taxes | Tax assessment |
|---|---|---|
| 2024 | $641 +51.9% | $12,590 +17.6% |
| 2023 | $422 +2.7% | $10,710 |
| 2022 | $411 +7.7% | $10,710 |
| 2021 | $382 +0.7% | $10,710 |
| 2020 | $379 -2.7% | $10,710 |
| 2019 | $390 +7.1% | $10,710 |
| 2018 | $364 | $10,710 |
| 2017 | $364 | $10,710 |
| 2016 | $364 +7.9% | $10,710 +2% |
| 2015 | $337 | $10,500 |
| 2014 | $337 | $10,500 |
| 2013 | -- | $10,500 |
| 2012 | -- | $10,500 |
| 2011 | -- | $10,500 |
| 2010 | -- | $10,500 |
| 2009 | -- | $10,500 |
| 2008 | -- | $10,500 |
| 2007 | -- | $10,500 |
| 2006 | -- | -- |
| 2005 | -- | -- |
| 2004 | -- | -- |
| 2003 | -- | -- |
| 2002 | -- | -- |
| 2001 | -- | -- |
| 2000 | -- | -- |
Find assessor info on the county website
Monthly payment
Est. payment
Payment breakdown
Explore the cost of this home by adjusting the details. Changes won't be saved.Climate risks
Neighborhood: 70001
Nearby schools
GreatSchools rating
- 6/10Bridgedale Elementary SchoolGrades: PK-5Distance: 1.2 mi
- 5/10J.D. Meisler Middle SchoolGrades: 6-8Distance: 1.1 mi
- 3/10Grace King High SchoolGrades: 9-12Distance: 1.4 mi
- $333,300-- bd-- ba-- sqft2108 Belmont Pl, Metairie, LA 70001Off Market
- $348,2004 bd3 ba1.7k sqft2100 Belmont Pl, Metairie, LA 70001Off Market

- $273,6003 bd2 ba1.7k sqft2105 Taft Park, Metairie, LA 70001Off Market
- $312,0003 bd2 ba1.7k sqft2109 Taft Park, Metairie, LA 70001Off Market
- $289,7003 bd2 ba1.4k sqft2101 Taft Park, Metairie, LA 70001Off Market
- $300,300-- bd-- ba-- sqft2112 Belmont Pl, Metairie, LA 70001Off Market
- $355,800-- bd-- ba-- sqft2113 Taft Park, Metairie, LA 70001Off Market
- $--4 bd2 ba1.8k sqft2105 Belmont Pl, Metairie, LA 70001Sold
A local agent can set up tours, give advice and negotiate with sellers.
A local lender can help you make sure your offer is ready when you are.
Similar homes
- $335,0003 bd2 ba1.6k sqft1616 Hackberry Ave, Metairie, LA 70001For Sale

 MLS ID #2563141, Tony Bertucci, NOLA Living Realty. GSREIN
 - $265,0003 bd2 ba1.5k sqft309 Pasadena Ave, Metairie, LA 70001For Sale
 MLS ID #2569167, Vickie Mumphrey, KELLER WILLIAMS REALTY 455-0100. GSREIN
 - $309,0003 bd2 ba1.3k sqft4421 Saint Mary St, Metairie, LA 70006For Sale
 MLS ID #2569120, Chloe Conravey-Albert, 1 Percent Lists Premier. GSREIN
 - $292,5004 bd2 ba1.6k sqft1405 N Atlanta St, Metairie, LA 70003For Sale
 MLS ID #2569729, Emily Haynie Ferraro, KELLER WILLIAMS REALTY 455-0100. GSREIN
 - $299,0003 bd3 ba1.7k sqft4005 Ferran Dr, Metairie, LA 70002For SaleMLS ID #2566320, Ann Garvey, Berkshire Hathaway HomeServices Preferred, REALTOR. GSREIN
- $300,0003 bd2 ba1.5k sqft6009 Rosalie Ct, Metairie, LA 70003For SaleMLS ID #2562255, Rachel Ringen, Crescent Sotheby's International Realty. GSREIN
- $310,0003 bd2 ba1.4k sqft1704 Yale Ave, Metairie, LA 70003For SaleMLS ID #2537719, Isabella Candela-Rosa, AT Home Realty Group. GSREIN
- $315,0004 bd2 ba1.4k sqft4808 Kawanee Ave, Metairie, LA 70006For SaleMLS ID #2558454, Jenelle Duplantier, Berkshire Hathaway HomeServices Preferred, REALTOR. GSREIN
- $345,0003 bd2 ba1.7k sqft4505 Neyrey Dr, Metairie, LA 70002For SaleMLS ID #2556011, Yosef Greenwald, Jon Huffman Real Estate. GSREIN
- $299,0003 bd2 ba1.9k sqft3704 Clearview Pkwy, Metairie, LA 70006For SaleMLS ID #2564533, Rachel Silvers, Galiano Realty. GSREIN
- $349,0003 bd2 ba1.7k sqft4421 Henican Pl, Metairie, LA 70003For SaleMLS ID #2562834, Julie Varisco, Prieur Properties, LLC. GSREIN
- $260,0003 bd2 ba1.8k sqft1400 Haring Rd, Metairie, LA 70001For SaleMLS ID #2548981, Jeannine Slipher, United Real Estate Partners LLC. GSREIN
- $290,0003 bd2 ba1.3k sqft4609 Clearview Pkwy, Metairie, LA 70006For SaleMLS ID #2557463, Trinity Keller, NOLA Living Realty. GSREIN
- $329,0004 bd3 ba2k sqft4625 Reich St, Metairie, LA 70006For SaleMLS ID #2561100, Yosef Greenwald, Jon Huffman Real Estate. GSREIN
- $357,0003 bd2 ba1.6k sqft112 Hibiscus Pl, River Ridge, LA 70123For SaleMLS ID #2568813, Sherri Cabal, Coastal Realty and Appraisals of River Ridge LLC. GSREIN
- $275,0003 bd2 ba1.5k sqft1820 W Esplanade Ave, Metairie, LA 70005For SaleMLS ID #2562841, Alicia Hanemann, Hanemann Realty, Inc.. GSREIN
- $349,0003 bd2 ba1.8k sqft6413 Schouest St, Metairie, LA 70003For SaleMLS ID #2536597, Brittany Picolo, Keller Williams Realty New Orleans. GSREIN
- $254,9003 bd2 ba1.2k sqft3000 Green Acres Rd, Metairie, LA 70003For SaleMLS ID #2564921, John Exnicios, Berkshire Hathaway HomeServices Preferred, REALTOR. GSREIN
- $420,0003 bd2 ba1.9k sqft1304 Houma Blvd, Metairie, LA 70001For SaleMLS ID #2562511, Nina Gensler, Compass Uptown. GSREIN
- $373,0003 bd2 ba1.9k sqft4616 Kawanee Ave, Metairie, LA 70006For SaleMLS ID #2555812, Marissa Brown, Snap Realty. GSREIN
