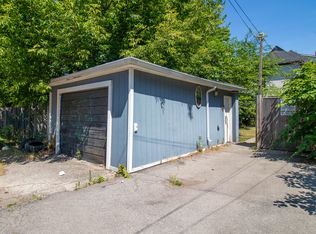
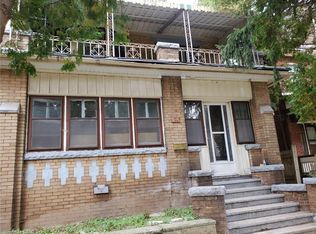
LEGAL DUPLEX set up as a fourplex with private parking at back for 3 vehicles. 4 separate hydro meters installed before 2012. AMAZING OPPORTUNITY to renovate and rent out the four units or live in one and rent 3. Sitting on a 36 by 138 foot lot with over 2100 square feet above ground plus 975 in basement.
Under contract
C$399,000
211 Wentworth St N, Hamilton, ON L8L 5V6
4beds
2,135sqft
Single Family Residence, Residential
Built in 1900
-- sqft lot
$-- Zestimate®
C$187/sqft
C$-- HOA
What's special
- 32 days
- 109
- 5
Zillow last checked:
Listing updated:
Listed by:
Marcy Estrada, Salesperson,
Keller Williams Edge Realty
Source: ITSO,MLS®#: 40865619Originating MLS®#: Cornerstone Association of REALTORS®
Facts & features
Interior
Bedrooms & bathrooms
- Bedrooms: 4
- Bathrooms: 4
- Full bathrooms: 4
- Main level bathrooms: 2
- Main level bedrooms: 2
Bedroom
- Level: Main
Other
- Level: Main
Other
- Level: Second
Bedroom
- Level: Second
Bathroom
- Features: 4-Piece
- Level: Main
Bathroom
- Features: 4-Piece
- Level: Main
Bathroom
- Features: 4-Piece
- Level: Basement
Bathroom
- Features: 4-Piece
- Level: Second
Den
- Level: Second
Dining room
- Level: Main
Foyer
- Level: Main
Kitchen
- Level: Main
Kitchen
- Level: Main
Kitchen
- Level: Second
Kitchen
- Level: Basement
Laundry
- Level: Second
Living room
- Level: Main
Living room
- Level: Second
Mud room
- Level: Main
Other
- Level: Basement
Other
- Level: Basement
Other
- Level: Basement
Other
- Level: Basement
Storage
- Level: Basement
Utility room
- Level: Basement
Heating
- Forced Air
Cooling
- None
Appliances
- Included: Water Heater
Features
- Accessory Apartment, In-law Capability, Separate Heating Controls, Separate Hydro Meters
- Basement: Full,Partially Finished
- Has fireplace: No
Interior area
- Total structure area: 3,110
- Total interior livable area: 2,135 sqft
- Finished area above ground: 2,135
- Finished area below ground: 975
Video & virtual tour
Property
Parking
- Total spaces: 3
- Parking features: Exclusive, Lane/Alley Parking
Features
- Stories: 2
- Frontage type: West
- Frontage length: 36.00
Lot
- Dimensions: 36 x 138.66
- Features: Urban, Ample Parking, City Lot, Hospital, Park, Place of Worship, Public Transit, School Bus Route, Schools, Shopping Nearby
- Topography: Level
Details
- Parcel number: 171850204
- Zoning: D
Construction
Type & style
- Home type: SingleFamily
- Architectural style: A-Frame
- Property subtype: Single Family Residence, Residential
Materials
- Aluminum Siding, Brick
- Foundation: Block
- Roof: Asphalt Shing
Condition
- 100+ Years
- New construction: No
- Year built: 1900
Utilities & green energy
- Sewer: Sewer (Municipal)
- Water: Municipal
Community & HOA
Community
- Security: Smoke Detector(s)
Location
- Region: Hamilton
Financial & listing details
- Price per square foot: C$187/sqft
- Annual tax amount: C$3,662
- Date on market: 9/23/2026
- Inclusions: None
Price history
| Date | Event | Price |
|---|---|---|
| 10/19/2026 | Contingent | C$399,000C$187/sqft |
Source: ITSO #40865619 Report a problem | ||
| 10/18/2026 | Listed for sale | C$399,000C$187/sqft |
Source: ITSO #40865619 Report a problem | ||
| 10/16/2026 | Contingent | C$399,000C$187/sqft |
Source: ITSO #40865619 Report a problem | ||
| 10/9/2026 | Price change | C$399,000-12.1%C$187/sqft |
Source:  TRREB #X13821832 Report a problem | ||
| 9/23/2026 | Listed for sale | C$454,000C$213/sqft |
Source: ITSO #40865619 Report a problem | ||
Public tax history
Tax history is unavailable.
Climate risks
Neighborhood: Landsdale
Nearby schools
GreatSchools rating
No schools nearby
We couldn't find any schools near this home.
Similar homes
- C$399,9994 bd2 ba1.9k sqft99 Leeming St, Hamilton, ON L8L 5T5For Sale
 MLS ID #40857357, Reisha Dass, Broker, RE/MAX Real Estate Centre Inc.. ITSO
- C$429,0005 bd3 ba2.1k sqft139 Balsam Ave S, Hamilton, ON L8M 3B6For Sale
 MLS ID #40873019, Mark L.A. Greenidge, Salesperson, Rock Star Real Estate Inc.. ITSO
- C$399,9634 bd2 ba1.8k sqft74 Carrick Ave, Hamilton, ON L8M 2W3For Sale
 MLS ID #40867715, Victor Rosettani, Salesperson, Royal LePage State Realty Inc.. ITSO
- C$419,9004 bd2 ba1.8k sqft39 Arthur Ave N, Hamilton, ON L8L 6C7For Sale
 MLS ID #40863882, Carmine Trifone, Broker, Royal LePage State Realty Inc.. ITSO
