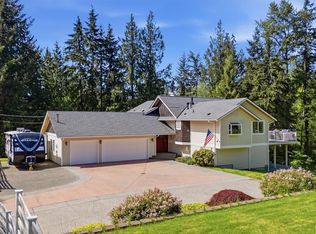
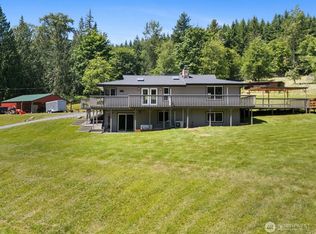
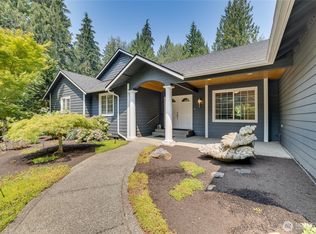
Escape to your own private Northwest retreat! First time on the market & nestled on 5 picturesque acres just minutes from downtown Arlington, this one-of-a-kind Victorian home offers the perfect blend of privacy, natural beauty, & convenience. Approx. 2 acres are cleared and landscaped while the remaining acreage provides a peaceful whimsical forested setting with walking paths, streams, abundant wildlife, & breathtaking views of Cultus Mountain, Stimson Hill, & Mount Washington. Inside you’ll find 4 bedrooms, 2.5 baths, formal living and dining room, a spacious kitchen with granite countertops, center island, breakfast nook, family room with focal point wood fireplace, and a main-floor office/den. The primary suite features vaulted ceilings, a sitting/study area, walk-in closet with barn door, and a spa-like bath with jetted soaking tub. Outside, enjoy mountain sunsets from the covered front porch overlooking the above-ground pool, pond w-bridge to small island, and beautifully landscaped grounds. Change the scenery and head to your backyard & sit on your trex-deck and enjoy your very own courtyard with fountains and beautiful territorial views. An oversized 2-car garage, unfinished heated (bonus room) above the garage, workshop/storage area in tall crawlspace, RV parking, and a powered outbuilding offering endless possibilities. Conveniently located near shopping, Skagit Regional Hospital, I-5, Hwy 9, & Hwy 530 while offering the serenity of country living. Check out video!
Pending
Listed by: John L. Scott Arlington • Maira Lopez
$965,000
21414 92nd Avenue NE, Arlington, WA 98223
4beds
2,663sqft
Single Family Residence
Built in 1993
5 Acres Lot
$956,700 Zestimate®
$362/sqft
$-- HOA
What's special
Rv parkingCenter islandBeautifully landscaped groundsPowered outbuildingBreakfast nook
- 37 days |
- 923 |
- 57 |
Likely to sell faster than
Zillow last checked:
Listing updated:
Listed by:
Maira Lopez,
John L. Scott Arlington
Source: NWMLS as distributed by MLS GRID,MLS#: 2550331
Facts & features
Interior
Bedrooms & bathrooms
- Bedrooms: 4
- Bathrooms: 3
- Full bathrooms: 2
- 1/2 bathrooms: 1
- Main level bathrooms: 1
Primary bedroom
- Level: Second
Bedroom
- Level: Second
Bedroom
- Level: Second
Bedroom
- Level: Second
Bathroom full
- Level: Second
Bathroom full
- Level: Second
Other
- Level: Main
Bonus room
- Level: Second
Den office
- Level: Main
Dining room
- Level: Main
Entry hall
- Level: Main
Family room
- Level: Main
Kitchen with eating space
- Level: Main
Living room
- Level: Main
Utility room
- Level: Main
Heating
- Fireplace, Heat Pump, Electric
Cooling
- Heat Pump
Appliances
- Included: Dishwasher, Disposal, Double Oven, Dryer, Refrigerator, Stove(s)/Range(s), Washer, Dishwasher(s), Dryer(s), Garbage Disposal, Refrigerator(s), Washer(s), Water Heater: Electric, Water Heater Location: Crawlspace
Features
- Bath Off Primary, Central Vacuum, Ceiling Fan(s), Dining Room, High Tech Cabling, Pantry
- Flooring: Hardwood, Laminate, Carpet
- Doors: French Doors
- Windows: Dbl Pane/Storm Window, Skylight(s)
- Basement: None
- Number of fireplaces: 1
- Fireplace features: Wood Burning, Main Level: 1, Fireplace
Interior area
- Total structure area: 2,663
- Total interior livable area: 2,663 sqft
Video & virtual tour
Property
Parking
- Total spaces: 2
- Parking features: Driveway, Attached Garage, Off Street, RV Parking
- Has attached garage: Yes
- Covered spaces: 2
Features
- Levels: Two
- Stories: 2
- Entry location: Main
- Patio & porch: Bath Off Primary, Built-In Vacuum, Ceiling Fan(s), Dbl Pane/Storm Window, Dining Room, Fireplace, French Doors, High Tech Cabling, Jetted Tub, Pantry, Security System, Skylight(s), Vaulted Ceiling(s), Walk-In Closet(s), Water Heater
- Pool features: Above Ground
- Spa features: Bath
- Has view: Yes
- View description: Mountain(s), Pond, River, See Remarks, Territorial
- Has water view: Yes
- Water view: Pond,River
Lot
- Size: 5 Acres
- Features: Dead End Street, Open Lot, Secluded, Cable TV, Deck, High Speed Internet, Outbuildings, RV Parking
- Topography: Level,Partial Slope,Sloped
- Residential vegetation: Brush, Fruit Trees, Garden Space, Wooded
Details
- Parcel number: 31051200100200
- Zoning: County R-5, Rural 5-Acre
- Zoning description: Jurisdiction: County
- Special conditions: Standard
Construction
Type & style
- Home type: SingleFamily
- Architectural style: Victorian,2 Story
- Property subtype: Single Family Residence
Materials
- Wood Products
- Foundation: Poured Concrete
- Roof: Composition
Condition
- Very Good
- Year built: 1993
- Major remodel year: 1993
Details
- Builder name: Seller
Utilities & green energy
- Electric: Company: Snohomish PUD
- Sewer: Septic Tank, Company: Septic
- Water: Private, Company: Private Well
- Utilities for property: Dish, Ziply
Community & HOA
Community
- Security: Security System
- Subdivision: Arlington
Location
- Region: Arlington
Financial & listing details
- Price per square foot: $362/sqft
- Tax assessed value: $791,700
- Annual tax amount: $6,945
- Date on market: 7/9/2026
- Cumulative days on market: 38 days
- Listing terms: Conventional,FHA,VA Loan
- Inclusions: Above Ground Pool, Dishwasher(s), Double Oven, Dryer(s), Garbage Disposal, Refrigerator(s), Stove(s)/Range(s), Washer(s)
- Road surface type: Dirt
Estimated market value
$956,700
$909,000 - $1.00M
$3,931/mo
Price history
| Date | Event | Price |
|---|---|---|
| 7/23/2026 | Pending sale | $965,000$362/sqft |
Source:  NWMLS as distributed by MLS GRID #2550331 Report a problem NWMLS as distributed by MLS GRID #2550331 Report a problem | ||
| 7/9/2026 | Listed for sale | $965,000$362/sqft |
Source: NWMLS as distributed by MLS GRID #2550331 Report a problem | ||
Public tax history
| Year | Property taxes | Tax assessment |
|---|---|---|
| 2024 | $6,946 +15.9% | $791,700 +6.8% |
| 2023 | $5,991 -0.7% | $741,200 -5.4% |
| 2022 | $6,033 +3.7% | $783,600 +28.8% |
| 2021 | $5,819 +5.7% | $608,300 +14.8% |
| 2020 | $5,507 +17% | $529,900 +17.7% |
| 2019 | $4,705 | $450,300 +3.5% |
| 2018 | -- | $435,200 +23.2% |
| 2017 | $4,595 +6.9% | $353,300 +6% |
| 2016 | $4,300 | $333,200 +3.3% |
| 2015 | $4,300 +14% | $322,700 +23% |
| 2013 | $3,772 | $262,400 |
| 2012 | -- | -- |
| 2011 | -- | -- |
| 2010 | -- | -- |
| 2009 | -- | -- |
| 2008 | -- | -- |
| 2007 | -- | -- |
| 2002 | -- | -- |
| 2001 | $3,066 +19.9% | $247,000 +20.1% |
| 2000 | $2,556 | $205,600 |
Find assessor info on the county website
Monthly payment
Est. payment
Payment breakdown
Explore the cost of this home by adjusting the details. Changes won't be saved.Climate risks
Neighborhood: 98223
Nearby schools
GreatSchools rating
- 6/10Eagle Creek Elementary SchoolGrades: K-5Distance: 0.8 mi
- 4/10Post Middle SchoolGrades: 6-8Distance: 0.7 mi
- 8/10Arlington High SchoolGrades: 9-12Distance: 1.7 mi
Schools provided by the listing agent
- High: Arlington High
Source: NWMLS as distributed by MLS GRID. This data may not be complete. We recommend contacting the local school district to confirm school assignments for this home.
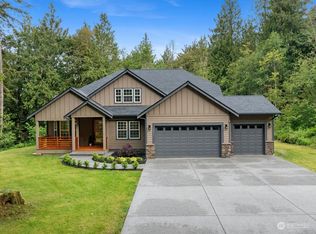
- $1,095,0004 bd3 ba2.6k sqft9815 Moran Rd, Arlington, WA 98223Sold
- $--2.3 acres9711 Tveit Rd, Arlington, WA 98223Off Market
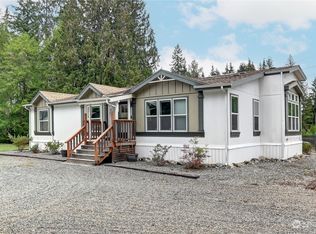
- $705,0003 bd2 ba2.1k sqft20917 Tveit Rd, Arlington, WA 98223Sold
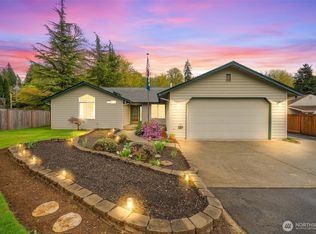
- $715,0003 bd2 ba1.8k sqft21211 89th Ave NE, Arlington, WA 98223Sold
- $705,0003 bd2 ba1.7k sqft21216 89th Ave NE, Arlington, WA 98223Sold
- $950,0005 bd3 ba3.3k sqft21611 88th Dr NE, Arlington, WA 98223Sold
- $778,9994 bd3 ba2k sqft21212 89th Ave NE, Arlington, WA 98223For Sale
- $506,4002 bd1 ba958 sqft21708 88th Dr NE, Arlington, WA 98223Off Market
A local agent can set up tours, give advice and negotiate with sellers.
Similar homes
- $1,079,0004 bd3 ba3k sqft19310 95th Avenue NE, Arlington, WA 98223Active
 MLS ID #2526738, Rhonda Jackson. NWMLS as distributed by MLS GRID
 - $999,9503 bd2 ba1.7k sqft3809 234th Street NE, Arlington, WA 98223Active
 MLS ID #2563526, Harry Parker. NWMLS as distributed by MLS GRID
 - $975,0003 bd3 ba3k sqft7315 294th Street NE, Arlington, WA 98223Active
 MLS ID #2527904, Aimee Dimock. NWMLS as distributed by MLS GRID
 - $1,100,0004 bd2 ba2.4k sqft8121 134th Street NE, Arlington, WA 98223Active
 MLS ID #2565068, Dorae Lande. NWMLS as distributed by MLS GRID
 - $934,0005 bd3 ba2.3k sqftCascade Sunrise, Arlington, WA 98223ActiveMLS ID #2526737, Lisa Lobaugh. NWMLS as distributed by MLS GRID
- $975,0004 bd3 ba2.3k sqftAugust Paul Estates, Arlington, WA 98223ActiveMLS ID #2508957, Brandon Tuttle. NWMLS as distributed by MLS GRID
- $1,075,0003 bd3 ba2.1k sqft15619 N Trangen Loop Road, Arlington, WA 98223ActiveMLS ID #2547217, Erica Hambira. NWMLS as distributed by MLS GRID
- $915,0003 bd2 ba3.2k sqft15909 19th Avenue NE, Arlington, WA 98223ActiveMLS ID #2533497, Jonna Hood. NWMLS as distributed by MLS GRID
- $989,0004 bd3 ba2.8k sqftFrontier Hills, Lake Stevens, WA 98258ActiveMLS ID #2487299, Tawny Griffith. NWMLS as distributed by MLS GRID
- $1,200,0004 bd4 ba3.6k sqftFalcon Ridge, Arlington, WA 98223ActiveMLS ID #2546238, Jennifer Reyer. NWMLS as distributed by MLS GRID
- $825,0006 bd5 ba3.4k sqftEagle Heights Div 2, Arlington, WA 98223ActiveMLS ID #2565466, Morgan Reick. NWMLS as distributed by MLS GRID
- $955,0004 bd3 ba2.3k sqft7830 104th Drive NE, Lake Stevens, WA 98258ContingentMLS ID #2484160, Jeremy Kramer. NWMLS as distributed by MLS GRID
- $1,295,0004 bd4 ba3.9k sqft3329 282nd Street NE, Arlington, WA 98223ActiveMLS ID #2552694, Jessica E Jordan. NWMLS as distributed by MLS GRID
- $975,0004 bd3 ba2.2k sqft3209 102nd Avenue NE, Lake Stevens, WA 98258ActiveMLS ID #2562707, Trevor J. Gage. NWMLS as distributed by MLS GRID
- $690,0004 bd3 ba1.9k sqft18331 E Countryclub Drive, Arlington, WA 98223ActiveMLS ID #2548995, Sadie Allen. NWMLS as distributed by MLS GRID
- $950,0004 bd3 ba2.4k sqft2431 110th Dr SE, Lake Stevens, WA 98258ActiveMLS ID #2565225, Ruben Lomakin. NWMLS as distributed by MLS GRID
- $1,090,0004 bd3 ba3.3k sqft13514 3rd Avenue NE, Tulalip, WA 98271ActiveMLS ID #2565998, Cristina Zalavarria. NWMLS as distributed by MLS GRID
- $749,9954 bd2 ba1.7k sqft20021 State Route 530 NE, Arlington, WA 98223ActiveMLS ID #2551487, Armond Garcia. NWMLS as distributed by MLS GRID
- $950,0004 bd3 ba2.7k sqftHermway Heights Estates Division No. 1, Mount Vernon, WA 98274ActiveMLS ID #2560276, Dena Poling. NWMLS as distributed by MLS GRID
- $969,0003 bd2 ba1.7k sqft6111 83rd Avenue SE, Snohomish, WA 98290ActiveMLS ID #2562262, Kris Cantrell. NWMLS as distributed by MLS GRID
