Exceptional value in one of Broomfield's most sought-after locations and within the highly acclaimed Boulder Valley School District! Perfectly positioned between Denver and Boulder, this spacious 3-bedroom, 3-bathroom townhome offers convenient access to US-36, Interlocken, FlatIron Crossing, major employers, shopping, dining, and recreation. Step inside and discover a warm, inviting floor plan designed for comfortable everyday living. The beautifully renovated kitchen features custom cabinetry, solid surface countertops, upgraded appliances, a convenient eat-in counter, and an open layout that flows seamlessly into the breakfast nook. Two large sliding glass doors fill the main level with abundant natural light, creating a bright and welcoming atmosphere throughout. The spacious family room offers the perfect gathering space, complete with a cozy wood-burning fireplace for relaxing Colorado evenings. Stylish updates continue throughout the home with all bathrooms thoughtfully renovated with modern finishes. Outdoor living is just as impressive with a private fenced courtyard featuring a large deck and grassy area—ideal for entertaining, pets, playtime, or simply enjoying the outdoors. A detached one-car garage provides secure parking and additional storage space. Enjoy the ease of low-maintenance living with community amenities including a pool, clubhouse, beautifully maintained landscaping, and open green spaces. Whether you're a first-time homebuyer, investor seeking a strong rental opportunity, or a small family looking for a fantastic location and great schools, this home offers outstanding value and endless potential. Don't miss this opportunity to own an updated, spacious townhome in the heart of Broomfield at an incredible price!
Pending
$420,000
2154 Sunridge Circle, Broomfield, CO 80020
3beds
1,180sqft
:
Get pre-qualified$3,318/mo
Townhouse
Built in 1986
646 Square Feet Lot
$-- Zestimate®
$356/sqft
$593/mo HOA
What's special
- 42 days |
- 862 |
- 49 |
Zillow last checked:
Listing updated:
Listed by:
Jennifer Hurley 970-409-9022 jenhurley@exitrealtydtc.com,
EXIT Realty DTC, Cherry Creek, Pikes Peak.
Source: REcolorado as distributed by MLS GRID,MLS#: 6106146
Facts & features
Interior
Bedrooms & bathrooms
- Bedrooms: 3
- Bathrooms: 3
- Full bathrooms: 2
- 1/2 bathrooms: 1
- Main level bathrooms: 1
Bedroom
- Features: Primary Suite
- Level: Upper
Bedroom
- Level: Upper
Bedroom
- Level: Upper
Bathroom
- Description: Fully Renovated
- Features: En Suite Bathroom, Primary Suite
- Level: Upper
Bathroom
- Description: Fully Renovated
- Level: Upper
Bathroom
- Description: Fully Renovated
- Level: Main
Dining room
- Description: Kitchen Nook
- Level: Main
Family room
- Level: Main
Kitchen
- Description: Beautifully Renovated, Lots Of Natural Light
- Level: Main
Heating
- Forced Air
Cooling
- Central Air
Appliances
- Included: Dishwasher, Disposal, Dryer, Microwave, Range, Refrigerator, Washer
Features
- Eat-in Kitchen, Primary Suite, Vaulted Ceiling(s), Walk-In Closet(s)
- Flooring: Carpet, Laminate
- Has basement: No
- Number of fireplaces: 1
- Fireplace features: Wood Burning
- Common walls with other units/homes: 1 Common Wall
Interior area
- Total structure area: 1,180
- Total interior livable area: 1,180 sqft
- Finished area above ground: 1,180
Property
Parking
- Total spaces: 1
- Parking features: Garage
- Garage spaces: 1
Features
- Levels: Two
- Stories: 2
- Patio & porch: Covered, Deck
- Exterior features: Private Yard
Lot
- Size: 646 Square Feet
Details
- Parcel number: R1104752
- Zoning: PUD
- Special conditions: Standard
Construction
Type & style
- Home type: Townhouse
- Property subtype: Townhouse
- Attached to another structure: Yes
Materials
- Concrete
- Roof: Composition
Condition
- Updated/Remodeled
- Year built: 1986
Utilities & green energy
- Electric: 110V
- Sewer: Public Sewer
- Water: Public
- Utilities for property: Cable Available, Internet Access (Wired)
Community & HOA
Community
- Subdivision: Boulder Valley
HOA
- Has HOA: Yes
- Amenities included: Pool
- Services included: Maintenance Grounds, Maintenance Structure, Snow Removal, Trash
- HOA fee: $593 monthly
- HOA name: Five Keys Community Management
- HOA phone: 720-961-5150
Location
- Region: Broomfield
Financial & listing details
- Price per square foot: $356/sqft
- Tax assessed value: $414,860
- Annual tax amount: $2,588
- Date on market: 6/19/2026
- Listing terms: Cash,Conventional,FHA,VA Loan
- Exclusions: Seller's Personal Property
- Ownership: Individual
- Electric utility on property: Yes
- Road surface type: Paved
Estimated market value
Not available
Estimated sales range
Not available
Not available
Price history
| Date | Event | Price |
|---|---|---|
| 7/20/2026 | Pending sale | $420,000$356/sqft |
Source:  REcolorado as distributed by MLS GRID #6106146 Report a problem REcolorado as distributed by MLS GRID #6106146 Report a problem | ||
| 6/19/2026 | Listed for sale | $420,000$356/sqft |
Source: REcolorado as distributed by MLS GRID #6106146 Report a problem | ||
| 4/1/2025 | Listing removed | $3,200$3/sqft |
Source: Zillow Rentals Report a problem | ||
| 2/21/2025 | Listed for rent | $3,200+6.7%$3/sqft |
Source: Zillow Rentals Report a problem | ||
| 7/7/2024 | Listing removed | -- |
Source: Zillow Rentals Report a problem | ||
| 6/2/2024 | Listed for rent | $3,000+7.1%$3/sqft |
Source: Zillow Rentals Report a problem | ||
| 11/10/2023 | Listing removed | -- |
Source: Zillow Rentals Report a problem | ||
| 10/12/2023 | Price change | $2,800-6.7%$2/sqft |
Source: Zillow Rentals Report a problem | ||
| 9/21/2023 | Listed for rent | $3,000$3/sqft |
Source: Zillow Rentals Report a problem | ||
Public tax history
| Year | Property taxes | Tax assessment |
|---|---|---|
| 2025 | $2,168 +0.2% | $27,800 +3.6% |
| 2024 | $2,164 +3.2% | $26,830 -3.6% |
| 2023 | $2,097 +47.9% | $27,830 +24.7% |
| 2022 | $1,417 +2.9% | $22,310 |
| 2021 | $1,377 +0.2% | $22,310 +2.4% |
| 2020 | $1,375 +33.9% | $21,790 -0.7% |
| 2019 | $1,027 | $21,950 +21.4% |
| 2018 | $1,027 -38.9% | $18,080 -9.6% |
| 2017 | $1,681 +14.1% | $19,990 +28% |
| 2016 | $1,473 +3.6% | $15,620 +45.7% |
| 2015 | $1,422 +42.5% | $10,720 |
| 2014 | $998 -10.3% | $10,720 -15.7% |
| 2013 | $1,112 +1.1% | $12,710 |
| 2012 | $1,100 -11.7% | $12,710 |
| 2011 | $1,246 +4.6% | $12,710 -12.7% |
| 2010 | $1,191 +1.1% | $14,560 |
| 2009 | $1,178 +1.6% | $14,560 |
| 2008 | $1,160 +0.2% | $14,560 |
| 2007 | $1,157 | $14,560 +2.2% |
| 2006 | -- | $14,240 |
| 2005 | -- | $14,240 +0.8% |
| 2004 | -- | $14,120 -13.1% |
| 2003 | -- | $16,240 +5.7% |
| 2002 | -- | $15,370 |
Find assessor info on the county website
Monthly payment
Est. payment
Payment breakdown
Explore the cost of this home by adjusting the details. Changes won't be saved.Climate risks
Neighborhood: Lac Amora
Nearby schools
GreatSchools rating
- 7/10Aspen Creek K-8 SchoolGrades: PK-8Distance: 2 mi
- 9/10Broomfield High SchoolGrades: 9-12Distance: 1 mi
Schools provided by the listing agent
- Elementary: Aspen Creek K-8
- Middle: Aspen Creek K-8
- High: Broomfield
- District: Boulder Valley RE 2
Source: REcolorado as distributed by MLS GRID. This data may not be complete. We recommend contacting the local school district to confirm school assignments for this home.
- $360,3003 bd1 ba1k sqft2156 Sunridge Cir, Broomfield, CO 80020Off Market
- $310,4002 bd1 ba792 sqft2152 Sunridge Cir, Broomfield, CO 80020Off Market
- $328,2002 bd1 ba793 sqft2150 Sunridge Cir, Broomfield, CO 80020Off Market

- $409,9003 bd2 ba1.2k sqft2158 Sunridge Cir, Broomfield, CO 80020Off Market

- $343,4002 bd2 ba960 sqft2029 Sunridge Cir, Broomfield, CO 80020Off Market
- $378,7002 bd3 ba1.1k sqft2027 Sunridge Cir, Broomfield, CO 80020Off Market
- $380,0002 bd1 ba792 sqft2179 Sunridge Cir, Broomfield, CO 80020Sold
- $452,5003 bd2 ba1.2k sqft2149 Sunridge Cir, Broomfield, CO 80020Off Market
A local agent can set up tours, give advice and negotiate with sellers.
A local lender can help you make sure your offer is ready when you are.
Similar homes
- $394,0003 bd3 ba1.6k sqft924 Milo #A, Lafayette, CO 80026For Sale
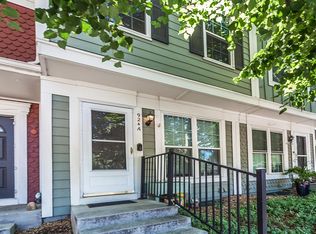
 MLS ID #1063954, Duane Penny, Coldwell Banker Realty-NOCO. IRES as distributed by MLS GRID
 - $399,9993 bd3 ba1.3k sqft6730 W 84th Circle #96, Arvada, CO 80003For Sale
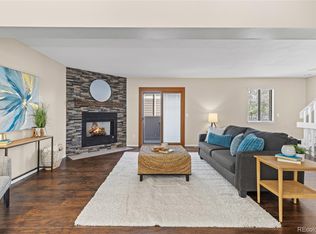
 MLS ID #5779261, Zana Leiferman, Real Realty Colorado LLC. REcolorado as distributed by MLS GRID
 - $399,0002 bd2 ba1k sqft8350 W 87th Dr #A, Arvada, CO 80005For Sale
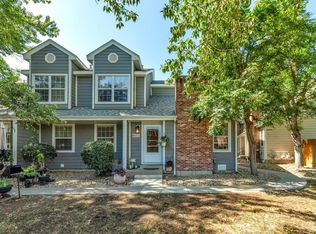 MLS ID #1065002, Cassie Rogers, WK Real Estate. IRES as distributed by MLS GRID
 - $485,0003 bd2 ba1.4k sqft10821 Ingalls Circle, Westminster, CO 80020For Sale
 MLS ID #9879809, Jessica Morley, Sellstate Altitude Property Group. REcolorado as distributed by MLS GRID
 - $515,0004 bd2 ba1.6k sqft11522 Kendall Street, Westminster, CO 80020For SaleMLS ID #5969686, Shaylisa Turner, Compass - Denver. REcolorado as distributed by MLS GRID
- $369,9003 bd3 ba1.4k sqft6615 W 84th Way #98, Arvada, CO 80003For SaleMLS ID #9068437, Nicki Thompson, RE/MAX Alliance - Olde Town. REcolorado as distributed by MLS GRID
- $395,0002 bd2 ba1.5k sqft187 Pheasant Run, Louisville, CO 80027For SaleMLS ID #1064937, E and L Team, RE/MAX Elevate. IRES as distributed by MLS GRID
- $415,0003 bd3 ba1.5k sqft13634 Garfield Street #B, Thornton, CO 80602For SaleMLS ID #6838087, Rich Dolph, Compass - Denver. REcolorado as distributed by MLS GRID
- $390,0002 bd3 ba1.3k sqft8790 Allison Drive #F, Arvada, CO 80005For SaleMLS ID #7201746, Ali Strohmeyer, eXp Realty, LLC. REcolorado as distributed by MLS GRID
- $485,1003 bd3 ba1.7k sqft13900 Lake Song Ln #B6, Broomfield, CO 80023For SaleMLS ID #1054203, Ginger Blasi, CENTURY 21 Elevated. IRES as distributed by MLS GRID
- $420,0003 bd2 ba1.6k sqft805 Pintail Avenue, Brighton, CO 80601For SaleMLS ID #8718501, Xochitl Sochee Gaytan, Brokers Guild Homes. REcolorado as distributed by MLS GRID
- $510,0003 bd2 ba1.3k sqft11407 W 103rd Avenue, Westminster, CO 80021For SaleMLS ID #2713664, Joseph Johnston, Coldwell Banker Realty 56. REcolorado as distributed by MLS GRID
- $385,0003 bd3 ba1.7k sqft11570 W 70th Place #A, Arvada, CO 80004For SaleMLS ID #7418059, LaShon Carter, Corcoran Perry & Co.. REcolorado as distributed by MLS GRID
- $399,0003 bd2 ba1.2k sqft6321 Oak Ct, Arvada, CO 80004For SaleMLS ID #1058405, Brian Conley, West and Main Homes. IRES as distributed by MLS GRID
- $370,0003 bd3 ba1.7k sqft11654 Community Center Dr #109, Northglenn, CO 80233For SaleMLS ID #1061500, Kelley Trujillo, HomeSmart. IRES as distributed by MLS GRID
- $375,0002 bd3 ba1.3k sqft5242 W 68th Avenue, Arvada, CO 80003For SaleMLS ID #5028764, Shawntel Sumstad, Key Team Real Estate Corp.. REcolorado as distributed by MLS GRID
- $375,0003 bd2 ba1.5k sqft11849 Harrison St, Thornton, CO 80233For SaleMLS ID #1063354, Rebecca S Johnson, Property Avenue Inc. IRES as distributed by MLS GRID
- $599,0002 bd1 ba1.4k sqft1185 Bear Mountain Dr #B, Boulder, CO 80305For SaleMLS ID #1065364, Megan Reed, Live West Realty. IRES as distributed by MLS GRID
- $345,0002 bd3 ba1k sqft3016 W 107th Place #G, Westminster, CO 80031For SaleMLS ID #9257669, Honor Heer, Thrive Real Estate Group. REcolorado as distributed by MLS GRID
- $379,9003 bd1 ba1.2k sqft167 Montgomery Dr, Erie, CO 80516For SaleMLS ID #1060886, Kathleen Haas, Colorado Realty 4 Less, LLC. IRES as distributed by MLS GRID
