Welcome to 22 Bamboo Grove, a classic Victoria Woods 2-storey home nestled on a quiet, tree-lined street in highly sought-after Denlow neighbourhood. Offering over 3,400 sq. ft. of above grade living area plus an expansive fully finished lower level, this 5+1 bedroom residence combines space, sun-filled warmth, and continuous layout flow throughout. The main floor features generous principal rooms-including a main-floor office/music room, formal living and dining areas, and a cozy family room. Every main-floor room across the rear of the home offers its own walk-out to the private, beautifully landscaped garden and stone patio, creating an effortless indoor-outdoor connection ideal for entertaining. Upstairs, the upper level boasts a grand domed ceiling skylight and five spacious bedrooms, including an expansive primary suite with walk-in closet and ensuite as well as a 2-car garage. Ready for its next chapter, this gem boasts the finest location in Denlow. Live just steps from the Banbury Community and Tennis Centre, and mere minutes from top-rated schools, parks, and other local amenities.
For sale
C$2,398,000
22 Bamboo Grv, Toronto, ON M3B 2C5
6beds
4baths
Single Family Residence
Built in ----
5,659 Square Feet Lot
$-- Zestimate®
C$--/sqft
C$-- HOA
What's special
Quiet tree-lined streetGenerous principal roomsCozy family roomPrivate beautifully landscaped gardenStone patioGrand domed ceiling skylightFive spacious bedrooms
- 3 days
- 83
- 6
Zillow last checked:
Listing updated:
Listed by:
HARVEY KALLES REAL ESTATE LTD.
Source: TRREB,MLS®#: C13727240 Originating MLS®#: Toronto Regional Real Estate Board
Originating MLS®#: Toronto Regional Real Estate BoardFacts & features
Interior
Bedrooms & bathrooms
- Bedrooms: 6
- Bathrooms: 4
Heating
- Forced Air, Gas
Cooling
- Central Air
Appliances
- Included: Built-In Oven, Instant Hot Water
Features
- Central Vacuum
- Basement: Finished
- Has fireplace: Yes
- Fireplace features: Wood Burning
Interior area
- Living area range: 3000-3500 null
Property
Parking
- Total spaces: 6
- Parking features: Private
- Has garage: Yes
Features
- Stories: 2
- Exterior features: Landscaped
- Pool features: None
Lot
- Size: 5,659 Square Feet
- Features: School, Park, Irregular Lot
Details
- Parcel number: 101210061
Construction
Type & style
- Home type: SingleFamily
- Property subtype: Single Family Residence
Materials
- Brick, Stone
- Foundation: Unknown
- Roof: Asphalt Shingle
Utilities & green energy
- Sewer: Sewer
Community & HOA
Location
- Region: Toronto
Financial & listing details
- Annual tax amount: C$13,412
- Date on market: 8/31/2026
Price history
Price history is unavailable.
Public tax history
Tax history is unavailable.
Climate risks
Neighborhood: Banbury
Nearby schools
GreatSchools rating
No schools nearby
We couldn't find any schools near this home.

Similar homes
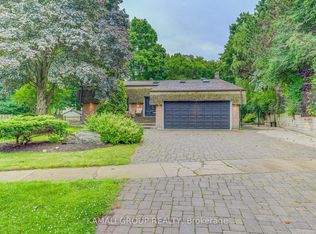
- C$2,399,9006 bd4 ba-- sqft15 Tofino Cres, Toronto, ON M3B 1R7For Sale
 MLS ID #C13524476, HOMELIFE LANDMARK REALTY INC.. TRREB
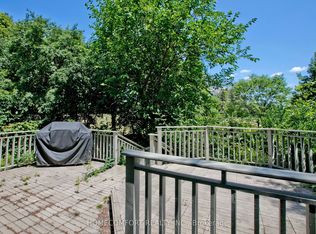
 - C$2,388,0006 bd4 ba-- sqft42 Apollo Dr, Toronto, ON M3B 2G8For Sale
 MLS ID #C13602008, RE/MAX REALTRON REALTY INC.. TRREB
 - C$2,528,0005 bd4 ba-- sqft6 Caravan Dr, Toronto, ON M3B 1N1For Sale
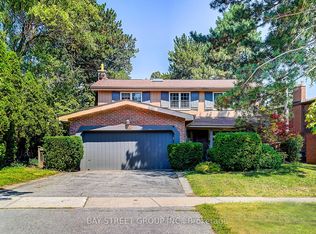 MLS ID #C13643048, BAY STREET GROUP INC.. TRREB
 - C$2,777,0006 bd4 ba-- sqft7 Chipstead Rd, Toronto, ON M3B 3E5For Sale
 MLS ID #C13713312, KELLER WILLIAMS REFERRED URBAN REALTY. TRREB
