
Bright and Sunny end unit in a gated section of desirable Biltmore Lake. Lifestyle community with private 62 acre lake, miles of walking trails, non motorized boating, clubhouse, tennis/pickleball and more! Lock and leave home loaded with upgrades with open floorplan, 9'+ and cathedral ceilings, stone gas FP and year round views! Main level primary suite with walk in closet plus en suite full bath with double sinks, walk in tiled shower and garden tub plus an additional office/bedroom on main. Open kitchen w/ Granite countertops, stainless appliance package and eat in bar. Guest bedroom on lower level plus flex room. Plenty of storage, 2 car garage. Large covered porch, 2 rear decks with Trex flooring. Largest plan available!
Active
Price cut: $25K (8/5)
$700,000
22 S Kaufman Stone Way, Biltmore Lake, NC 28715
4beds
2,746sqft
Townhouse
Built in 2007
0.08 Acres Lot
$685,800 Zestimate®
$255/sqft
$967/mo HOA
What's special
Large covered porchYear round viewsFlex roomWalk in tiled showerMain level primary suiteOpen floorplanPlenty of storage
- 135 days |
- 271 |
- 7 |
Zillow last checked:
Listing updated:
Listed by:
Jamie Turner jamie.turner@allentate.com,
Howard Hanna Beverly-Hanks Asheville-Biltmore Park,
Marcella Dean,
Walnut Cove Realty/Allen Tate/Beverly-Hanks
Source: Canopy MLS as distributed by MLS GRID,MLS#: 4363670
Facts & features
Interior
Bedrooms & bathrooms
- Bedrooms: 4
- Bathrooms: 3
- Full bathrooms: 2
- 1/2 bathrooms: 1
- Main level bedrooms: 2
Primary bedroom
- Level: Main
Bedroom s
- Level: Main
Bedroom s
- Level: Lower
Bedroom s
- Level: Lower
Bathroom full
- Level: Lower
Bathroom full
- Level: Main
Bathroom half
- Level: Main
Dining area
- Level: Main
Kitchen
- Level: Main
Living room
- Level: Main
Heating
- Forced Air, Natural Gas, Zoned
Cooling
- Central Air, Electric, Zoned
Appliances
- Included: Dishwasher, Disposal, Double Oven, Exhaust Fan, Gas Oven, Gas Range, Gas Water Heater, Microwave, Refrigerator, Self Cleaning Oven
- Laundry: Laundry Room, Main Level
Features
- Attic Other, Breakfast Bar, Built-in Features, Soaking Tub, Hot Tub, Open Floorplan, Pantry, Storage, Walk-In Closet(s)
- Flooring: Tile, Wood
- Doors: French Doors, Insulated Door(s), Pocket Doors, Screen Door(s), Sliding Doors
- Windows: Insulated Windows, Window Treatments
- Basement: Other
- Attic: Other
- Fireplace features: Gas Log, Gas Unvented, Living Room
Interior area
- Total structure area: 1,704
- Total interior livable area: 2,746 sqft
- Finished area above ground: 1,704
- Finished area below ground: 1,042
Property
Parking
- Total spaces: 2
- Parking features: Driveway, Attached Garage, Garage Door Opener, Garage Faces Front, Keypad Entry, Garage on Main Level
- Attached garage spaces: 2
- Has uncovered spaces: Yes
Features
- Levels: Two
- Stories: 2
- Entry location: Main
- Patio & porch: Awning(s), Covered, Deck, Front Porch
- Exterior features: Lawn Maintenance, Tennis Court(s)
- Has spa: Yes
- Spa features: Interior Hot Tub
- Has view: Yes
- View description: Mountain(s), Year Round
- Waterfront features: Boat Slip – Community, Dock, Paddlesport Launch Site
Lot
- Size: 0.08 Acres
- Features: End Unit, Level, Views
Details
- Parcel number: 961606183100000
- Zoning: R-2
- Special conditions: Standard
Construction
Type & style
- Home type: Townhouse
- Architectural style: Arts and Crafts,Contemporary,Traditional
- Property subtype: Townhouse
Materials
- Cedar Shake, Fiber Cement, Stone Veneer
- Foundation: Crawl Space
Condition
- New construction: No
- Year built: 2007
Utilities & green energy
- Sewer: Public Sewer
- Water: Public
- Utilities for property: Cable Connected, Electricity Connected, Underground Power Lines, Underground Utilities
Community & HOA
Community
- Features: Clubhouse, Game Court, Gated, Lake Access, Picnic Area, Playground, Recreation Area, Sport Court, Street Lights, Tennis Court(s), Walking Trails
- Security: Radon Mitigation System, Security System, Smoke Detector(s)
- Subdivision: Biltmore Lake
HOA
- Has HOA: Yes
- HOA fee: $2,900 quarterly
- HOA name: Biltmore Lake HOA
Location
- Region: Biltmore Lake
Financial & listing details
- Price per square foot: $255/sqft
- Tax assessed value: $527,400
- Annual tax amount: $3,595
- Date on market: 4/3/2026
- Cumulative days on market: 135 days
- Listing terms: Cash,Conventional
- Electric utility on property: Yes
- Road surface type: Asphalt, Paved
Estimated market value
$685,800
$652,000 - $720,000
$2,806/mo
Price history
| Date | Event | Price |
|---|---|---|
| 8/5/2026 | Price change | $700,000-3.4%$255/sqft |
Source:  Canopy MLS as distributed by MLS GRID #4363670 Report a problem Canopy MLS as distributed by MLS GRID #4363670 Report a problem | ||
| 5/28/2026 | Price change | $725,000-2.8%$264/sqft |
Source: Canopy MLS as distributed by MLS GRID #4363670 Report a problem | ||
| 4/3/2026 | Listed for sale | $745,900-0.5%$272/sqft |
Source: Canopy MLS as distributed by MLS GRID #4363670 Report a problem | ||
| 11/11/2025 | Listing removed | $749,500$273/sqft |
Source: Canopy MLS as distributed by MLS GRID #4233652 Report a problem | ||
| 8/12/2025 | Price change | $749,500-3.3%$273/sqft |
Source: Canopy MLS as distributed by MLS GRID #4233652 Report a problem | ||
| 6/6/2025 | Price change | $775,000-3.1%$282/sqft |
Source: Canopy MLS as distributed by MLS GRID #4233652 Report a problem | ||
| 4/16/2025 | Price change | $799,900-1.9%$291/sqft |
Source: Canopy MLS as distributed by MLS GRID #4233652 Report a problem | ||
| 4/1/2025 | Listed for sale | $815,000+12.4%$297/sqft |
Source: Canopy MLS as distributed by MLS GRID #4233652 Report a problem | ||
| 10/23/2023 | Sold | $725,000+85.7%$264/sqft |
Source: Public Record Report a problem | ||
| 12/28/2009 | Sold | $390,500$142/sqft |
Source: Public Record Report a problem | ||
Public tax history
| Year | Property taxes | Tax assessment |
|---|---|---|
| 2025 | $3,595 +6.9% | $527,400 |
| 2024 | $3,363 +6.9% | $527,400 +3.6% |
| 2023 | $3,147 +4.2% | $509,200 |
| 2022 | $3,020 | $509,200 |
| 2021 | $3,020 +6.9% | $509,200 +14.3% |
| 2020 | $2,824 | $445,500 |
| 2019 | $2,824 | $445,500 |
| 2018 | $2,824 +2.4% | $445,500 +15.2% |
| 2017 | $2,758 +2.8% | $386,600 |
| 2016 | $2,683 | $386,600 |
| 2015 | $2,683 | $386,600 |
| 2014 | $2,683 | $386,600 |
| 2013 | -- | $386,600 -5.5% |
| 2012 | -- | $409,300 |
| 2011 | -- | $409,300 |
| 2010 | -- | $409,300 |
Find assessor info on the county website
Monthly payment
Est. payment
Payment breakdown
Explore the cost of this home by adjusting the details. Changes won't be saved.Climate risks
Neighborhood: 28715
Nearby schools
GreatSchools rating
- 5/10Hominy Valley ElementaryGrades: K-4Distance: 0.6 mi
- 6/10Enka MiddleGrades: 7-8Distance: 1.7 mi
- 5/10Enka HighGrades: 9-12Distance: 0.2 mi
Schools provided by the listing agent
- Elementary: Hominy Valley/Enka
- Middle: Enka
- High: Enka
Source: Canopy MLS as distributed by MLS GRID. This data may not be complete. We recommend contacting the local school district to confirm school assignments for this home.
- $725,0003 bd3 ba2.7k sqft22 S Kaufmann Stone Way, Candler, NC 28715Sold
- $594,6004 bd3 ba2.6k sqft30 S Kaufmann Stone Way #543, Candler, NC 28715Off Market

- $634,6003 bd2 ba1.4k sqft20 S Kaufman Stone Way, Biltmore Lake, NC 28715Off Market
- $572,2003 bd3 ba2.3k sqft20 S Kaufmann Stone Way UNIT 547, Biltmore Lake, NC 28715Off Market

- $622,9003 bd2 ba1.4k sqft26 S Kaufman Stone Way, Biltmore Lake, NC 28715Off Market
- $586,0004 bd2 ba1.4k sqft18 S Kaufman Stone Way, Biltmore Lake, NC 28715Off Market
- $627,9004 bd2 ba1.4k sqft28 S Kaufman Stone Way, Biltmore Lake, NC 28715Off Market
- $704,2003 bd2 ba1.6k sqft14 S Kaufman Stone Way, Biltmore Lake, NC 28715Off Market
A local agent can set up tours, give advice and negotiate with sellers.
Similar homes
- $849,0004 bd3 ba2.8k sqft4 Yellow Owl Dr, Biltmore Lake, NC 28715For Sale
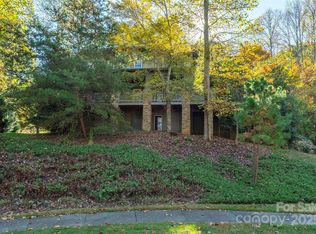
 MLS ID #4312766, Scott Russell, Howard Hanna Beverly-Hanks Freestone Properties. Canopy MLS as distributed by MLS GRID
 - $749,0003 bd3 ba2.5k sqft36 Copper Mill Ct, Candler, NC 28715For Sale
 MLS ID #4396335, Cami Silver, Patton Allen Real Estate LLC. Canopy MLS as distributed by MLS GRID
 - $885,0004 bd4 ba3.1k sqft541 Welsh Partridge Cir, Biltmore Lake, NC 28715For Sale
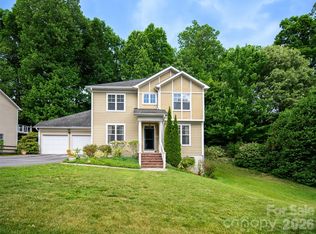 MLS ID #4386056, Jamie Turner, Howard Hanna Beverly-Hanks Asheville-Biltmore Park. Canopy MLS as distributed by MLS GRID
 - $525,0004 bd4 ba2.6k sqft15 Kylie Grace Ln, Candler, NC 28715For Sale
 MLS ID #4368164, Ron Breese, Keller Williams Great Smokies. Canopy MLS as distributed by MLS GRID
 - $835,0003 bd3 ba2.6k sqft417 Blue Mist Way, Arden, NC 28704For SaleMLS ID #4413993, Suzanne Beckmann, Howard Hanna Beverly-Hanks. Canopy MLS as distributed by MLS GRID
- $700,0003 bd3 ba2.3k sqft81 Old Gap Creek Rd, Fairview, NC 28730For SaleMLS ID #4379886, Sandra Justus, Howard Hanna Beverly-Hanks Asheville-North. Canopy MLS as distributed by MLS GRID
- $660,0004 bd3 ba2.9k sqft22 Meadow Brook Dr, Fletcher, NC 28732For SaleMLS ID #4398596, Tracey Novak, Unique: A Real Estate Collective. Canopy MLS as distributed by MLS GRID
- $675,0004 bd3 ba2.4k sqft204 Mostert Dr, Asheville, NC 28804For SaleMLS ID #4401439, Audrey Broadway Worley, Keller Williams Professionals. Canopy MLS as distributed by MLS GRID
- $665,0004 bd3 ba3.3k sqft220 Jonathan Creek Dr, Etowah, NC 28729For SaleMLS ID #4340681, Cindi Rhodes, Keller Williams Mtn Partners, LLC. Canopy MLS as distributed by MLS GRID
- $750,0005 bd4 ba3k sqft6 Dansford Ln, Arden, NC 28704For SaleMLS ID #4392171, Steve Dozier, Howard Hanna Beverly-Hanks. Canopy MLS as distributed by MLS GRID
- $599,9004 bd3 ba2.3k sqft25 Driftstone Cir, Arden, NC 28704For SaleMLS ID #4397076, John Madden, Howard Hanna Beverly-Hanks Asheville-Biltmore Park. Canopy MLS as distributed by MLS GRID
- $699,0004 bd4 ba3.3k sqft17 Ashton Forest Ct, Hendersonville, NC 28739For SaleMLS ID #4352312, George Boghossian, Coldwell Banker Advantage. Canopy MLS as distributed by MLS GRID
- $719,0005 bd4 ba2.9k sqft103 Berry Hill Dr #10, Hendersonville, NC 28791For SaleMLS ID #4376647, Brian Marshall, Marshall Real Estate Inc.. Canopy MLS as distributed by MLS GRID
- $770,0004 bd3 ba3.4k sqft108 Galloway Dr, Asheville, NC 28803For SaleMLS ID #4318726, Viv Snyder, Howard Hanna Beverly-Hanks Asheville-Biltmore Park. Canopy MLS as distributed by MLS GRID
- $599,0004 bd3 ba2.8k sqft99 Driftstone Cir, Arden, NC 28704For SaleMLS ID #4392391, Leslie Elliott, Howard Hanna Beverly-Hanks Asheville-Biltmore Park. Canopy MLS as distributed by MLS GRID
- $650,0003 bd2 ba2.1k sqft5 Timber Moss Dr #8 & 9, Asheville, NC 28806For SaleMLS ID #4352961, Jody Whitehurst, Town and Mountain Realty. Canopy MLS as distributed by MLS GRID
- $675,0003 bd3 ba2.1k sqft3 Holland Mountain Vw, Asheville, NC 28804For SaleMLS ID #4381829, Marlene Clevenger, Premier Sotheby’s International Realty. Canopy MLS as distributed by MLS GRID
- $735,0004 bd3 ba3.2k sqft59 Old Pasture Way, Laurel Park, NC 28739For SaleMLS ID #4351059, Jean Gatlin, Keller Williams Professionals. Canopy MLS as distributed by MLS GRID
- $799,0004 bd3 ba2.7k sqft37 Creekside View Dr, Asheville, NC 28804For SaleMLS ID #4361134, Sara Yakira, Carolina Mountain Sales. Canopy MLS as distributed by MLS GRID
- $734,9004 bd3 ba2.9k sqft202 Sports Village Dr, Hendersonville, NC 28739For SaleMLS ID #4369115, Michelle Oznick, Keller Williams Mtn Partners, LLC. Canopy MLS as distributed by MLS GRID
