Welcome to Hidden Creek, one of McKinney’s most loved communities, offering a fabulous location, amenity-rich living, and access to exceptional schools. Situated on a beautifully landscaped corner lot, this home delivers outstanding curb appeal, generous space, and the floorplan flexibility today’s buyers are looking for.
Featuring six bedrooms, this home offers incredible versatility for a growing household, multigenerational living, or dedicated spaces such as a home office, gym, craft room, or guest retreat. The large second-story game room includes media seating on one end, creating the perfect setup for movie nights, game days, or relaxed entertaining.
The expansive corner lot is a true plant lover’s delight, with lush landscaping and plenty of room to enjoy the outdoors. Inside, you’ll find brand new carpet and fresh interior paint, new windows and an insulated, super quiet garage door and opener, making this home truly move-in ready.
With so much square footage at such an attractive price point, this is a rare opportunity to secure exceptional value in one of McKinney’s most desirable neighborhoods. Spacious, flexible, updated, and well located — this Hidden Creek home is ready to welcome its next owners.
Pending
$550,000
2201 Pharr Dr, McKinney, TX 75072
6beds
3,661sqft
:
Get pre-qualified$3,899/mo
Single Family Residence
Built in 2001
9,583 Square Feet Lot
$-- Zestimate®
$150/sqft
$67/mo HOA
What's special
New windowsFresh interior paintGenerous spaceSix bedroomsExpansive corner lotFloorplan flexibilityBrand new carpet
- 23 days |
- 612 |
- 29 |
Likely to sell faster than
Zillow last checked:
Listing updated:
Listed by:
Christy Oakes 0639320 972-396-9100,
RE/MAX Four Corners 972-396-9100
Source: NTREIS,MLS#: 21310951
Facts & features
Interior
Bedrooms & bathrooms
- Bedrooms: 6
- Bathrooms: 4
- Full bathrooms: 3
- 1/2 bathrooms: 1
Primary bedroom
- Features: Built-in Features, Ceiling Fan(s), En Suite Bathroom, Garden Tub/Roman Tub, Separate Shower, Walk-In Closet(s)
- Level: First
- Dimensions: 14 x 15
Bedroom
- Features: Ceiling Fan(s), Walk-In Closet(s)
- Level: Second
- Dimensions: 14 x 14
Bedroom
- Features: Ceiling Fan(s), En Suite Bathroom, Split Bedrooms, Walk-In Closet(s)
- Level: Second
- Dimensions: 14 x 11
Bedroom
- Features: Ceiling Fan(s), En Suite Bathroom, Split Bedrooms, Walk-In Closet(s)
- Level: Second
- Dimensions: 14 x 11
Bedroom
- Features: Ceiling Fan(s), Walk-In Closet(s)
- Level: Second
- Dimensions: 15 x 11
Bedroom
- Features: Ceiling Fan(s), Walk-In Closet(s)
- Level: Second
- Dimensions: 12 x 13
Breakfast room nook
- Features: Breakfast Bar, Eat-in Kitchen, Granite Counters, Pantry
- Level: First
- Dimensions: 11 x 8
Game room
- Features: Ceiling Fan(s), Other
- Level: Second
- Dimensions: 18 x 20
Kitchen
- Features: Breakfast Bar, Built-in Features, Eat-in Kitchen, Granite Counters, Kitchen Island, Pantry, Stone Counters
- Level: First
- Dimensions: 11 x 13
Laundry
- Features: Built-in Features
- Level: First
- Dimensions: 5 x 5
Living room
- Features: Ceiling Fan(s), Fireplace
- Level: First
- Dimensions: 14 x 18
Office
- Features: Ceiling Fan(s)
- Level: First
- Dimensions: 14 x 10
Heating
- Central, Electric, Fireplace(s)
Cooling
- Central Air, Ceiling Fan(s), Electric, Other
Appliances
- Included: Some Gas Appliances, Double Oven, Dishwasher, Electric Oven, Disposal, Gas Range, Gas Water Heater, Microwave, Plumbed For Gas, Refrigerator
- Laundry: Washer Hookup, Dryer Hookup, ElectricDryer Hookup, GasDryer Hookup, Laundry in Utility Room
Features
- Built-in Features, Decorative/Designer Lighting Fixtures, Eat-in Kitchen, Granite Counters, High Speed Internet, Open Floorplan, Other, Cable TV
- Flooring: Carpet, Engineered Hardwood, Tile
- Windows: Window Coverings
- Has basement: No
- Number of fireplaces: 1
- Fireplace features: Decorative, Family Room
Interior area
- Total interior livable area: 3,661 sqft
Video & virtual tour
Property
Parking
- Total spaces: 2
- Parking features: Covered, Door-Single, Enclosed, Garage Faces Front, Garage, Garage Door Opener, Inside Entrance, Lighted
- Attached garage spaces: 2
Features
- Levels: Two
- Stories: 2
- Patio & porch: None
- Exterior features: Rain Gutters
- Pool features: None, Community
- Fencing: Back Yard,Privacy,Wood
Lot
- Size: 9,583 Square Feet
- Features: Cleared, Corner Lot, Landscaped, Subdivision
- Residential vegetation: Grassed
Details
- Parcel number: R462800D03401
- Other equipment: Home Theater
Construction
Type & style
- Home type: SingleFamily
- Architectural style: Traditional,Detached
- Property subtype: Single Family Residence
Materials
- Brick
- Foundation: Slab
- Roof: Composition
Condition
- Year built: 2001
Utilities & green energy
- Sewer: Public Sewer
- Water: Public
- Utilities for property: Electricity Available, Sewer Available, Water Available, Cable Available
Green energy
- Energy efficient items: Thermostat, Water Heater, Windows
Community & HOA
Community
- Features: Playground, Park, Pickleball, Pool, Sidewalks, Trails/Paths, Curbs
- Security: Smoke Detector(s)
- Subdivision: Hidden Creek Ph 3a
HOA
- Has HOA: Yes
- Services included: All Facilities, Association Management, Maintenance Grounds, Maintenance Structure
- HOA fee: $800 annually
- HOA name: Real Manage Co
- HOA phone: 866-473-2576
Location
- Region: Mckinney
Financial & listing details
- Price per square foot: $150/sqft
- Tax assessed value: $542,975
- Annual tax amount: $9,487
- Date on market: 6/30/2026
- Cumulative days on market: 14 days
- Listing terms: Cash,Conventional,FHA,VA Loan
- Exclusions: Home Gym Equipment & Pool Table, but can be negotiable with offer
Estimated market value
Not available
Estimated sales range
Not available
Not available
Price history
| Date | Event | Price |
|---|---|---|
| 7/20/2026 | Pending sale | $550,000$150/sqft |
Source: NTREIS #21310951 Report a problem | ||
| 7/16/2026 | Contingent | $550,000$150/sqft |
Source: NTREIS #21310951 Report a problem | ||
| 6/30/2026 | Listed for sale | $550,000$150/sqft |
Source: NTREIS #21310951 Report a problem | ||
Public tax history
| Year | Property taxes | Tax assessment |
|---|---|---|
| 2025 | $9,487 +0.1% | $542,975 +1.4% |
| 2024 | $9,481 -3.9% | $535,248 -3.1% |
| 2023 | $9,867 -5.3% | $552,592 +6.3% |
| 2022 | $10,419 +31.4% | $519,905 +39.2% |
| 2021 | $7,929 +2.7% | $373,374 +8.2% |
| 2020 | $7,718 -7.1% | $345,000 -6.2% |
| 2019 | $8,312 -1% | $367,771 +4.1% |
| 2018 | $8,398 +10.9% | $353,290 -0.7% |
| 2017 | $7,570 | $355,826 +16.7% |
| 2016 | $7,570 +15.6% | $304,935 +8.2% |
| 2015 | $6,552 | $281,832 +10.6% |
| 2014 | $6,552 | $254,927 +11.2% |
| 2013 | -- | $229,214 +16.5% |
| 2012 | -- | $196,682 -1.6% |
| 2011 | -- | $199,889 -3.1% |
| 2010 | -- | $206,218 -0.8% |
| 2009 | -- | $207,962 -0.1% |
| 2008 | -- | $208,128 -3.7% |
| 2007 | -- | $216,108 +2.1% |
| 2006 | -- | $211,634 +4.7% |
| 2005 | -- | $202,215 -5.3% |
| 2004 | -- | $213,631 +3.3% |
| 2003 | -- | $206,714 +29% |
| 2002 | -- | $160,280 |
Find assessor info on the county website
Monthly payment
Est. payment
Payment breakdown
Explore the cost of this home by adjusting the details. Changes won't be saved.Climate risks
Neighborhood: Hidden Creek
Nearby schools
GreatSchools rating
- 10/10Roy Lee Walker Elementary SchoolGrades: K-5Distance: 0.1 mi
- 9/10Faubion Middle SchoolGrades: 6-8Distance: 3.1 mi
- 7/10McKinney High SchoolGrades: 9-12Distance: 2.5 mi
Schools provided by the listing agent
- Elementary: Walker
- Middle: Faubion
- High: Mckinney
- District: McKinney ISD
Source: NTREIS. This data may not be complete. We recommend contacting the local school district to confirm school assignments for this home.
- $466,8005 bd2 ba3.2k sqft4009 Cockrill Dr, McKinney, TX 75072Off Market
- $410,3004 bd2 ba2.4k sqft2205 Pharr Dr, McKinney, TX 75070Off Market
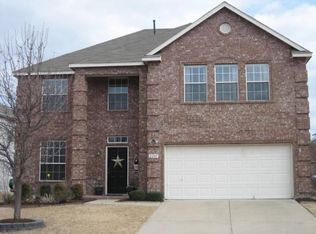
- $749,9905 bd4 ba3.2k sqft2208 Sheldon Dr, McKinney, TX 75072For Sale
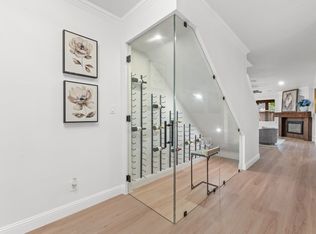
- $380,5003 bd2 ba1.8k sqft2301 Pharr Dr, McKinney, TX 75072Off Market
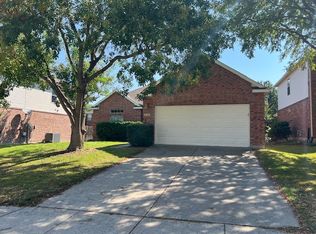
- $401,2004 bd3 ba2.5k sqft4005 Cockrill Dr, McKinney, TX 75072Off Market
- $318,400-- bd-- ba-- sqft4005 Cockrill Dr, McKinney, TX 75072Off Market
- $599,1006 bd4 ba3.6k sqft2204 Sheldon Dr, McKinney, TX 75072Off Market
- $414,7004 bd3 ba2.2k sqft2200 Pharr Dr, McKinney, TX 75072Off Market
A local agent can set up tours, give advice and negotiate with sellers.
Similar homes
- $590,0005 bd4 ba3.7k sqft2712 White Wing Ln, McKinney, TX 75072For Sale
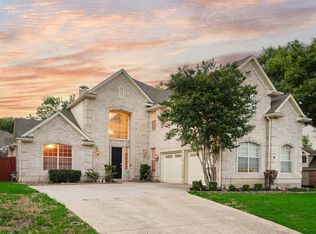 MLS ID #21269582, PJ Zaji. NTREIS
 - $549,0005 bd4 ba3k sqft9600 Mystic Dunes Dr, McKinney, TX 75072For Sale
 MLS ID #21280381, Jiayan Ge. NTREIS
 - $560,0005 bd4 ba3.1k sqft4708 Lasso Ln, McKinney, TX 75070For Sale
 MLS ID #21210958, Linda Miller. NTREIS
 - $518,0004 bd3 ba2.9k sqft9417 Harrell Dr, McKinney, TX 75072For Sale
 MLS ID #21313624, Shubhra Bhattacharya. NTREIS
 - $479,9004 bd3 ba2.5k sqft2804 Hudson Xing, McKinney, TX 75072For SaleMLS ID #21286078, Alok Shah. NTREIS
- $475,0004 bd3 ba2.7k sqft2004 Shannon Dr, McKinney, TX 75072For SaleMLS ID #21268780, Vijaya Kollapaneni. NTREIS
- $489,0004 bd3 ba2.9k sqft5209 Rustic Ridge Dr, McKinney, TX 75071For SaleMLS ID #21305673, Evan Shi. NTREIS
- $450,0004 bd3 ba2.4k sqft6308 Candletree Ln, McKinney, TX 75070For SaleMLS ID #21320829, Melanie Hartmann. NTREIS
- $550,0004 bd3 ba3k sqft8121 Case Dr, Plano, TX 75025For SaleMLS ID #21323815, Nick Good. NTREIS
- $459,0004 bd3 ba2.5k sqft2213 Deep Valley Dr, McKinney, TX 75071For SaleMLS ID #21322464, Jessica Orr. NTREIS
- $459,0003 bd3 ba2.3k sqft2824 High Pointe Blvd, McKinney, TX 75071For SaleMLS ID #21297291, Nicholas DiLeo. NTREIS
- $650,0004 bd4 ba3.4k sqft1125 Waterford Way, Allen, TX 75013For SaleMLS ID #21321691, Teresa Tong. NTREIS
- $650,0005 bd4 ba3.8k sqft13260 Box Elder Ln, Frisco, TX 75035For SaleMLS ID #21309905, Amanda Breckenridge. NTREIS
- $525,0004 bd4 ba3.3k sqft1017 Mesa Verde Dr, Allen, TX 75002For SaleMLS ID #21243927, Jana Ward. NTREIS
- $370,0004 bd2 ba2k sqft4910 Silverweed Dr, McKinney, TX 75070For SaleMLS ID #21322730, Rebecca Friend-Tabacco. NTREIS
- $599,0004 bd4 ba3.3k sqft2809 Tallahassee Ct, Plano, TX 75074For SaleMLS ID #21312035, Nick Mendoza. NTREIS
- $550,0004 bd3 ba3.4k sqft2025 Testament Trl, Plano, TX 75074For SaleMLS ID #21091216, Leonard Thomas. NTREIS
- $430,0004 bd3 ba2.2k sqft1305 Meadowbrook Dr, McKinney, TX 75069For SaleMLS ID #21266697, Angel Mickle. NTREIS
- $425,0004 bd2 ba2k sqft9712 Starfire Dr, McKinney, TX 75072For SaleMLS ID #21263965, Randall Potz. NTREIS
- $524,0004 bd3 ba2.9k sqft803 Cascades Dr, Allen, TX 75002For SaleMLS ID #21249358, Wesley Haile. NTREIS
