On the river! Like "new construction"! Quality construction was done here! Just wait until you see the space inside, quality finishes and river views! The St. Joe River offers many options on the water and you get to enjoy all the wildlife! This home has been fully renovated and is ready for immediate occupancy! This home has had the guidance of Kramer Interiors to guide Millwood Construction in the design of the recent renovations. CoreTek Vinyl Plank Flooring has just been installed throughout most of the main living space, custom white cabinetry in the kitchen has been designed for this space to provide a more modern feel and great for entertaining family and guests. Quartz countertops and commercial grade stainless steel appliances are all included. The great room is full of natural light (facing the southern exposure) for views of the bend in the River- a widening of the river in this location allows for a more tranquil feel that is waiting to be enjoyed. Vaulted ceilings and the wall of windows make this a great room! Do not miss the finished walk out basement with a family room, additional bathroom, bedroom/den and more storage space! This home has a main floor laundry and a second floor laundry! Everything is clean and ready to go! Backyard facing the south is "park-like" on the river! All located on a cul-de-sac street! New well and some new landscape!
Pending
Price cut: $100K (5/12)
$1,200,000
22694 Weatherby Ln, Elkhart, IN 46514
4beds
4,486sqft
Single Family Residence
Built in 1981
0.42 Acres Lot
$1,131,700 Zestimate®
$--/sqft
$-- HOA
What's special
Second floor laundryCustom white cabinetryQuality finishesFinished walk out basementQuartz countertopsMain floor laundryRiver views
- 352 days |
- 160 |
- 2 |
Zillow last checked:
Listing updated:
Listed by:
Rodger Pendl Cell:574-532-5005,
eXp Realty, LLC
Source: IRMLS,MLS#: 202530586
Facts & features
Interior
Bedrooms & bathrooms
- Bedrooms: 4
- Bathrooms: 5
- Full bathrooms: 4
- 1/2 bathrooms: 1
- Main level bedrooms: 1
Bedroom 1
- Level: Main
Bedroom 2
- Level: Upper
Dining room
- Level: Main
- Area: 195
- Dimensions: 15 x 13
Family room
- Level: Lower
- Area: 392
- Dimensions: 28 x 14
Living room
- Level: Main
- Area: 464
- Dimensions: 29 x 16
Heating
- Natural Gas, Forced Air
Cooling
- Central Air
Features
- 1st Bdrm En Suite, Breakfast Bar, Ceiling-9+, Ceiling Fan(s), Beamed Ceilings
- Basement: Walk-Out Access,Finished
- Attic: Storage
- Number of fireplaces: 1
- Fireplace features: Living Room
Interior area
- Total structure area: 4,970
- Total interior livable area: 4,486 sqft
- Finished area above ground: 3,184
- Finished area below ground: 1,302
Video & virtual tour
Property
Parking
- Total spaces: 2.5
- Parking features: Attached
- Attached garage spaces: 2.5
Features
- Levels: Two
- Stories: 2
- Exterior features: Balcony, Fire Pit
- Has view: Yes
- On waterfront: Yes
- Waterfront features: Waterfront, River Front, River
- Body of water: Saint Joseph River
- Frontage length: Water Frontage(100)
Lot
- Size: 0.42 Acres
- Dimensions: 100X183
Details
- Parcel number: 200236330004.000026
Construction
Type & style
- Home type: SingleFamily
- Property subtype: Single Family Residence
Materials
- Cedar, Stone
Condition
- New construction: No
- Year built: 1981
Utilities & green energy
- Sewer: Septic Tank
- Water: Well
Community & HOA
Community
- Security: Security System
- Subdivision: Hunters Pointe
Location
- Region: Elkhart
Financial & listing details
- Tax assessed value: $832,500
- Annual tax amount: $11,625
- Date on market: 8/4/2025
Estimated market value
$1,131,700
$1.08M - $1.19M
$3,498/mo
Price history
| Date | Event | Price |
|---|---|---|
| 6/24/2026 | Pending sale | $1,200,000 |
Source:  IRMLS #202530586 Report a problem IRMLS #202530586 Report a problem | ||
| 6/9/2026 | Listed for sale | $1,200,000 |
Source: IRMLS #202530586 Report a problem | ||
| 5/19/2026 | Pending sale | $1,200,000 |
Source: IRMLS #202530586 Report a problem | ||
| 5/12/2026 | Price change | $1,200,000-7.7% |
Source: IRMLS #202530586 Report a problem | ||
| 1/9/2026 | Price change | $1,300,000-7.1% |
Source: IRMLS #202530586 Report a problem | ||
| 8/4/2025 | Listed for sale | $1,400,000 |
Source: IRMLS #202530586 Report a problem | ||
| 8/2/2025 | Listing removed | $1,400,000 |
Source: IRMLS #202502151 Report a problem | ||
| 7/31/2025 | Price change | $1,400,000-6.7% |
Source: IRMLS #202502151 Report a problem | ||
| 3/17/2025 | Price change | $1,500,000-6.2% |
Source: IRMLS #202502151 Report a problem | ||
| 1/23/2025 | Listed for sale | $1,599,000-0.1% |
Source: IRMLS #202502151 Report a problem | ||
| 9/29/2024 | Listing removed | $1,599,900$357/sqft |
Source:  Coldwell Banker Real Estate Group #202407855 Report a problem Coldwell Banker Real Estate Group #202407855 Report a problem | ||
| 5/2/2024 | Price change | $1,599,900-2.7% |
Source: IRMLS #202407855 Report a problem | ||
| 3/11/2024 | Listed for sale | $1,645,000+100.9% |
Source: IRMLS #202407855 Report a problem | ||
| 9/14/2022 | Listing removed | -- |
Source: Berkshire Hathaway HomeServices Michigan and Northern Indiana Real Estate Report a problem | ||
| 8/30/2022 | Pending sale | $819,000 |
Source: IRMLS #202228193 Report a problem | ||
| 7/9/2022 | Listed for sale | $819,000 |
Source: IRMLS #202228193 Report a problem | ||
Public tax history
| Year | Property taxes | Tax assessment |
|---|---|---|
| 2025 | $12,555 +8.1% | $832,500 +5.9% |
| 2024 | $11,610 +91.6% | $786,000 +6% |
| 2023 | $6,058 +9.1% | $741,200 +24.3% |
| 2022 | $5,552 +9.4% | $596,100 +8.1% |
| 2021 | $5,075 +5.5% | $551,300 +18.8% |
| 2020 | $4,811 -7.1% | $464,100 +4.9% |
| 2019 | $5,179 +2.8% | $442,300 -6.3% |
| 2018 | $5,037 +4.2% | $472,100 +3.4% |
| 2017 | $4,833 | $456,600 +0.1% |
| 2016 | $4,833 +2.1% | $456,100 +3.8% |
| 2014 | $4,732 +7.7% | $439,400 |
| 2013 | $4,394 +0.3% | $439,400 +0.3% |
| 2012 | $4,379 +2% | $437,900 +2% |
| 2011 | $4,293 -4.2% | $429,300 -4.2% |
| 2010 | $4,482 -6.1% | $448,200 -6.1% |
| 2009 | $4,774 -32% | $477,400 -7.5% |
| 2007 | $7,018 +43.3% | $516,200 +26.8% |
| 2006 | $4,896 +1% | $407,100 |
| 2005 | $4,848 -2.4% | $407,100 |
| 2004 | $4,968 -10.9% | $407,100 |
| 2003 | $5,575 +37.7% | $407,100 +77.4% |
| 2002 | $4,048 +0.9% | $229,500 +200% |
| 2001 | $4,010 | $76,500 |
Find assessor info on the county website
Monthly payment
Est. payment
Payment breakdown
Explore the cost of this home by adjusting the details. Changes won't be saved.Climate risks
Neighborhood: 46514
Nearby schools
GreatSchools rating
- 4/10Eastwood Elementary SchoolGrades: K-6Distance: 1.5 mi
- 2/10North Side Middle SchoolGrades: 7-8Distance: 3.7 mi
- 2/10Elkhart High SchoolGrades: 9-12Distance: 5.8 mi
Schools provided by the listing agent
- Elementary: Eastwood
- Middle: North Side
- High: Elkhart
- District: Elkhart Community Schools
Source: IRMLS. This data may not be complete. We recommend contacting the local school district to confirm school assignments for this home.
- $792,2004 bd4 ba4.2k sqft22712 Weatherby Ln, Elkhart, IN 46514Off Market
- $1,214,4005 bd5 ba6.1k sqft22682 Weatherby Ln, Elkhart, IN 46514Off Market
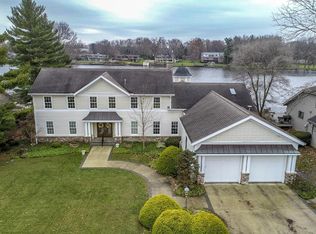
- $825,0005 bd4 ba6k sqft22664 Weatherby Ln, Elkhart, IN 46514Sold
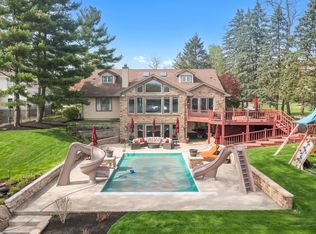
- $749,9005 bd4 ba4.2k sqft22730 Weatherby Ln, Elkhart, IN 46514Sold
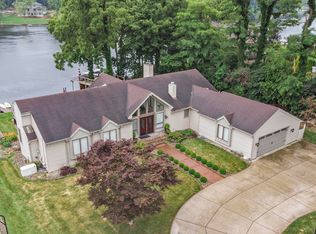
- $360,0004 bd3 ba2.7k sqft22703 Weatherby Ln, Elkhart, IN 46514Sold
- $491,6003 bd3 ba2.7k sqft22685 Weatherby Ln, Elkhart, IN 46514Off Market
- $195,200-- bd-- ba-- sqft22646 Weatherby Ln, Elkhart, IN 46514Off Market
- $514,0004 bd3 ba4.6k sqft22731 Weatherby Ln, Elkhart, IN 46514Off Market
A local agent can set up tours, give advice and negotiate with sellers.
A local lender can help you make sure your offer is ready when you are.
Similar homes
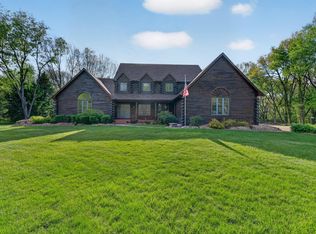
- $1,049,9905 bd5 ba6.1k sqft54940 Woodhold Ct, Elkhart, IN 46516For Sale
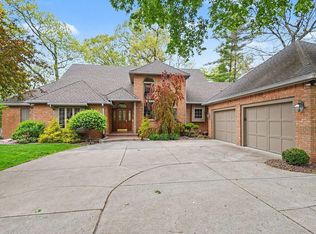 MLS ID #202619125, Jason Mast, Snyder Strategy Realty Inc.. IRMLS
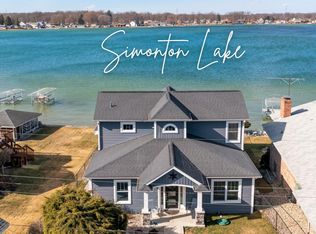
 - $1,050,0004 bd5 ba5.2k sqft30131 Vantilburg Ct, Elkhart, IN 46514For Sale
 MLS ID #202617967, Paul W Thurston, Open Door Realty, Inc. IRMLS
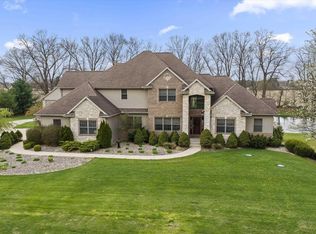
 - $1,099,0004 bd4 ba3.5k sqft25983 Lake Dr, Elkhart, IN 46514For Sale
 MLS ID #202606972, Richard Carpenter, Bright Star Real Estate Services LLC. IRMLS
 - $876,0004 bd4 ba3.4k sqft53785 Blue Lake Dr, Elkhart, IN 46514For Sale
 MLS ID #202613135, Lindsay F Maslowski, Cressy & Everett - South Bend. IRMLS
 - $649,0005 bd4 ba3.1k sqft54454 Heron Cove Ln, Elkhart, IN 46516For SaleMLS ID #202626482, Amy Troyer, Snyder Strategy Realty Inc.. IRMLS
- $834,0004 bd3 ba2.4k sqft51198 Aqua Dr, Elkhart, IN 46514For SaleMLS ID #202609373, Chantel Boone, RE/MAX Results. IRMLS
- $825,0005 bd4 ba3.9k sqft51044 Spotted Eagle Dr, Elkhart, IN 46514For SaleMLS ID #202524052, Cheryl Heffernan, Berkshire Hathaway HomeServices Goshen. IRMLS
- $989,0005 bd5 ba4.2k sqft56472 Sylvan Meadows Ln, Bristol, IN 46507For SaleMLS ID #202626619, Brandilyn Millslagle, Realty Group Resources. IRMLS
- $1,150,0004 bd3 ba4.1k sqft10810 Douglas Rd, Osceola, IN 46561For SaleMLS ID #202623028, Judy Wood, RE/MAX Oak Crest - Elkhart. IRMLS
- $925,0003 bd3 ba3.3k sqft51055 Twilight Dr, Elkhart, IN 46514For SaleMLS ID #202614950, Judy Wood, RE/MAX Oak Crest - Elkhart. IRMLS
- $1,164,9005 bd5 ba4.1k sqft30356 Blackhawk Dr, Granger, IN 46530For SaleMLS ID #202623039, Wilma McDougle, McKinnies Realty, LLC Elkhart. IRMLS
- $998,0005 bd5 ba4.7k sqft3484 Fox Chase Dr, Bristol, IN 46507For SaleMLS ID #202610254, Julie Thatcher, Coldwell Banker Real Estate Group. IRMLS
- $1,600,0005 bd5 ba5.2k sqft25424 Northshore Dr, Elkhart, IN 46514For SaleMLS ID #202542887, Josh Hendricks, Creekstone Realty. IRMLS
- $1,099,0004 bd4 ba3.5k sqft17605 County Road 112, Bristol, IN 46507For SaleMLS ID #202620142, Julie Thatcher, Coldwell Banker Real Estate Group. IRMLS
- $1,390,0005 bd5 ba6.3k sqft54725 County Road 33, Middlebury, IN 46540For SaleMLS ID #202624521, Chantel Boone, RE/MAX Results. IRMLS
- $719,9005 bd3 ba3.2k sqft51081 Twilight Dr, Elkhart, IN 46514For SaleMLS ID #202609169, Amy L Bevier, St. Joseph Realty Group. IRMLS
- $1,099,0004 bd6 ba5.6k sqft17901 County Road 112, Bristol, IN 46507For SaleMLS ID #202604024, Maria Pendley, Keller Williams Realty Group. IRMLS
- $750,0005 bd5 ba4.2k sqft58732 River Forest Dr, Goshen, IN 46528For SaleMLS ID #202627024, Lori Johnston, Cressy & Everett - South Bend. IRMLS
- $649,9003 bd4 ba2.5k sqft30642 N Shore Dr, Elkhart, IN 46514For SaleMLS ID #202621217, Jill Brenay, RE/MAX 100. IRMLS
- $1,245,0004 bd4 ba6.3k sqft50861 Brownstone Dr, Granger, IN 46530For SaleMLS ID #202612725, Bobbie VanOsdal, Weichert Rltrs-J.Dunfee&Assoc.. IRMLS
