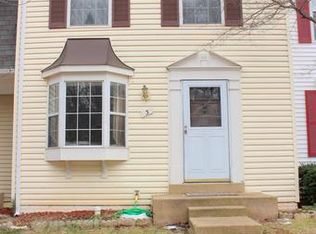
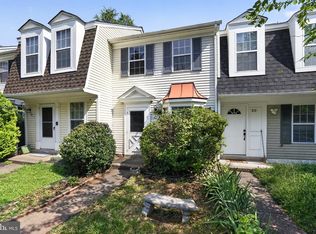
Just Listed! Beautifully renovated and truly move-in ready, this CountrySide home has been thoughtfully refreshed throughout in 2026 with an impressive list of NEW features and finishes. The renovated eat-in kitchen showcases NEW IKEA Vallstena cabinets with soft-close hinges and drawers, Carrara-style quartz countertops, a new undermount deep sink with a NEW single-handle pull-down faucet, and a complete suite of brand-new stainless steel appliances, plus a NEW Artika Sunnyvale fandelier with remote. The upper-level full bath has also been beautifully renovated with a NEW tub-to-ceiling tile surround with corner shelving and new Moen fixtures, tile flooring, and a NEW tilt vanity mirror. New wide-plank LVP flooring flows throughout the main level, while both upper-level bedrooms, both sets of stairs, and the basement feature NEW carpet. Freshly painted throughout, with new light fixtures or ceiling fan/light fixtures in nearly every room, a new washer, Kenmore dryer, and thoughtful finishing touches, this home is ready to enjoy from day one. The main-level living room features a bay window and opens to the updated kitchen, while the finished lower-level recreation room offers flexible living space with built-in shelving and a ceiling fan. The lower level also includes the laundry area with a NEW washer and Kenmore dryer. A freshly painted rear door from the kitchen leads to the fully fenced backyard, complete with a red brick patio, landscaped beds, and wonderful privacy. All of this is set within sought-after CountrySide, a community known for its extensive recreation amenities, including three outdoor pools, five tennis courts, basketball/multi-purpose courts, playgrounds, walking paths, a fishing pond, fitness parcourse, and access to the 370-acre Horsepen Run nature preserve. Conveniently located near highly regarded Countryside Elementary, River Bend Middle, and Potomac Falls High School, as well as shopping, dining, and everyday conveniences at Cascades Marketplace, Cascades Overlook, Potomac Center, Potomac Run Plaza, and Dulles Town Center. Beautifully renovated, move-in-ready homes like this rarely linger—especially in a neighborhood like CountrySide, known for its extensive recreation amenities, proximity to schools, and some of eastern Loudoun’s most desirable shopping, dining, and everyday conveniences. Don’t miss your opportunity—schedule your tour today and submit your offer before someone else beats you to it! *Some photos: Virtually Staged
Under contract
$439,999
23 Asbury Way, Sterling, VA 20165
2beds
1,170sqft
Townhouse
Built in 1986
1,307 Square Feet Lot
$436,700 Zestimate®
$376/sqft
$120/mo HOA
What's special
New moen fixturesFully fenced backyardRed brick patioLandscaped bedsCarrara-style quartz countertopsWonderful privacyBeautifully renovated
- 8 days
- 370
- 24
Zillow last checked:
Listing updated:
Listed by:
SEAN Blanchette 703-371-5710,
Keller Williams Realty/Lee Beaver & Assoc. 7033302222
Source: Bright MLS,MLS#: VALO2136202
Facts & features
Interior
Bedrooms & bathrooms
- Bedrooms: 2
- Bathrooms: 2
- Full bathrooms: 2
Rooms
- Room types: Living Room, Dining Room, Bedroom 2, Kitchen, Bedroom 1, Recreation Room, Bathroom 1, Bathroom 2
Bedroom 1
- Level: Upper
Bedroom 2
- Level: Upper
Bathroom 1
- Level: Upper
Bathroom 2
- Level: Lower
Dining room
- Level: Main
Kitchen
- Level: Main
Living room
- Level: Main
Recreation room
- Level: Lower
Heating
- Forced Air, Electric
Cooling
- Ceiling Fan(s), Central Air, Electric
Appliances
- Included: Dishwasher, Disposal, Dryer, Exhaust Fan, Ice Maker, Microwave, Oven/Range - Electric, Refrigerator, Washer, Electric Water Heater
- Laundry: Washer/Dryer Hookups Only
Features
- Built-in Features, Crown Molding, Dining Area, Kitchen - Table Space
- Windows: Window Treatments
- Basement: Connecting Stairway,Finished
- Has fireplace: No
Interior area
- Total structure area: 1,170
- Total interior livable area: 1,170 sqft
- Finished area above ground: 870
- Finished area below ground: 300
Property
Parking
- Parking features: Assigned, Parking Lot
- Details: Assigned Parking
Accessibility
- Accessibility features: None
Features
- Levels: Three
- Stories: 3
- Patio & porch: Patio
- Pool features: None
- Fencing: Back Yard
Lot
- Size: 1,307 Square Feet
Details
- Additional structures: Above Grade, Below Grade
- Parcel number: 027157829000
- Zoning: RES
- Special conditions: Standard
Construction
Type & style
- Home type: Townhouse
- Architectural style: Colonial
- Property subtype: Townhouse
Materials
- Aluminum Siding
- Foundation: Concrete Perimeter
- Roof: Asphalt
Condition
- New construction: No
- Year built: 1986
- Major remodel year: 2026
Utilities & green energy
- Sewer: Public Sewer
- Water: Public
Community & HOA
Community
- Subdivision: Countryside
HOA
- Has HOA: Yes
- Amenities included: Basketball Court, Clubhouse, Common Grounds, Non-Lake Recreational Area, Pool, Reserved/Assigned Parking, Tennis Court(s), Tot Lots/Playground
- HOA fee: $120 monthly
- HOA name: COUNTRYSIDE HOA
Location
- Region: Sterling
Financial & listing details
- Price per square foot: $376/sqft
- Tax assessed value: $413,220
- Annual tax amount: $3,326
- Date on market: 9/11/2026
- Listing agreement: Exclusive Right To Sell
- Ownership: Fee Simple
Estimated market value
$436,700
$415,000 - $459,000
$2,453/mo
Price history
| Date | Event | Price |
|---|---|---|
| 9/14/2026 | Contingent | $439,999$376/sqft |
Source:  Bright MLS #VALO2136202 Report a problem Bright MLS #VALO2136202 Report a problem | ||
| 9/11/2026 | Listed for sale | $439,999+37.5%$376/sqft |
Source: Bright MLS #VALO2136202 Report a problem | ||
| 8/1/2019 | Listing removed | $1,800$2/sqft |
Source: Keller Williams Realty/Lee Beaver & Assoc. #VALO387048 Report a problem | ||
| 7/9/2019 | Listed for rent | $1,800+20%$2/sqft |
Source: Keller Williams Realty/Lee Beaver & Assoc. #VALO387048 Report a problem | ||
| 4/22/2014 | Listing removed | $1,500$1/sqft |
Source: Sean Blanchette - Front Door Homes Group at Keller Williams Realty #LO8240719 Report a problem | ||
| 3/15/2014 | Price change | $1,500-3.2%$1/sqft |
Source: Keller Williams Realty/Lee Beaver & Assoc. #LO8240719 Report a problem | ||
| 2/14/2014 | Price change | $1,550-3.1%$1/sqft |
Source: Keller Williams Realty/Lee Beaver & Assoc. #LO8240719 Report a problem | ||
| 12/18/2013 | Listed for rent | $1,600+12.3%$1/sqft |
Source: Keller Williams Realty/Lee Beaver & Assoc. #LO8240719 Report a problem | ||
| 5/8/2012 | Listing removed | $1,425$1/sqft |
Source: Lee Beaver & Associates Inc. #LO7834051 Report a problem | ||
| 5/6/2012 | Listed for rent | $1,425$1/sqft |
Source: Lee Beaver & Associates Inc. #LO7834051 Report a problem | ||
| 1/12/2006 | Sold | $320,000+220%$274/sqft |
Source: Public Record Report a problem | ||
| 10/17/1995 | Sold | $100,000$85/sqft |
Source: Public Record Report a problem | ||
Public tax history
| Year | Property taxes | Tax assessment |
|---|---|---|
| 2026 | $3,326 -0.9% | $413,220 -0.9% |
| 2025 | $3,358 +3.4% | $417,100 +11.1% |
| 2024 | $3,247 -0.4% | $375,360 +0.7% |
| 2023 | $3,260 +5.7% | $372,590 +7.5% |
| 2022 | $3,085 +4.3% | $346,620 +14.8% |
| 2021 | $2,958 -1.6% | $301,820 +4% |
| 2020 | $3,005 | $290,290 +4.5% |
| 2019 | $3,005 +7% | $277,880 +7.4% |
| 2018 | $2,807 +2.2% | $258,740 +5.9% |
| 2017 | $2,748 -0.7% | $244,250 +1.6% |
| 2016 | $2,767 | $240,360 +51.4% |
| 2015 | $2,767 +1.4% | $158,760 +5.1% |
| 2014 | $2,727 +3.9% | $151,120 -4.2% |
| 2013 | $2,624 | $157,760 |
| 2012 | -- | -- |
| 2011 | -- | -- |
| 2010 | -- | -- |
| 2009 | -- | $201,300 -21.7% |
| 2008 | -- | $257,200 -10% |
| 2007 | -- | $285,800 -12.9% |
| 2006 | -- | $328,000 +50.3% |
| 2005 | -- | $218,200 |
| 2004 | -- | $218,200 +39.5% |
| 2003 | -- | $156,400 +16% |
| 2002 | -- | $134,800 +27.8% |
| 2001 | -- | $105,500 |
Find assessor info on the county website
Monthly payment
Est. payment
Payment breakdown
Explore the cost of this home by adjusting the details. Changes won't be saved.Climate risks
Neighborhood: 20165
Nearby schools
Schools provided by the listing agent
- Elementary: Countryside
- Middle: River Bend
- High: Potomac Falls
- District: Loudoun County Public Schools
Source: Bright MLS. This data may not be complete. We recommend contacting the local school district to confirm school assignments for this home.
Similar homes
- $394,9002 bd1 ba878 sqft32 Palmer Ct, Sterling, VA 20165For Sale
 MLS ID #VALO2133968, David Shumway, CityWorth Homes. Bright MLS
 - $469,0003 bd3 ba1.4k sqft858 Dogwood Ct, Herndon, VA 20170For Sale
 MLS ID #VAFX2341868, Farida Saafi, RE/MAX Galaxy. Bright MLS
 - $434,0004 bd4 ba1.2k sqft12163 Flag Harbor Dr, Germantown, MD 20874For Sale
 MLS ID #MDMC2255888, Doug Lunenfeld, Keller Williams Capital Properties. Bright MLS
 - $474,9004 bd2 ba1.5k sqft46 Simeon Ln, Sterling, VA 20164For Sale
 MLS ID #VALO2130386, Karl Acorda, Realty ONE Group Capital. Bright MLS
 - $319,9002 bd2 ba887 sqft114 Westwick Ct Unit 8, Sterling, VA 20165For SaleMLS ID #VALO2133162, Aman Singh, Samson Properties. Bright MLS
- $449,9003 bd3 ba1.6k sqft1233 Magnolia Ln, Herndon, VA 20170For SaleMLS ID #VAFX2330450, Bishal Karki, DMV Realty, INC.. Bright MLS
- $440,0003 bd4 ba1.3k sqft11735 Summer Oak Dr, Germantown, MD 20874For SaleMLS ID #MDMC2254334, Larry Prigal, RLAH @properties. Bright MLS
- $349,9002 bd1 ba1k sqftProvidence Village, Sterling, VA 20164For SaleMLS ID #VALO2130068, Matt Boyer, Keller Williams Realty. Bright MLS
- $465,0003 bd3 ba1.5k sqft13118 Pickering Dr, Germantown, MD 20874For SaleMLS ID #MDMC2251830, Lupe Rohrer, Redfin Corp. Bright MLS
- $450,0003 bd3 ba1.6k sqft8139 Hallmark Pl, Gaithersburg, MD 20879For SaleMLS ID #MDMC2254014, Jessica Rojas, Weichert, REALTORS. Bright MLS
- $429,9003 bd4 ba1.1k sqft18147 Metz Dr, Germantown, MD 20874For SaleMLS ID #MDMC2250548, Nazir Ullah, Long & Foster Real Estate, Inc.. Bright MLS
- $459,9003 bd2 ba1.1k sqft14419 Black Horse Ct, Centreville, VA 20120For SaleMLS ID #VAFX2331208, Sohamy Marquina, Real Broker, LLC. Bright MLS
- $453,0002 bd2 ba992 sqft6866 Chasewood Cir, Centreville, VA 20121For SaleMLS ID #VAFX2332062, Verria Hairston, Open Door Brokerage, LLC. Bright MLS
- $470,0003 bd2 ba1.6k sqft309 Shenandoah St SE, Leesburg, VA 20175For SaleMLS ID #VALO2134874, John Ginty, Samson Properties. Bright MLS
- $439,0003 bd4 ba1.5k sqft12957 Pickering Dr, Germantown, MD 20874For SaleMLS ID #MDMC2243666, Daniel Garcia, RE/MAX Realty Group. Bright MLS
- $470,0003 bd4 ba1.4k sqft9110 Bobwhite Cir, Gaithersburg, MD 20879For SaleMLS ID #MDMC2253372, Kevin Grolig, Compass. Bright MLS
- $549,9003 bd3 ba1.7k sqft46814 Ironstone Ter, Sterling, VA 20164For SaleMLS ID #VALO2127034, Patricia Salgado, Metas Realty Group, LLC. Bright MLS
- $474,0004 bd3 ba1.4k sqft204 Shenandoah St SE, Leesburg, VA 20175For SaleMLS ID #VALO2135574, Virginia Rowell, Samson Properties. Bright MLS
- $450,0003 bd4 ba1.2k sqft9 Prairie Rose Ct #5, Gaithersburg, MD 20878For SaleMLS ID #MDMC2241524, Ray McCree, Northrop Realty. Bright MLS
- $464,9002 bd3 ba1.3k sqft6528 Skylemar Trl, Centreville, VA 20121For SaleMLS ID #VAFX2328294, Denise Kempton, Century 21 Redwood Realty. Bright MLS
