Welcome Home! Come and see this Super Cute 5 bedroom 3 bath home in the NEW North Las Vegas. Pull into this quiet, meticulously manicured community and at the end of the cul-de-sac sits this gem waiting for you to call it home. This beautiful open airy home has a bed and bath downstairs, loft upstairs, paid off solar, large backyard and room to add RV parking plus more. The pride in ownership is a must see :)
Pending
$465,000
230 Pivot Ave, North Las Vegas, NV 89031
5beds
2,459sqft
:
Get pre-qualified$3,014/mo
Single Family Residence
Built in 2019
5,227 Square Feet Lot
$467,400 Zestimate®
$189/sqft
$48/mo HOA
What's special
Bed and bath downstairsLarge backyardLoft upstairsQuiet meticulously manicured communityBeautiful open airy home
- 50 days |
- 95 |
- 1 |
Likely to sell faster than
Zillow last checked:
Listing updated:
Listed by:
Beverly Jordan S.0066896 (702)271-9598,
Elite Realty
Source: LVR,MLS#: 2789419 Originating MLS: Greater Las Vegas Association of Realtors Inc
Originating MLS: Greater Las Vegas Association of Realtors IncFacts & features
Interior
Bedrooms & bathrooms
- Bedrooms: 5
- Bathrooms: 3
- Full bathrooms: 3
Primary bedroom
- Description: Ceiling Fan,Ceiling Light,Upstairs,Walk-In Closet(s)
- Dimensions: 13x16
Bedroom 2
- Description: Ceiling Fan,Ceiling Light,Closet,Downstairs
- Dimensions: 12x10
Bedroom 3
- Description: Ceiling Fan,Ceiling Light,Closet
- Dimensions: 10x14
Bedroom 4
- Description: Ceiling Fan,Ceiling Light,Closet
- Dimensions: 10x10
Bedroom 5
- Description: Ceiling Fan,Ceiling Light,Closet
- Dimensions: 10x10
Primary bathroom
- Description: Double Sink,Shower Only
Family room
- Description: Ceiling Fan
- Dimensions: 17x15
Kitchen
- Description: Lighting Recessed,Luxury Vinyl Plank,Solid Surface Countertops,Stainless Steel Appliances
Loft
- Description: Ceiling Fan
- Dimensions: 14x14
Heating
- Central, Gas
Cooling
- Central Air, Electric
Appliances
- Included: Built-In Gas Oven, Dryer, Dishwasher, Disposal, Microwave, Washer
- Laundry: Gas Dryer Hookup, Laundry Room, Upper Level
Features
- Bedroom on Main Level, Ceiling Fan(s), Window Treatments
- Flooring: Carpet, Luxury Vinyl Plank, Tile
- Windows: Blinds, Double Pane Windows
- Has fireplace: No
Interior area
- Total structure area: 2,459
- Total interior livable area: 2,459 sqft
Video & virtual tour
Property
Parking
- Total spaces: 2
- Parking features: Attached, Garage, Garage Door Opener, Inside Entrance, Open, Private
- Attached garage spaces: 2
- Has uncovered spaces: Yes
Features
- Stories: 2
- Exterior features: Courtyard, Private Yard, Sprinkler/Irrigation
- Fencing: Block,Back Yard
Lot
- Size: 5,227 Square Feet
- Features: Drip Irrigation/Bubblers, Desert Landscaping, Landscaped, Synthetic Grass, < 1/4 Acre
Details
- Parcel number: 12427811031
- Zoning description: Single Family
- Horse amenities: None
Construction
Type & style
- Home type: SingleFamily
- Architectural style: Two Story
- Property subtype: Single Family Residence
Materials
- Roof: Tile
Condition
- Resale
- Year built: 2019
Utilities & green energy
- Electric: Photovoltaics Seller Owned
- Sewer: Public Sewer
- Water: Public
- Utilities for property: Underground Utilities
Green energy
- Energy efficient items: Windows
Community & HOA
Community
- Subdivision: Sedona Ranch - Parcel 1
HOA
- Has HOA: Yes
- Services included: Association Management
- HOA fee: $143 quarterly
- HOA name: SEDONA RANCH WEST
- HOA phone: 702-968-0405
Location
- Region: North Las Vegas
Financial & listing details
- Price per square foot: $189/sqft
- Tax assessed value: $435,734
- Annual tax amount: $4,358
- Date on market: 6/6/2026
- Listing agreement: Exclusive Right To Sell
- Listing terms: Cash,Conventional,FHA,VA Loan
- Ownership: Single Family Residential
Estimated market value
$467,400
$444,000 - $491,000
$2,654/mo
Price history
| Date | Event | Price |
|---|---|---|
| 6/12/2026 | Pending sale | $465,000$189/sqft |
Source:  LVR #2789419 Report a problem LVR #2789419 Report a problem | ||
| 6/6/2026 | Listed for sale | $465,000-4.3%$189/sqft |
Source: LVR #2789419 Report a problem | ||
| 5/8/2026 | Listing removed | $485,887$198/sqft |
Source: LVR #2754274 Report a problem | ||
| 4/9/2026 | Price change | $485,8870%$198/sqft |
Source: LVR #2754274 Report a problem | ||
| 2/27/2026 | Price change | $485,888-1%$198/sqft |
Source: LVR #2754274 Report a problem | ||
| 2/7/2026 | Listed for sale | $490,888+11.6%$200/sqft |
Source: LVR #2754274 Report a problem | ||
| 9/21/2022 | Sold | $440,000-1.3%$179/sqft |
Source: LVR #2432497 Report a problem | ||
| 9/1/2022 | Pending sale | $446,000$181/sqft |
Source: LVR #2432497 Report a problem | ||
| 8/25/2022 | Listed for sale | $446,000-9%$181/sqft |
Source: LVR #2432497 Report a problem | ||
| 7/8/2022 | Listing removed | -- |
Source: LVR #2411044 Report a problem | ||
| 7/1/2022 | Price change | $489,888-2%$199/sqft |
Source: LVR #2411044 Report a problem | ||
| 6/29/2022 | Price change | $499,990-2%$203/sqft |
Source: LVR #2411044 Report a problem | ||
| 6/27/2022 | Listed for sale | $510,000+55.3%$207/sqft |
Source: LVR #2411044 Report a problem | ||
| 1/6/2020 | Sold | $328,304$134/sqft |
Source: Public Record Report a problem | ||
| 7/1/2019 | Listing removed | -- |
Source: Pulte Homes Report a problem | ||
| 5/15/2019 | Listed for sale | -- |
Source: Pulte Homes Report a problem | ||
Public tax history
| Year | Property taxes | Tax assessment |
|---|---|---|
| 2026 | $4,361 +3% | $152,507 +2.9% |
| 2025 | $4,234 +3% | $148,190 -6.6% |
| 2024 | $4,111 +3% | $158,746 +13.8% |
| 2023 | $3,991 +8% | $139,449 +26.7% |
| 2022 | $3,696 +7.2% | $110,084 +318.2% |
| 2021 | $3,447 +675.2% | $26,326 +62.1% |
| 2020 | $445 +4.8% | $16,240 +28.9% |
| 2019 | $424 | $12,600 |
Find assessor info on the county website
Monthly payment
Est. payment
Payment breakdown
Explore the cost of this home by adjusting the details. Changes won't be saved.Climate risks
Neighborhood: Sedona Ranch
Nearby schools
GreatSchools rating
- 6/10Fredric W Watson Elementary SchoolGrades: PK-5Distance: 0.1 mi
- 3/10Clifford O. Pete Findlay Middle SchoolGrades: 6-8Distance: 0.2 mi
- 2/10Legacy High SchoolGrades: 9-12Distance: 1.4 mi
Schools provided by the listing agent
- Elementary: Watson, Frederick W,Watson, Frederick W
- Middle: Findlay Clifford O.
- High: Legacy
Source: LVR. This data may not be complete. We recommend contacting the local school district to confirm school assignments for this home.
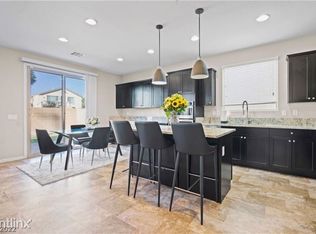
- $480,8005 bd3 ba2.4k sqft226 Pivot Ave, North Las Vegas, NV 89031Off Market
- $411,6004,356 Square Feet222 Pivot Ave, North Las Vegas, NV 89031Off Market
- $417,4004 bd2 ba1.9k sqft218 Pivot Ave, North Las Vegas, NV 89031Off Market

- $417,5003 bd2 ba1.7k sqft221 Pivot Ave, North Las Vegas, NV 89031Off Market
- $445,4004,356 Square Feet214 Pivot Ave, North Las Vegas, NV 89031Off Market
- $480,7004 bd3 ba2.5k sqft229 Silver Rings Ave, North Las Vegas, NV 89031Off Market
- $402,1005,662 Square Feet229 Pivot Ave, North Las Vegas, NV 89031Off Market
- $429,5003 bd2 ba1.7k sqft225 Pivot Ave, North Las Vegas, NV 89031Off Market
A local agent can set up tours, give advice and negotiate with sellers.
Similar homes
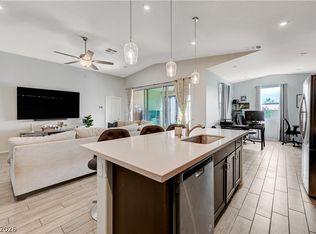
- $489,7514 bd3 ba2k sqft27 Red Sandstone Ave, North Las Vegas, NV 89031For Sale
 MLS ID #2802934, Matthew J. Harris, Coldwell Banker Premier. LVR
 - $509,9994 bd3 ba2.4k sqft4829 Skyraider St, North Las Vegas, NV 89031For Sale
 MLS ID #2763962, Jeffrey Campbell, Barrett & Co, Inc. LVR
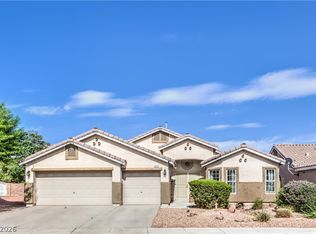
 - $489,9904 bd2 ba2.1k sqft5832 Pirate Ship Dr, North Las Vegas, NV 89031For Sale
 MLS ID #2790241, Anna M. Kitras, Sphere Real Estate. LVR
 - $461,9994 bd3 ba2.4k sqft5917 Lavender Breeze St, North Las Vegas, NV 89081For Sale
 MLS ID #2781404, Kristi Weidauer, Keller Williams VIP. LVR
 - $499,9003 bd3 ba1.9k sqft1705 Night Shadow Ave, North Las Vegas, NV 89031For SaleMLS ID #2727281, Rowena L. Miguel, Coldwell Banker Premier. LVR
- $445,0003 bd2 ba1.4k sqft3118 New Journey Way, North Las Vegas, NV 89031For SaleMLS ID #2795139, Kelly J. Barnhart, Simply Vegas. LVR
- $499,9904 bd2 ba1.8k sqft7908 Romulan St, North Las Vegas, NV 89084For SaleMLS ID #2801669, Jordon Metz, Realty ONE Group, Inc. LVR
- $582,0004 bd3 ba2.7k sqft2265 Stone Breeze Ave, North Las Vegas, NV 89031For SaleMLS ID #2770907, David Jones, Simply Vegas. LVR
- $400,0004 bd3 ba1.8k sqft4013 Kindhearted Ct, North Las Vegas, NV 89032For SaleMLS ID #2795970, Sheila Kiwanuka, Simply Vegas. LVR
- $450,0004 bd3 ba2.5k sqft5241 Wild Sunflower St, North Las Vegas, NV 89081For SaleMLS ID #2716468, Edward J. Orasi Jr, Keller Williams MarketPlace. LVR
- $530,0004 bd3 ba2.9k sqft6513 Diamond Point Ct, North Las Vegas, NV 89084For SaleMLS ID #2742248, Amber C. Verchick, ERA Brokers Consolidated. LVR
- $440,0003 bd2 ba1.6k sqft5320 Sweet William St, North Las Vegas, NV 89081For SaleMLS ID #2796952, Brian F. Burrows, Keller Williams VIP. LVR
- $675,0004 bd3 ba2.5k sqft3905 Vincelli Ave, North Las Vegas, NV 89031For SaleMLS ID #2769264, Bryant K. Adarme, Vegas One Realty. LVR
- $450,0004 bd3 ba2k sqft6210 Escapa Ct, Las Vegas, NV 89130For SaleMLS ID #2747402, Kathleen Morrison, Keller Williams MarketPlace. LVR
- $565,0004 bd3 ba2.9k sqft1723 Fall Pointe Ct, North Las Vegas, NV 89032For SaleMLS ID #2778316, Debra R. Armstrong, Keller Williams MarketPlace. LVR
- $390,0003 bd2 ba1.4k sqft6316 Morning Roses Dr, North Las Vegas, NV 89031For SaleMLS ID #2747474, Amber M. Holliday, Simply Vegas. LVR
- $430,0003 bd2 ba1.5k sqft4210 Chicory Cir, North Las Vegas, NV 89032For SaleMLS ID #2783246, Anyn A. Papin, SOS Realty Group LLC. LVR
- $535,0004 bd3 ba2.8k sqft3836 Kettle Falls Ave, North Las Vegas, NV 89085For SaleMLS ID #2778048, Joey Gaede, Keller Williams MarketPlace. LVR
- $514,9003 bd3 ba1.8k sqft5500 Leadville Ave, Las Vegas, NV 89130For SaleMLS ID #2798666, William O'Keefe, eXp Realty. LVR
- $545,0005 bd3 ba2.7k sqft4916 Soaring Springs Ave, Las Vegas, NV 89131For SaleMLS ID #2783872, Radames Martinez, Skyrise Real Estate Group. LVR
