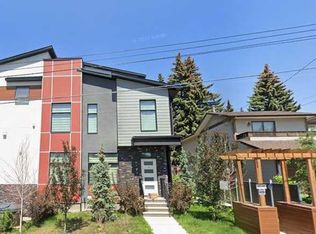
Set in a small five-unit complex in a prime Tuxedo location, this well-kept three-storey townhome offers low condo fees, more than 1,700 sq. ft. of total living space and central air conditioning. The open main level features hardwood flooring, a spacious living and dining area with gas fireplace, and access to a private balcony with natural gas line for your barbecue. The kitchen includes granite countertops, stainless steel appliances, gas cooktop, electric oven and plenty of workspace and storage. Upstairs are two generous bedrooms, each with its own ensuite and walk-in closet with built-in organizers. The primary ensuite features dual sinks, a separate shower and soaker tub, while the second bedroom includes a full four-piece ensuite. Convenient upper-level laundry is located between the bedrooms. The lower, entry level adds a versatile rec room or home office, a two-piece bathroom, additional storage and direct access to the single attached garage, with room for a second vehicle on the driveway. The self-managed complex offers owners a direct voice in the operation and maintenance of the property. Walk to Lina's Italian Market, Italian Supermarket, Latin Unimarket, Rosso Coffee, Citizen and Two Pillars breweries, parks, schools, transit routes, Safeway and Calgary Co-op. Inner-city living with a long list of everyday amenities close at hand.
For sale
C$489,900
2315 E 1st St NE, Calgary, AB T2M 5C5
2beds
1,775sqft
Townhouse
Built in 2006
-- sqft lot
$-- Zestimate®
C$276/sqft
C$350/mo HOA
What's special
Central air conditioningHardwood flooringGas fireplaceGranite countertopsStainless steel appliancesGas cooktopElectric oven
- 6 days
- 23
- 0
Zillow last checked:
Listing updated:
Listed by:
Colin Kehler, Associate,
Remax Innovations,
Brad Healey, Associate,
Remax Innovations
Source: courtesy of Pillar9 System,MLS®#: A2347191 Originating MLS®#: Calgary
Originating MLS®#: CalgaryFacts & features
Interior
Bedrooms & bathrooms
- Bedrooms: 2
- Bathrooms: 3
- Full bathrooms: 2
- 1/2 bathrooms: 1
Other
- Level: Upper
- Dimensions: 10`2" x 15`4"
Bedroom
- Level: Upper
- Dimensions: 14`1" x 13`3"
Other
- Level: Lower
- Dimensions: 2`0" x 6`0"
Other
- Level: Upper
- Dimensions: 4`11" x 8`11"
Other
- Level: Upper
- Dimensions: 7`0" x 11`0"
Other
- Level: Main
- Dimensions: 6`5" x 5`10"
Dining room
- Level: Main
- Dimensions: 15`5" x 8`1"
Other
- Level: Lower
- Dimensions: 3`0" x 6`0"
Family room
- Level: Lower
- Dimensions: 12`0" x 18`0"
Other
- Level: Lower
- Dimensions: 3`0" x 6`0"
Other
- Level: Main
- Dimensions: 10`11" x 15`8"
Laundry
- Level: Upper
- Dimensions: 6`0" x 3`1"
Living room
- Level: Main
- Dimensions: 15`0" x 20`0"
Walk in closet
- Level: Upper
- Dimensions: 5`4" x 6`11"
Walk in closet
- Level: Upper
- Dimensions: 8`4" x 4`11"
Heating
- Forced Air
Cooling
- Central Air
Appliances
- Included: Dishwasher, Dryer, Garage Control(s), Gas Stove, Microwave Hood Fan, Refrigerator, Washer
- Laundry: Laundry Room
Features
- Built-in Features, Double Vanity, Granite Counters, High Ceilings, Open Floorplan, See Remarks, Storage
- Flooring: Carpet, Hardwood, Tile
- Windows: Window Coverings
- Basement: None
- Number of fireplaces: 1
- Fireplace features: Gas
- Common walls with other units/homes: 2+ Common Walls
Interior area
- Total interior livable area: 1,775 sqft
- Finished area above ground: 1,383
Property
Parking
- Total spaces: 2
- Parking features: Additional Parking, Single Garage Attached, Attached Garage
- Attached garage spaces: 1
Features
- Levels: Three Or More,3 (or more) Storey
- Stories: 1
- Patio & porch: Balcony(s)
- Exterior features: Private Entrance
- Fencing: None
Lot
- Features: Level
Details
- Zoning: M-C1
Construction
Type & style
- Home type: Townhouse
- Property subtype: Townhouse
Materials
- Brick, Wood Frame
- Foundation: Concrete Perimeter
- Roof: Asphalt Shingle
Condition
- New construction: No
- Year built: 2006
Community & HOA
Community
- Features: Playground, Sidewalks, Street Lights
- Subdivision: Tuxedo Park
HOA
- Has HOA: Yes
- Amenities included: None
- Services included: Insurance, Maintenance Grounds, Reserve Fund Contributions, Snow Removal
- HOA fee: C$350 monthly
Location
- Region: Calgary
Financial & listing details
- Price per square foot: C$276/sqft
- Date on market: 9/23/2026
- Inclusions: Free Standing Cabinet in Kitchen
Price history
Price history is unavailable.
Public tax history
Tax history is unavailable.
Climate risks
Neighborhood: Tuxedo Park
Nearby schools
GreatSchools rating
No schools nearby
We couldn't find any schools near this home.
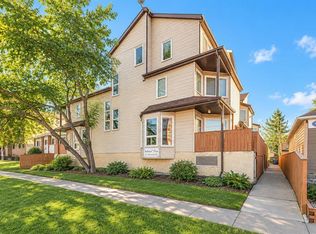

Similar homes
- C$465,0002 bd2 ba1.2k sqft3221 E 2nd St NW, Calgary, AB T2M 2X3For Sale
 MLS ID #A2348472, Jason Hunter, Broker, Coldwell Banker Home Smart Real Estate. courtesy of Pillar9 System
 - C$489,9003 bd4 ba1.1k sqft262 S 21st Ave NE, Calgary, AB T2E 1S4For Sale
 MLS ID #A2338049, William Herspiegel, Associate, Real Broker. courtesy of Pillar9 System
 - C$450,0002 bd2 ba1.3k sqft355 E Regal Park NE, Calgary, AB T2E 0S6For Sale
 MLS ID #A2348047, Jenny Mayhew, Associate Broker, 2% Realty. courtesy of Pillar9 System
 - C$489,9003 bd3 ba1.8k sqft408 E 27th Ave NE #107, Calgary, AB T2E 2A4For Sale
 MLS ID #A2289732, Victor Pang, Associate, Grand Realty. courtesy of Pillar9 System
