One floor home, set on a 100 X 150 corner lot in a sought after and quiet neighborhood, set along the banks of the Thames River. This is a corner lot and the street is lined with mature trees. Nice deep driveway and access to the yard from both streets. A large portion of the lot is fenced to keep the kids and pets safe and there is a detached 2 car garage with heat and hydro. Imagine yourself sitting on the front porch, watching the world go by. Step inside to the family room that overflows into the dining area, next to the kitchen. Down the hall is the main bathroom (4 piece) and three bedrooms. The lower level is fully finished and offers a separate entrance. There you will find a spacious recroom, with a gas fireplace, a second bathroom, a den/office/additional bedroom plus laundry and utility room, with storage space. This home has been well maintained with updates that include., 100 amp breakers, furnace and ac (2016), vinyl windows, owned HWT. The garage is approximately 20 years old and has a gas furnace, is insulted and offers electricity. Just a short walk to schools, the Thames River, park and arena complex.
Under contract
C$649,900
232 Terrence Ave, Thames Centre, ON N0L 1G3
4beds
2baths
Single Family Residence
Built in ----
0.34 Acres Lot
$-- Zestimate®
C$--/sqft
C$-- HOA
What's special
One floor homeCorner lotNice deep drivewayFront porchGas fireplaceSpacious recroomSecond bathroom
- 43 days |
- 19 |
- 0 |
Zillow last checked:
Listing updated:
Listed by:
BLUE FOREST REALTY INC.
Source: TRREB,MLS®#: X13249562 Originating MLS®#: London and St. Thomas Association of REALTORS
Originating MLS®#: London and St. Thomas Association of REALTORSFacts & features
Interior
Bedrooms & bathrooms
- Bedrooms: 4
- Bathrooms: 2
Primary bedroom
- Level: Main
- Dimensions: 3.37 x 3.26
Bedroom
- Level: Main
- Dimensions: 3.37 x 2.59
Bedroom
- Level: Basement
- Dimensions: 3.37 x 3.26
Bedroom
- Level: Main
- Dimensions: 3.27 x 2.65
Bathroom
- Level: Main
- Dimensions: 2.31 x 1.51
Bathroom
- Level: Basement
- Dimensions: 1.54 x 1.53
Dining room
- Level: Main
- Dimensions: 2.93 x 2.45
Kitchen
- Level: Main
- Dimensions: 3.92 x 3.39
Living room
- Level: Main
- Dimensions: 5.98 x 3.41
Recreation
- Level: Basement
- Dimensions: 8.5 x 5.77
Utility room
- Level: Basement
- Dimensions: 6.26 x 3.53
Heating
- Forced Air, Gas
Cooling
- Central Air
Appliances
- Included: Water Heater Owned
Features
- Basement: Full
- Has fireplace: Yes
- Fireplace features: Natural Gas
Interior area
- Living area range: 700-1100 null
Video & virtual tour
Property
Parking
- Total spaces: 10
- Parking features: Private Double
- Has garage: Yes
Features
- Patio & porch: Porch
- Pool features: None
Lot
- Size: 0.34 Acres
- Features: Library, Park, Rec./Commun.Centre, School, School Bus Route, Golf, Rectangular Lot
- Topography: Flat
Details
- Additional structures: Shed
- Parcel number: 081800090
- Other equipment: Sump Pump
Construction
Type & style
- Home type: SingleFamily
- Architectural style: Bungalow
- Property subtype: Single Family Residence
Materials
- Brick
- Foundation: Block
- Roof: Shingle
Utilities & green energy
- Sewer: Septic
Community & HOA
Location
- Region: Thames Centre
Financial & listing details
- Annual tax amount: C$2,770
- Date on market: 6/5/2026
BLUE FOREST REALTY INC.
BLUE FOREST REALTY INC.
By pressing Contact Agent, you agree that the real estate professional identified above may call/text you about your search, which may involve use of automated means and pre-recorded/artificial voices. You don't need to consent as a condition of buying any property, goods, or services. Message/data rates may apply. You also agree to our Terms of Use. Zillow does not endorse any real estate professionals. We may share information about your recent and future site activity with your agent to help them understand what you're looking for in a home.
Price history
Price history is unavailable.
Public tax history
Tax history is unavailable.
Climate risks
Neighborhood: Dorchester
Nearby schools
GreatSchools rating
No schools nearby
We couldn't find any schools near this home.
- C$744,9003 bd2 ba-- sqft140 Oakwood Dr, Thames Centre, ON N0L1G3For Sale

- C$760,0004 bd2 ba-- sqft189 Huntington Cres, Thames Centre, ON N0L1G3For Sale

- C$620,0003 bd1 ba-- sqft162 Oakwood Dr, Thames Centre, ON N0L1G3For Sale
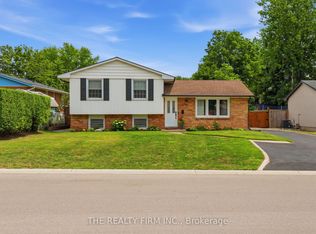
- C$735,0004 bd2 ba-- sqft264 Chittick Cres, Thames Centre, ON N0L1G3For Sale

- C$684,9004 bd1 ba-- sqft183 Canterbury Dr, Thames Centre, ON N0L1G3For Sale
- C$674,9004 bd2 ba-- sqft188 Byron Ave, Thames Centre, ON N0L1G3For Sale
- C$699,9003 bd3 ba-- sqft4700 Hamilton Rd UNIT 31, Thames Centre, ON N0L1G6For Sale
- C$850,0003 bd2 ba-- sqft230 Minnie St, Thames Centre, ON N0L1G3For Sale
Similar homes
- C$559,9005 bd2 ba-- sqft75 Glass Ave, London, ON N5W 1Z8For Sale
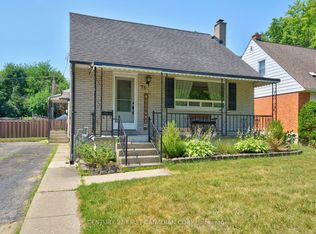 MLS ID #X13565296, CENTURY 21 FIRST CANADIAN CORP. TRREB
 - C$624,9003 bd2 ba-- sqft235 Stanley St S, Zorra, ON N0M 2M0For Sale
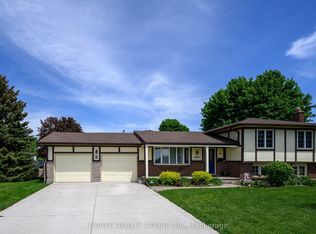 MLS ID #X13238530, THRIVE REALTY GROUP INC.. TRREB
 - C$649,0005 bd2 ba-- sqft712 Chester St, London, ON N6C 2K2For Sale
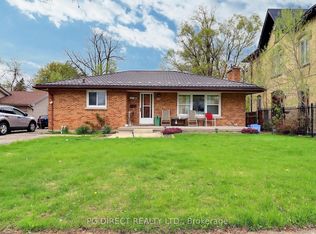 MLS ID #X13085878, PG DIRECT REALTY LTD.. TRREB
 - C$589,9003 bd2 ba-- sqft120 Champlain Cres, London, ON N5V 1H1For Sale
 MLS ID #X13548510, RE/MAX ADVANTAGE REALTY LTD.. TRREB
 - C$655,0004 bd2 ba-- sqft23 Fox Mill Ct, London, ON N6J 2B7For SaleMLS ID #X13537308, BLUE FOREST REALTY INC.. TRREB
- C$617,9003 bd2 ba-- sqft275 Portsmouth Cres E, London, ON N5V 4E1For SaleMLS ID #X13137192, BLUE FOREST REALTY INC.. TRREB
- C$799,9003 bd3 ba-- sqft2362 Slo Pitch Rd, Thames Centre, ON N0L 2B0For SaleMLS ID #X13454818, BLUE FOREST REALTY INC.. TRREB
- C$639,9005 bd2 ba-- sqft236 Bernard Ave, London, ON N6A 2M8For SaleMLS ID #X13499950, BLUE FOREST REALTY INC.. TRREB
- C$739,9004 bd4 ba-- sqft240 Church St, Central Elgin, ON N0L 1B0For SaleMLS ID #X13141922, RE/MAX CENTRE CITY REALTY INC.. TRREB
- C$599,0005 bd2 ba-- sqft724 Brant St, London, ON N5Y 3N1For SaleMLS ID #X13549704, RE/MAX SKYWAY REALTY INC.. TRREB
- C$599,9005 bd2 ba-- sqft202 Michaelmas St, London, ON N5Y 1N1For SaleMLS ID #X13118206, PC275 REALTY INC.. TRREB
- C$674,9004 bd3 ba-- sqft126 Meadowridge Rd, London, ON N6H 5N6For SaleMLS ID #X13422452, RIGHT AT HOME REALTY. TRREB
- C$779,9995 bd3 ba-- sqft159 Montebello Dr, London, ON N5W 1S1For SaleMLS ID #X13535068, HOMELIFE/MIRACLE REALTY LTD. TRREB
- C$545,0004 bd2 ba-- sqft143 George St, Zorra, ON N0M 2M0For SaleMLS ID #X13532638, CENTURY 21 FIRST CANADIAN CORP. BROKERAGE. TRREB
- C$622,0003 bd1 ba-- sqft776 Sunninghill Ave, London, ON N6H 3L8For SaleMLS ID #X13098056, STREETCITY REALTY INC.. TRREB
- C$629,9003 bd2 ba-- sqft776 Headley Dr, London, ON N6H 3V8For SaleMLS ID #X13517586, RE/MAX CENTRE CITY REALTY INC.. TRREB
- C$539,9004 bd2 ba-- sqft21 Goodman Dr, London, ON N5Z 4G9For SaleMLS ID #X13134176, TEAM GLASSER REAL ESTATE BROKERAGE INC.. TRREB
- C$589,9004 bd3 ba-- sqft219 Worthington Ave, London, ON N5Z 4H9For SaleMLS ID #X13473178, BLUE FOREST REALTY INC.. TRREB
- C$575,0003 bd2 ba-- sqft130 Fundy Ave, London, ON N5W 1R9For SaleMLS ID #X13515858, SUTTON GROUP PREFERRED REALTY INC.. TRREB
- C$539,0004 bd2 ba-- sqft1911 Crystal Cres, London, ON N5V 1H5For SaleMLS ID #X12950594, NU-VISTA PINNACLE REALTY BROKERAGE INC. TRREB
